Meadway, Berkhamsted, Hertfordshire HP4

- PROPERTY TYPE
Detached
- BEDROOMS
6
- BATHROOMS
5
- SIZE
4,686 sq ft
435 sq m
- TENUREDescribes how you own a property. There are different types of tenure - freehold, leasehold, and commonhold.Read more about tenure in our glossary page.
Freehold
Key features
- Substantial six bedroom home on one of Berkhamsted’s most coveted private roads
- In all, over 4,600 sqft
- Approximately half an acre of mature, southerly-facing gardens
- Expansive kitchen, dining and family room with bespoke Nicholas James cabinetry
- Generous principal sitting room with open fireplace and elevated garden terrace
- Additional family room opening onto a covered outdoor entertaining space
- Principal bedroom suite with separate dressing room and en suite bathroom
- Self-contained annexe with independent and internal access
- Gated pedestrian route towards Berkhamsted High Street and railway station
- Ample driveway parking and double garage
Description
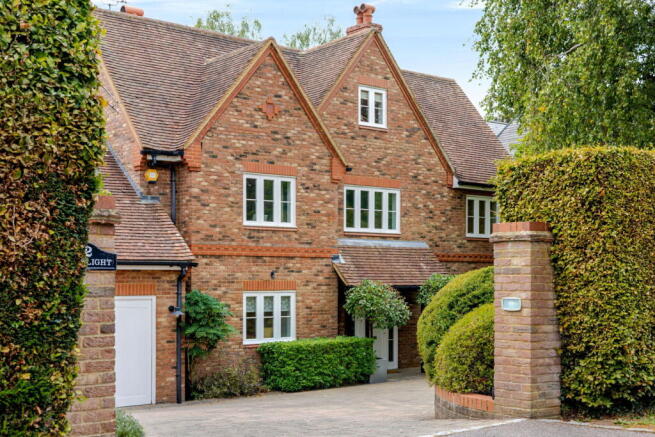
Built in 2008 and set within approximately half an acre, High Flight is a substantial contemporary house occupying a secluded position on one of Berkhamsted’s most coveted private roads. Its accommodation extends to over 4,600 sqft, with six bedrooms, a self-contained annexe and a series of generous living spaces arranged to take advantage of the southerly garden behind.
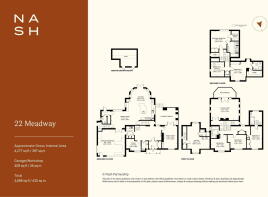
The house is characterised by its steeply pitched tiled roofs and a sequence of brick gables, lending the front elevation a strong sense of presence. Its internal arrangement is less conventional. Designed in response to the changing levels of the site, the plan unfolds across a series of interconnected half-levels, creating distinct spaces within the house while maintaining a strong relationship with the garden.
An enclosed entrance opens into a broad reception hall, from which the different parts of the house begin to reveal themselves. Limestone flooring runs underfoot and a fireplace forms a focal point, while staircases rise and fall to the principal living spaces.
The family room lies immediately off the hall and is arranged as a more informal sitting space, with doors opening onto a covered terrace. Sheltered beneath the house and built in brick, this outdoor room has its own fireplace and looks south across the garden, extending the living space beyond the walls of the house.
A short flight of stairs leads to the principal sitting room, a wonderfully generous room with an open fireplace anchoring one side, and broad glazed doors open onto an elevated terrace overlooking the garden. Its raised position brings a different perspective, with views extending across the greenery below and towards Berkhamsted beyond.
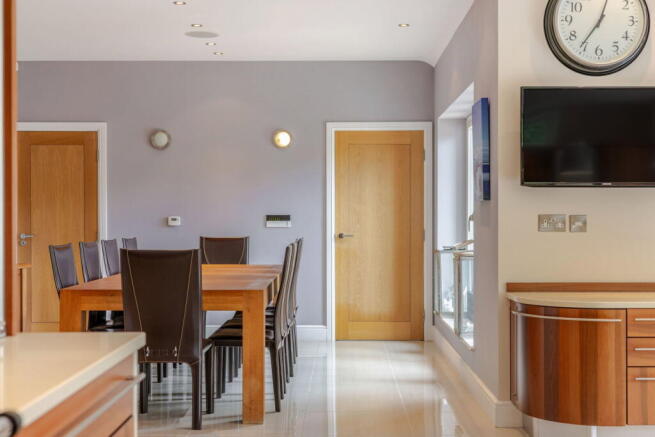
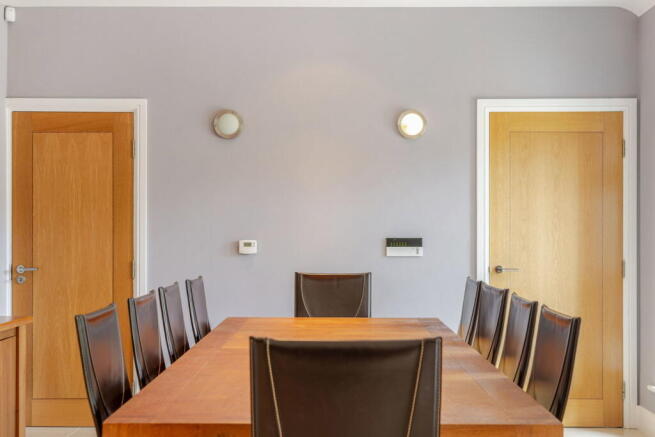
At the lower level of the house, the kitchen, dining and family room forms the principal everyday living space. Extending across much of the rear plan, it has been conceived as a sequence of interconnected areas rather than a single-purpose room, with space for cooking, dining and informal sitting.
The kitchen itself was designed by Nicholas James, with rich timber cabinetry arranged around a substantial central island. An electric Aga sits alongside a comprehensive range of integrated appliances, while curved cabinetry and built-in seating soften the otherwise clean lines of the room. Glazed doors open directly onto the terrace and garden, creating an easy connection outside.
A separate utility room, boot room and two cloakrooms provide the practical spaces that a house of this scale requires, while a study offers a dedicated place to work.
The bedrooms are similarly arranged across a succession of levels. Three double bedrooms occupy one part of the upper floor, one with its own en suite shower room, alongside the family bathroom. Above, the principal suite occupies a level largely to itself, comprising a generous bedroom overlooking the garden, a separate dressing room and a substantial en suite bathroom.
Two further rooms occupy the uppermost part of the house. One is arranged as a double bedroom with its own en suite, while the other is currently used as a second study and would work equally well as a sixth bedroom.
The annexe has been incorporated discreetly into the plan, with both an independent entrance and internal access from the main house. Arranged as a self-contained suite with living and sleeping space, kitchenette and shower room, it provides considerable flexibility for guests, extended family or more independent accommodation, while lending itself equally well to use as a home office, gym or studio.
Outside, the garden is an important part of High Flight’s setting. Extending behind the house on a southerly aspect, a wide terrace gives way to a long expanse of lawn, framed by mature hedging and established trees. Its depth and planting create a considerable sense of separation from neighbouring houses.
At the far boundary, a gate opens onto the adjoining allotments, providing a useful pedestrian route towards Berkhamsted’s High Street and railway station. The position combines this ready access to the town with the open landscape of the Ashridge Estate approximately a mile up the road.
The approach to the house is equally generous, with a broad block-paved driveway providing parking for several cars and leading to an integral double garage.
For all its scale, High Flight is perhaps best understood through the way it responds to its setting. Rather than placing more than 4,600 sq ft beneath a series of conventional floors, the house steps beautifully through its plot, allowing living spaces to meet the garden at different heights. A covered terrace sits within the brickwork; the sitting room looks out from above; the kitchen opens directly onto the lawn below. Beyond, half an acre of established garden provides the breathing space that a house of these proportions demands - while Berkhamsted remains remarkably close at hand.
ANTI-MONEY LAUNDERING
In line with UK Anti Money Laundering (AML) regulations, we are legally obliged to verify the identity of all prospective purchasers once an offer has been accepted. To carry out this process, we use a trusted third-party identity verification system. A nominal fee of £48 per person (inclusive of VAT) applies for this service.
Brochures
Full Details- COUNCIL TAXA payment made to your local authority in order to pay for local services like schools, libraries, and refuse collection. The amount you pay depends on the value of the property.Read more about council Tax in our glossary page.
- Band: H
- PARKINGDetails of how and where vehicles can be parked, and any associated costs.Read more about parking in our glossary page.
- Garage,Driveway
- GARDENA property has access to an outdoor space, which could be private or shared.
- Private garden
- ACCESSIBILITYHow a property has been adapted to meet the needs of vulnerable or disabled individuals.Read more about accessibility in our glossary page.
- Ask agent

Add an important place to see how long it'd take to get there from our property listings.
__mins driving to your place
Affordability
About Nash, Hertfordshire & Buckinghamshire
35 High Street Tring Hertfordshire HP23 5AA



Notes
Staying secure when looking for property
Ensure you're up to date with our latest advice on how to avoid fraud or scams when looking for property online.
Visit our security centre to find out moreDisclaimer - Property reference S1857239. The information displayed about this property comprises a property advertisement. Rightmove.co.uk makes no warranty as to the accuracy or completeness of the advertisement or any linked or associated information, and Rightmove has no control over the content. This property advertisement does not constitute property particulars. The information is provided and maintained by Nash, Hertfordshire & Buckinghamshire. Please contact the selling agent or developer directly to obtain any information which may be available under the terms of The Energy Performance of Buildings (Certificates and Inspections) (England and Wales) Regulations 2007 or the Home Report if in relation to a residential property in Scotland.
*This is the average speed from the provider with the fastest broadband package available at this postcode. The average speed displayed is based on the download speeds of at least 50% of customers at peak time (8pm to 10pm). Fibre/cable services at the postcode are subject to availability and may differ between properties within a postcode. Speeds can be affected by a range of technical and environmental factors. The speed at the property may be lower than that listed above. You can check the estimated speed and confirm availability to a property prior to purchasing on the broadband provider's website. Providers may increase charges. The information is provided and maintained by Decision Technologies Limited. **This is indicative only and based on a 2-person household with multiple devices and simultaneous usage. Broadband performance is affected by multiple factors including number of occupants and devices, simultaneous usage, router range etc. For more information speak to your broadband provider.