
High Street, Newnham-on-Severn

- PROPERTY TYPE
Town House
- BEDROOMS
3
- BATHROOMS
1
- SIZE
Ask agent
- TENUREDescribes how you own a property. There are different types of tenure - freehold, leasehold, and commonhold.Read more about tenure in our glossary page.
Freehold
Key features
- A striking & characterful period home in the ever-desirable Newnham-on-Severn
- Three generous double bedrooms arranged across the upper floors
- Wonderful sociable kitchen, breakfast & dining space - the heart of the home
- Beautifully warm & inviting living room rich in character and individuality
- Private, beautifully enclosed gardens complete with a charming summerhouse
- Freehold, Council Tax Band, EPC Rating C
Description
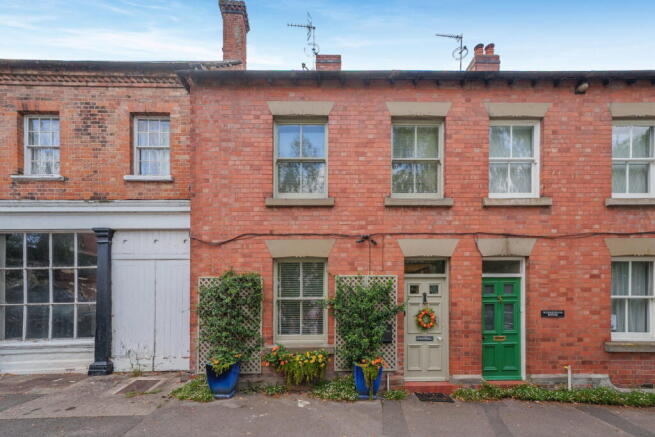
Kingswell is a truly charming period home, beautifully positioned within the ever-desirable village of Newnham-on-Severn. Brimming with warmth, character and individuality, the property offers an inviting blend of period charm and comfortable modern living, with generous accommodation arranged across three floors. At the heart of the home is a wonderfully sociable kitchen, breakfast and dining area, complemented by a warm and characterful living room and three generous double bedrooms. Outside, the beautifully enclosed gardens provide a private and peaceful setting, complete with a delightful summerhouse, creating a home that feels every bit as special outside as it does within.
Newnham on Severn is a charming and historic village situated on the west bank of the River Severn in Gloucestershire. Known for its stunning views, rich history, and welcoming community, Newnham offers a blend of rural tranquillity and convenience, making it a sought-after location for families, professionals, and retirees alike. Newnham on Severn offers a range of local amenities, including a convenience store, post office, hair salon, and traditional pubs like The Black Pig. The village has a well-regarded primary school, with secondary options in nearby towns. Healthcare services, including a GP surgery and pharmacies, are easily accessible. Excellent road links via the A48 provide connectivity to Gloucester and the Forest of Dean, with regular bus services available.
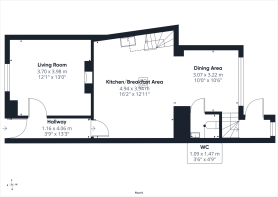
From the front door, the charming entrance hallway sets the tone for the character found throughout the home, providing a warm and welcoming first impression. Rich tones and individual decorative touches give the space a real sense of personality, while doors lead conveniently to all ground-floor rooms, including the living room immediately to the left and the kitchen, breakfast and dining area beyond.
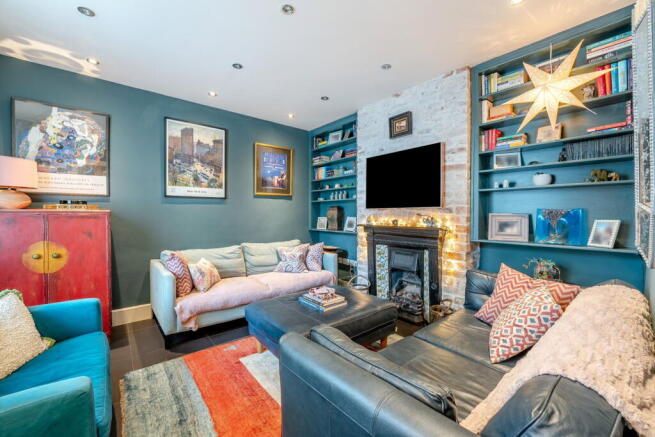
Accessed immediately to the left from the entrance hallway, the living room is a wonderfully warm and inviting reception space, with a real sense of character throughout. A front aspect window allows natural light to fill the room, while the feature fireplace, framed by exposed brickwork, forms an attractive focal point and adds to the cosy atmosphere. Bespoke fitted shelving sits neatly to either side, providing both practical storage and display space, while the rich tones and characterful finishes give the room a particularly homely feel. There is ample space for a range of comfortable seating and freestanding furniture, creating an ideal setting for relaxing and entertaining.
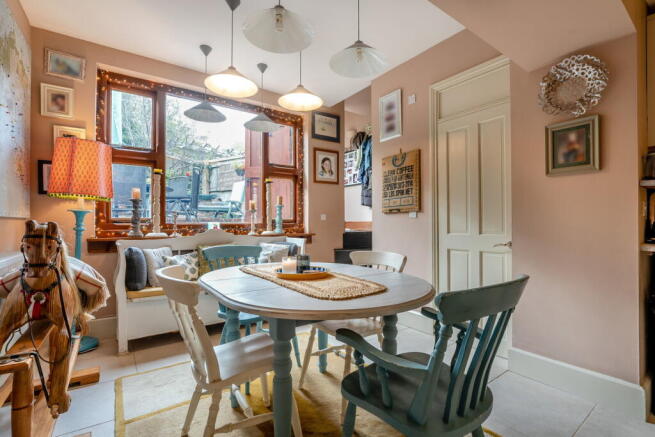
The heart of the home is the wonderfully spacious and characterful kitchen, breakfast and dining area, creating a warm and sociable setting for both everyday family life and entertaining. The kitchen is fitted with an extensive range of units complemented by granite work surfaces, with a central peninsula providing additional preparation space and a natural divide between the cooking and dining areas. Integrated appliances and plentiful storage add to the practicality of the space. Opening seamlessly into the dining area, there is ample room for a substantial table and chairs, together with a charming built-in window seat creating an inviting spot to sit and enjoy the outlook. Large windows and glazed doors allow plenty of natural light into the room and provide access towards the rear garden, while the open arrangement, warm tones and individual character give the entire space a particularly welcoming and homely feel. Steps rise to a useful rear lobby, providing direct access out to the garden, while a further door leads into the ground floor W.C., adding excellent practicality to the ground floor accommodation.
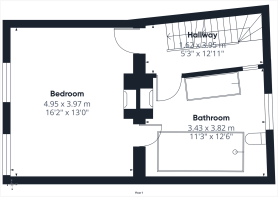
From the kitchen area, stairs rise to the first-floor landing, where doors provide access to the principal bedroom and bathroom. The bathroom enjoys a particularly practical arrangement, accessible independently from the landing as well as directly from the principal bedroom, effectively providing en-suite convenience whilst remaining available for general use.
The principal bedroom is a wonderfully charming and generously proportioned room, enjoying plenty of natural light through two front aspect windows. There is ample space for a large bed alongside a range of freestanding bedroom furniture and a comfortable seating area, while the room’s individual styling and generous proportions create a warm and characterful retreat. A further door provides direct access into the adjoining bathroom.
The generously proportioned bathroom is beautifully presented and combines modern finishes with plenty of character. A freestanding roll-top bath creates an attractive focal point, complemented by a separate walk-in shower enclosure, wash hand basin and W.C. Neutral tiling provides a clean and timeless finish, while a window brings in plenty of natural light. Particularly practical, the bathroom can be accessed directly from the principal bedroom as well as independently from the first-floor landing.
From the first-floor landing, a further staircase rises to the top floor, where doors provide access to two additional bedrooms, creating a versatile upper level to the home.
Bedroom two is another generously proportioned double room, full of warmth and individual character. The room offers excellent space for a large bed alongside a range of freestanding furniture, while exposed structural beams add a charming feature and enhance the character of the space. A Velux window allows natural light to filter into the room, creating a bright yet cosy atmosphere.
The third bedroom is another well-proportioned and characterful double bedroom, with the sloping ceiling and exposed beams adding to the charm of the space. A Velux window brings in plenty of natural light, while the room offers ample space for a double bed alongside wardrobes, storage and additional freestanding furniture.
Outside- The property enjoys a beautifully enclosed rear garden, offering a wonderful sense of privacy and character. Immediately adjoining the house is a gravelled seating area, providing an ideal space for outdoor dining and entertaining, before the garden continues into a generous lawn surrounded by an abundance of mature planting, established shrubs, fruit trees and colourful borders. Attractive brick and stone walling further enhances the garden’s period charm, with several secluded spots to sit and enjoy the surroundings. Positioned towards the very back of the garden is a substantial timber summerhouse, creating a fantastic additional space away from the main house. With double doors opening onto the garden, it provides an inviting retreat that could be enjoyed as a garden room, hobby space or simply somewhere to relax throughout the warmer months.
- COUNCIL TAXA payment made to your local authority in order to pay for local services like schools, libraries, and refuse collection. The amount you pay depends on the value of the property.Read more about council Tax in our glossary page.
- Band: E
- PARKINGDetails of how and where vehicles can be parked, and any associated costs.Read more about parking in our glossary page.
- Ask agent
- GARDENA property has access to an outdoor space, which could be private or shared.
- Private garden
- ACCESSIBILITYHow a property has been adapted to meet the needs of vulnerable or disabled individuals.Read more about accessibility in our glossary page.
- Ask agent

Add an important place to see how long it'd take to get there from our property listings.
__mins driving to your place
Affordability


Notes
Staying secure when looking for property
Ensure you're up to date with our latest advice on how to avoid fraud or scams when looking for property online.
Visit our security centre to find out moreDisclaimer - Property reference S1858324. The information displayed about this property comprises a property advertisement. Rightmove.co.uk makes no warranty as to the accuracy or completeness of the advertisement or any linked or associated information, and Rightmove has no control over the content. This property advertisement does not constitute property particulars. The information is provided and maintained by Hattons Estate Agents, Forest of Dean. Please contact the selling agent or developer directly to obtain any information which may be available under the terms of The Energy Performance of Buildings (Certificates and Inspections) (England and Wales) Regulations 2007 or the Home Report if in relation to a residential property in Scotland.
*This is the average speed from the provider with the fastest broadband package available at this postcode. The average speed displayed is based on the download speeds of at least 50% of customers at peak time (8pm to 10pm). Fibre/cable services at the postcode are subject to availability and may differ between properties within a postcode. Speeds can be affected by a range of technical and environmental factors. The speed at the property may be lower than that listed above. You can check the estimated speed and confirm availability to a property prior to purchasing on the broadband provider's website. Providers may increase charges. The information is provided and maintained by Decision Technologies Limited. **This is indicative only and based on a 2-person household with multiple devices and simultaneous usage. Broadband performance is affected by multiple factors including number of occupants and devices, simultaneous usage, router range etc. For more information speak to your broadband provider.