
Beverley Road, Wetwang, YO25 9XR

- PROPERTY TYPE
Semi-Detached
- BEDROOMS
4
- SIZE
1,089 sq ft
101 sq m
- TENUREDescribes how you own a property. There are different types of tenure - freehold, leasehold, and commonhold.Read more about tenure in our glossary page.
Freehold
Key features
- ASSISTED MOVE AVAILABLE PLUS LEGAL FEES PAID!
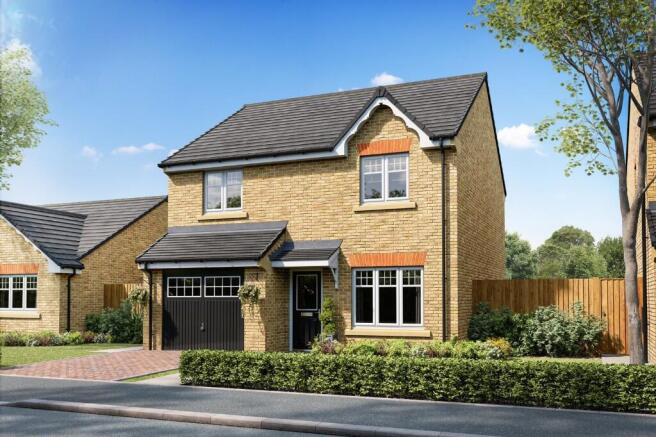
- Four bedroom detached home with integral garage
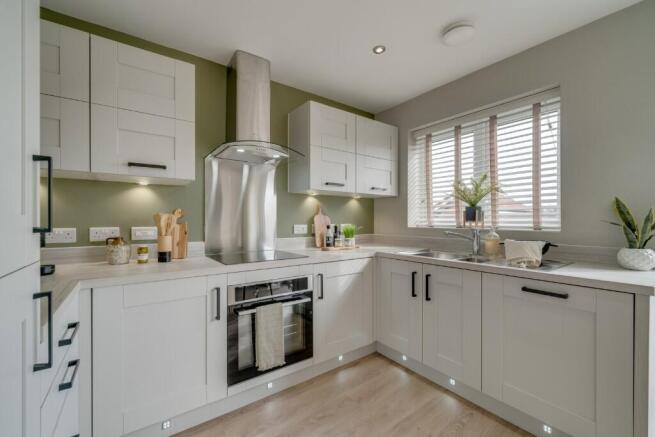
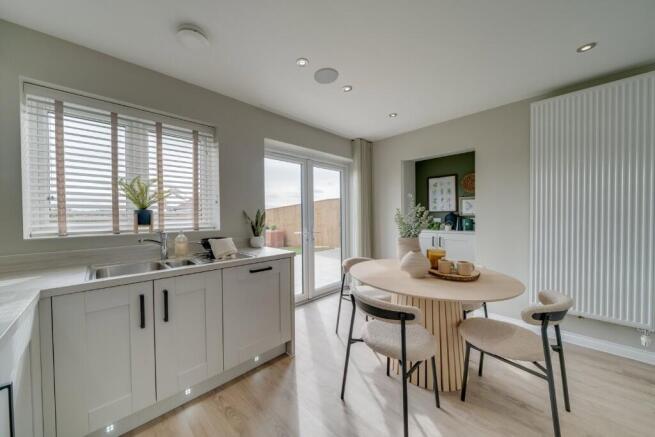
- Open plan kitchen/dining with French doors to the rear garden
- Convenient utility room with access to the rear garden
- Three spacious double bedrooms with ensuite to the primary bedroomModern family bathroom
- 10 Year NHBC Warranty
Description
CHARIOT'S KEEP
Introducing Chariot's Keep - a popular new development by Harron Homes, nestled in the peaceful village of Wetwang. Surrounded by open countryside, this charming location offers a superb collection of 3, 4, and 5 bedroom homes, as well as 2 and 3 bedroom bungalows.
With several homes now ready to make yours, why not pop in and speak with our experienced Sales Executives about how we could help make your dream home a reality with a collection of fantastic incentives.
THE WARKLEIGH
The Warkleigh offers versatile, contemporary living with plenty of space for the whole family, featuring four well-proportioned bedrooms designed to adapt to your lifestyle.
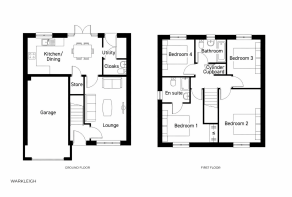
Step into a bright, welcoming hallway that leads to a spacious lounge filled with natural light, the perfect place to relax or spend quality time together. At the rear, the open-plan kitchen and dining area forms the heart of the home, creating a modern social space complete with elegant French doors that open onto the garden, ideal for seamless indoor-outdoor living and entertaining.
Upstairs, you'll discover four stylish, generously sized bedrooms and a sleek family bathroom. The impressive primary bedroom offers a peaceful retreat with its own private en-suite, while the additional bedrooms provide flexible space for family members, guests, or a home office if desired.
Kitchen: 2670 x 2700mm 8'9" x 8'10"
Diner: 2580 x 3125mm 8'5" x 10'3"
Utility: 1970 x 1500mm 6'5" x 4'11"
Living Room: 3090 x 4635mm 10'1" x 15'2"
Bedroom 1: 4130 x 3875mm 13'6" x 12'8"
En-suite: 1980 x 1600mm 6'5" x 5'2"
Bedroom 2: 3090 x 3875mm 10'1" x 12'8"
Bedroom 3: 2490 x 3905mm 8'2" x 12'9"
Bedroom 4: 2430 x 2985mm 7'11" x 9'9"
Bathroom: 2200 x 1950mm 7'2" x 6'4"
HARRON HOMES
Known for spacious designs, premium specifications, and exceptional attention to detail, Harron Homes builds homes that combine style, comfort, and skilled craftsmanship - all in handpicked locations. Our mission is simple: to help people find their dream home and make the move with confidence.
Please note images used may be of a similar property and are for illustrative purposes only. For a detailed overview of this home's internal and external specification, please speak with our Sales Executive. We endeavour to make our property particulars accurate and reliable. However, they do not constitute or form any part of an offer or any contract and none is to be relied upon as statements of representation or fact. If measurements are displayed, these have been taken as a guide and may not be precise.
All incentives advertised are plot and development specific. Incentives advertised are only available on released homes and cannot be used in conjunction with any home buying scheme. Monetary amounts advertised are for guidance only and may differ dependent on individual plot.
For more information, please speak with your Sales Executive.
- COUNCIL TAXA payment made to your local authority in order to pay for local services like schools, libraries, and refuse collection. The amount you pay depends on the value of the property.Read more about council Tax in our glossary page.
- Ask developer
- PARKINGDetails of how and where vehicles can be parked, and any associated costs.Read more about parking in our glossary page.
- Yes
- GARDENA property has access to an outdoor space, which could be private or shared.
- Yes
- ACCESSIBILITYHow a property has been adapted to meet the needs of vulnerable or disabled individuals.Read more about accessibility in our glossary page.
- Ask developer
Energy performance certificate - ask developer

Add an important place to see how long it'd take to get there from our property listings.
__mins driving to your place
Affordability
About the development
Chariot's Keep
Beverley Road, Wetwang, YO25 9XR
Development features
- 2-5 bedroom homes including 2 & 3 bedroom bungalows
- Only 10-minutes to Driffield
- Showhomes coming soon
- Easy access to surrounding towns and cities
About Harron Homes
Find your perfect countryside retreat at Chariot's Keep.
Nestled in the picturesque Yorkshire Wolds village of Wetwang, Chariot's Keep offers an exceptional collection of high-quality bungalows and two-, three-, four-, and five-bedroom homes. Enjoy a peaceful rural setting while still being just a short drive from Driffield, a bustling market town with a fantastic range of shops, pubs, and restaurants.
This charming development provides the best of both worlds-countryside tranquility with convenient connections to York, Scarborough, and Hull. Families will appreciate the village primary school just a short walk away, along with excellent schooling options in Driffield.
At Chariot's Keep, your home is designed with modern living in mind, boasting thoughtful layouts and energy-efficient features to help keep running costs down. Plus, with the stunning Yorkshire Wolds on your doorstep, you can embrace an outdoor lifestyle with scenic walks and historic attractions such as Burton Agnes Hall and Wharram Percy Medieval Village.

Notes
Staying secure when looking for property
Ensure you're up to date with our latest advice on how to avoid fraud or scams when looking for property online.
Visit our security centre to find out moreDisclaimer - Property reference warkleigh_16. The information displayed about this property comprises a property advertisement. Rightmove.co.uk makes no warranty as to the accuracy or completeness of the advertisement or any linked or associated information, and Rightmove has no control over the content. This property advertisement does not constitute property particulars. The information is provided and maintained by Harron Homes. Please contact the selling agent or developer directly to obtain any information which may be available under the terms of The Energy Performance of Buildings (Certificates and Inspections) (England and Wales) Regulations 2007 or the Home Report if in relation to a residential property in Scotland.
*This is the average speed from the provider with the fastest broadband package available at this postcode. The average speed displayed is based on the download speeds of at least 50% of customers at peak time (8pm to 10pm). Fibre/cable services at the postcode are subject to availability and may differ between properties within a postcode. Speeds can be affected by a range of technical and environmental factors. The speed at the property may be lower than that listed above. You can check the estimated speed and confirm availability to a property prior to purchasing on the broadband provider's website. Providers may increase charges. The information is provided and maintained by Decision Technologies Limited. **This is indicative only and based on a 2-person household with multiple devices and simultaneous usage. Broadband performance is affected by multiple factors including number of occupants and devices, simultaneous usage, router range etc. For more information speak to your broadband provider.