
Top Lane, Beech, Staffordshire

Letting details
- Let available date:
- Ask agent
- Deposit:
- £6,923A deposit provides security for a landlord against damage, or unpaid rent by a tenant.Read more about deposit in our glossary page.
- Furnish type:
- Unfurnished
- Council Tax:
- Ask agent
- PROPERTY TYPE
Detached
- BEDROOMS
6
- BATHROOMS
4
- SIZE
Ask agent
Description
Location - Location
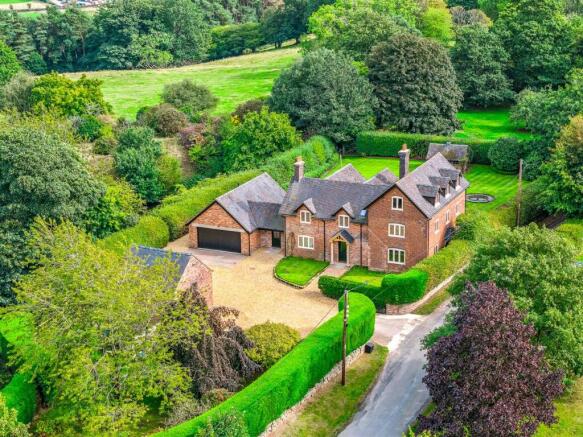
Beech Farmhouse forms part of the prestigious Swynnerton Estate and occupies a large, private and peaceful rural setting near Stone in Staffordshire. Fully refurbished to an exceptional standard, the property is full of character, colour and light throughout, creating a beautiful and welcoming family home while remaining particularly well connected.
The quiet village of Swynnerton lies within a few miles and is home to the award-winning Fitzherbert Arms, together with a strong sense of village community, while the attractive market town of Stone provides a good range of everyday amenities, shops, schools and a railway station. Eccleshall is also within easy reach, together with the county town of Stafford, offering a wider selection of services and excellent mainline rail connections,
with direct rail links to London, Manchester and Birmingham, and journey times to London Euston from approximately 1 hour 16 minutes. Stoke-on-Trent is also readily accessible for a wider range of shopping, leisure and cultural amenities.
For those travelling further afield, Beech Farmhouse is conveniently positioned for access to J15 of the M6 motorway, providing excellent connections north towards Manchester and south towards Birmingham and the wider national road network.
The Property - Description
The property is approached off a quiet no-through road, through understated wrought-iron gates which open onto a large gravelled parking sweep to the front of the house, with access to the garage and outbuildings. A pathway leads to the main entrance beneath an attractive oak-framed porch and into a striking reception hall, with views through the house to the gardens beyond. A cloakroom and dining room lead off the hall, while double doors open into the heart of the home, the impressive open-plan kitchen and dining room. This spacious and light-filled room has an Invictus luxury vinyl floor in an oak effect parquet design, with glazed French doors opening directly onto the southerly facing patio and gardens, providing ample space for alfresco dining.
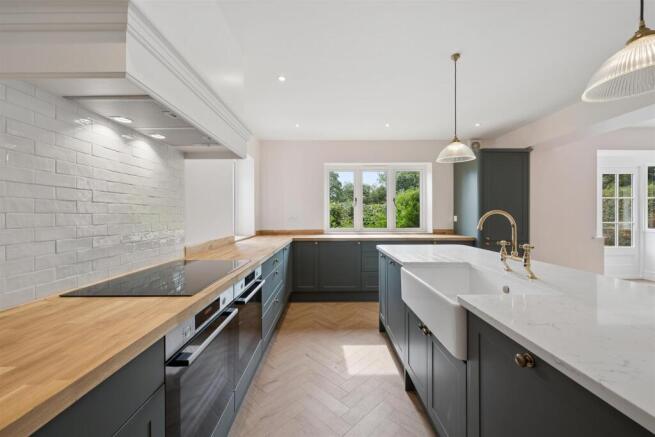
The kitchen has been finished to a particularly high standard, with a sizeable central island topped with a white marble-effect quartz worktop, complemented by oak-finished worktops to the surrounding units. The island provides generous additional workspace and storage and incorporates a Belfast sink overlooking the dining area. Integrated appliances include a fridge freezer and dishwasher, together with twin ovens and a five-ring induction hob. The adjoining utility room continues the oak-finished worktops and provides fitted storage, space and plumbing for a washing machine and tumble dryer, together with space for a large fridge freezer.
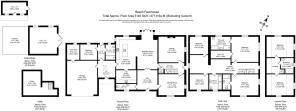
A door from the kitchen leads into the rear hallway, providing further access to the front of the property and internally to the adjoining garage and plant room. The garage provides useful additional storage at first-floor level, accessed via a loft ladder. From the rear hallway, a separate door opens into an inner hall serving a flexible office or bedroom, with convenient shower room. With its slight separation from the main accommodation and its own external door to the rear, this area could equally provide useful ancillary accommodation for a nanny, dependant relative or visiting guests.
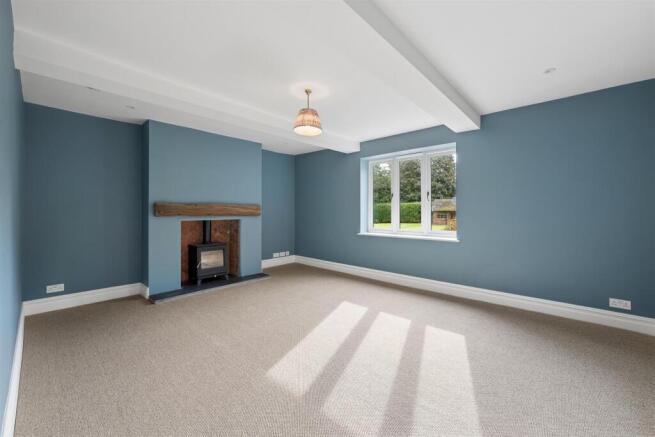
Leading from the kitchen, the original entrance hall retains the traditional front door beneath an oak canopy and provides access to the principal reception rooms, together with the cellar and staircase rising to the first and second floors. The living room is centred around a feature log-burning stove with timber mantel and enjoys attractive views over the gardens. The versatile dining room can also be accessed from the main reception hall, creating a natural circulation through the ground-floor accommodation.
On the first floor, the principal bedroom suite comprises a generous double bedroom, walk in wardrobe with fitted storage and an en-suite bathroom with bath and separate shower. A spacious guest suite provides a large double bedroom with its own en-suite shower room. Two further bedrooms and a family bathroom complete the bedroom accommodation on this floor, while the generous landing provides an attractive additional space suitable for use as a study or reading area.
The second floor provides two further bedrooms set within the roof space, with characterful sloping ceilings and far-reaching views across the surrounding countryside. A colourful bathroom is conveniently positioned between the two bedrooms.
Gardens - Description
The property is approached off a quiet no-through road, through understated wrought-iron gates which open onto a large gravelled parking sweep to the front of the house, with access to the garage and outbuildings. A pathway leads to the main entrance beneath an attractive oak-framed porch and into a striking reception hall, with views through the house to the gardens beyond. A cloakroom and dining room lead off the hall, while double doors open into the heart of the home, the impressive open-plan kitchen and dining room. This spacious and light-filled room has an Invictus luxury vinyl floor in an oak effect parquet design, with glazed French doors opening directly onto the southerly facing patio and gardens, providing ample space for alfresco dining.
The kitchen has been finished to a particularly high standard, with a sizeable central island topped with a white marble-effect quartz worktop, complemented by oak-finished worktops to the surrounding units. The island provides generous additional workspace and storage and incorporates a Belfast sink overlooking the dining area. Integrated appliances include a fridge freezer and dishwasher, together with twin ovens and a five-ring induction hob. The adjoining utility room continues the oak-finished worktops and provides fitted storage, space and plumbing for a washing machine and tumble dryer, together with space for a large fridge freezer.
A door from the kitchen leads into the rear hallway, providing further access to the front of the property and internally to the adjoining garage and plant room. The garage provides useful additional storage at first-floor level, accessed via a loft ladder. From the rear hallway, a separate door opens into an inner hall serving a flexible office or bedroom, with convenient shower room. With its slight separation from the main accommodation and its own external door to the rear, this area could equally provide useful ancillary accommodation for a nanny, dependant relative or visiting guests.
Leading from the kitchen, the original entrance hall retains the traditional front door beneath an oak canopy and provides access to the principal reception rooms, together with the cellar and staircase rising to the first and second floors. The living room is centred around a feature log-burning stove with timber mantel and enjoys attractive views over the gardens. The versatile dining room can also be accessed from the main reception hall, creating a natural circulation through the ground-floor accommodation.
On the first floor, the principal bedroom suite comprises a generous double bedroom, walk in wardrobe with fitted storage and an en-suite bathroom with bath and separate shower. A spacious guest suite provides a large double bedroom with its own en-suite shower room. Two further bedrooms and a family bathroom complete the bedroom accommodation on this floor, while the generous landing provides an attractive additional space suitable for use as a study or reading area.
The second floor provides two further bedrooms set within the roof space, with characterful sloping ceilings and far-reaching views across the surrounding countryside. A colourful bathroom is conveniently positioned between the two bedrooms.
General Information - Description
The property is approached off a quiet no-through road, through understated wrought-iron gates which open onto a large gravelled parking sweep to the front of the house, with access to the garage and outbuildings. A pathway leads to the main entrance beneath an attractive oak-framed porch and into a striking reception hall, with views through the house to the gardens beyond. A cloakroom and dining room lead off the hall, while double doors open into the heart of the home, the impressive open-plan kitchen and dining room. This spacious and light-filled room has an Invictus luxury vinyl floor in an oak effect parquet design, with glazed French doors opening directly onto the southerly facing patio and gardens, providing ample space for alfresco dining.
The kitchen has been finished to a particularly high standard, with a sizeable central island topped with a white marble-effect quartz worktop, complemented by oak-finished worktops to the surrounding units. The island provides generous additional workspace and storage and incorporates a Belfast sink overlooking the dining area. Integrated appliances include a fridge freezer and dishwasher, together with twin ovens and a five-ring induction hob. The adjoining utility room continues the oak-finished worktops and provides fitted storage, space and plumbing for a washing machine and tumble dryer, together with space for a large fridge freezer.
A door from the kitchen leads into the rear hallway, providing further access to the front of the property and internally to the adjoining garage and plant room. The garage provides useful additional storage at first-floor level, accessed via a loft ladder. From the rear hallway, a separate door opens into an inner hall serving a flexible office or bedroom, with convenient shower room. With its slight separation from the main accommodation and its own external door to the rear, this area could equally provide useful ancillary accommodation for a nanny, dependant relative or visiting guests.
Leading from the kitchen, the original entrance hall retains the traditional front door beneath an oak canopy and provides access to the principal reception rooms, together with the cellar and staircase rising to the first and second floors. The living room is centred around a feature log-burning stove with timber mantel and enjoys attractive views over the gardens. The versatile dining room can also be accessed from the main reception hall, creating a natural circulation through the ground-floor accommodation.
On the first floor, the principal bedroom suite comprises a generous double bedroom, walk in wardrobe with fitted storage and an en-suite bathroom with bath and separate shower. A spacious guest suite provides a large double bedroom with its own en-suite shower room. Two further bedrooms and a family bathroom complete the bedroom accommodation on this floor, while the generous landing provides an attractive additional space suitable for use as a study or reading area.
The second floor provides two further bedrooms set within the roof space, with characterful sloping ceilings and far-reaching views across the surrounding countryside. A colourful bathroom is conveniently positioned between the two bedrooms.
Directions - Directions
ST4 8SJ
What3words: ///amused.teeth.toned
From Stone, proceed west out of the town along Stone Road. At the Meaford roundabout, continue on the A51 towards Nantwich. Follow the A51 over the M6 and, after approximately half a mile, turn right at the roundabout onto the A519. Continue for approximately one mile and, at the top of the hill, turn right onto Top Lane. Proceed along Top Lane for approximately a quarter of a mile, where the entrance to Beech Farmhouse will be found on the left-hand side.
Terms and conditions
Viewings strictly by appointment with Agents Tinsley Garner
Available immediately subject to contract and referencing.
Assured Periodic Tenancy agreement.
The landlord would prefer a long-term tenancy.
Rent to be paid monthly in advance.
Security Deposit is equal to six weeks rent, payable upon the signing of the agreement.
A Holding Deposit equal to one week’s rent will be requested to remove the property from the market on agreeing terms between parties to place the property ‘Let Agreed’ and will therefore be held for the applicant. This holding deposit will act towards the first month’s rent on occupying the property.
Brochures
Top Lane, Beech, StaffordshireBrochure- COUNCIL TAXA payment made to your local authority in order to pay for local services like schools, libraries, and refuse collection. The amount you pay depends on the value of the property.Read more about council Tax in our glossary page.
- Ask agent
- PARKINGDetails of how and where vehicles can be parked, and any associated costs.Read more about parking in our glossary page.
- Yes
- GARDENA property has access to an outdoor space, which could be private or shared.
- Yes
- ACCESSIBILITYHow a property has been adapted to meet the needs of vulnerable or disabled individuals.Read more about accessibility in our glossary page.
- Ask agent
Top Lane, Beech, Staffordshire

Add an important place to see how long it'd take to get there from our property listings.
__mins driving to your place

About Tinsley-Garner Independent Estate Agents, Stone
The Market House, Mill Street, Stone, ST15 8BA
Notes
Staying secure when looking for property
Ensure you're up to date with our latest advice on how to avoid fraud or scams when looking for property online.
Visit our security centre to find out moreDisclaimer - Property reference 34935502. The information displayed about this property comprises a property advertisement. Rightmove.co.uk makes no warranty as to the accuracy or completeness of the advertisement or any linked or associated information, and Rightmove has no control over the content. This property advertisement does not constitute property particulars. The information is provided and maintained by Tinsley-Garner Independent Estate Agents, Stone. Please contact the selling agent or developer directly to obtain any information which may be available under the terms of The Energy Performance of Buildings (Certificates and Inspections) (England and Wales) Regulations 2007 or the Home Report if in relation to a residential property in Scotland.
*This is the average speed from the provider with the fastest broadband package available at this postcode. The average speed displayed is based on the download speeds of at least 50% of customers at peak time (8pm to 10pm). Fibre/cable services at the postcode are subject to availability and may differ between properties within a postcode. Speeds can be affected by a range of technical and environmental factors. The speed at the property may be lower than that listed above. You can check the estimated speed and confirm availability to a property prior to purchasing on the broadband provider's website. Providers may increase charges. The information is provided and maintained by Decision Technologies Limited. **This is indicative only and based on a 2-person household with multiple devices and simultaneous usage. Broadband performance is affected by multiple factors including number of occupants and devices, simultaneous usage, router range etc. For more information speak to your broadband provider.