
Park Road, Henfield, West Sussex

- PROPERTY TYPE
End of Terrace
- BEDROOMS
2
- BATHROOMS
1
- SIZE
887 sq ft
82 sq m
- TENUREDescribes how you own a property. There are different types of tenure - freehold, leasehold, and commonhold.Read more about tenure in our glossary page.
Freehold
Key features
- EDWARDIAN END OF TERRACE
- NO ONWARD CHAIN
- OWNERSHIP OF THE PRIVATE ROAD
- TWO LARGE DOUBLE BEDROOMS
- OPEN PLAN LOUNGE/DINER
- ADDITIONAL OFFICE/SEPERATE DINING SPACE
- FULL FAMILY BATHROOM SUITE
- EXCLUSIVE TO STEVENS
Description
Henfield - Henfield High Street is bustling with activity, featuring both artisan and boutique shops that offer a variety of local produce as well as items from further afield. Popular cafes and tea rooms, such as Relish, Post House Café, Cristina's, Partage, and AbiliTea, are always well-loved by visitors. For grocery shopping, Sainsbury's Local and One Stop are convenient options. If you’re looking for a wider selection, Holmbush in Shoreham and Burgess Hill offer larger superstores. For those who prefer locally sourced produce, Swains Farm Shop is a real treat. Additionally, the Stagecoach bus service connects residents to nearby towns, including Horsham and the city of Brighton, which provide more extensive shopping and leisure options.
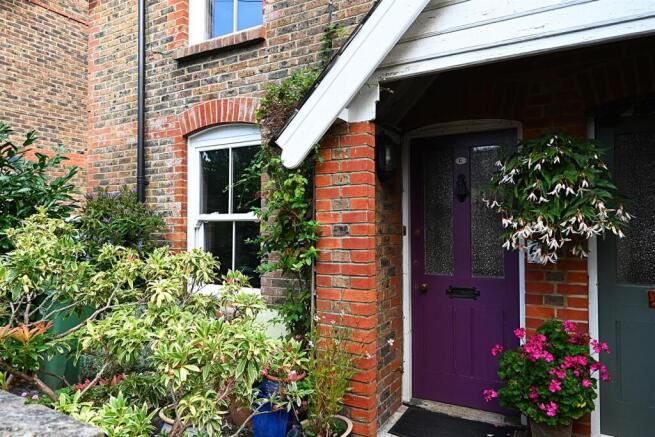
Description - Running off Henfield High Street is Park Road, a no-through Private Road with only 14 properties. This delightful property is part of a run of Edwardian terraces, is located at the end of the run and is offered for Sale with no onward Chain.
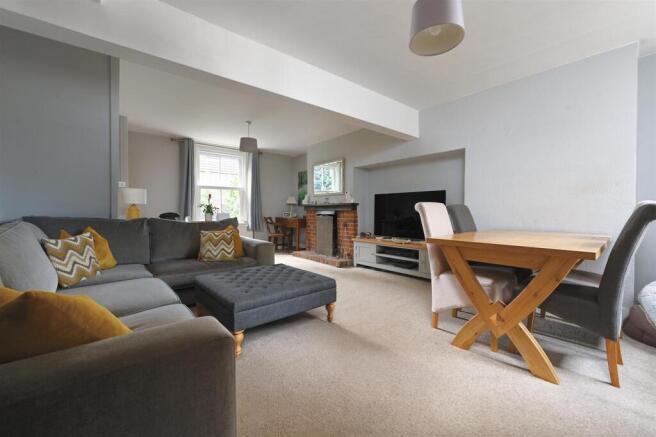
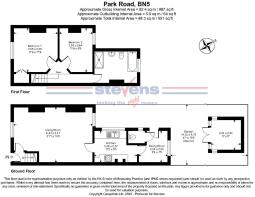
Character is in abundance as you enter the bright and spacious, double aspect lounge/diner. The room centres around a feature brick-built fireplace and currently houses a large L-shaped sofa and Dining Table & chairs. Whilst various updates have been made, such as double glazing, the property retains much of its original charm, as it is in a sash window style. This area then flows into a larger galley-style kitchen, with an abundance of high & low mounted storage and work surfaces hiding all essential white goods within the fitted kitchen. To the rear of the property, a further area could be used as an office or dedicated dining space, whilst also allowing access to the rear garden.
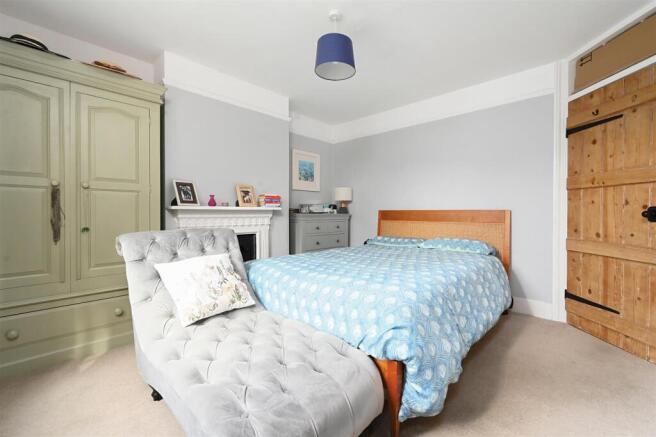
Stairs rise to the first floor where both of the bedrooms are to be found; both feature beautiful original fireplaces and are considered doubles. The main bedroom itself has space for wardrobes either side of the chimney breast. At the end of the hall there is a full family bathroom, with tiled walls in neutral tones.
Outside, the garden is primarily laid to lawn with mature borders adding a splash of colour along the way. At the end of the garden there is a timber Summer House - a lovely spot to relax & retreat!
In our opinion early viewing is deemed essential to appreciate the character & condition of this delightful Edwardian home!
Property Information - Council Tax Band D: £2,499.62 2026/2027
Utilities: Mains Gas and Electric. Mains water and sewerage
Parking: Allocated Parking Space
Broadband: Standard 20 Mbps, Superfast 80 Mbps (OFCOM checker)
Mobile: Good coverage (OFCOM checker)
NB - The property will be sold with the benefit of the road ownership. (From the beginning of the Terraces on Park Road, leading through Park Walk the to the gates at Cagefoot Lane)
There is a tradesman's walk running across the rear of the terraced properties allowing access.
In accordance with the Estate Agency Act 1979 section 21 (Connected Person), we would like to advise any potential purchaser that the seller of this property is employed at Stevens Estate Agents.
Property Misdescription Act 1991 - Although every effort has been taken in the production of these particulars, prospective purchasers should note:
1. All measurements are approximate. 2. Services to the property, appliances and fittings included in the sale are believed to be in working order (although they may have not been checked). 3. Prospective purchasers are advised to arrange their own tests and/or survey before proceeding with the purchase. 4. The agent has not checked the deeds to verify the boundaries. Intending purchasers should satisfy themselves via their solicitor as to the actual boundaries of the property.
Brochures
Park Road, Henfield, West SussexBrochure- COUNCIL TAXA payment made to your local authority in order to pay for local services like schools, libraries, and refuse collection. The amount you pay depends on the value of the property.Read more about council Tax in our glossary page.
- Band: D
- PARKINGDetails of how and where vehicles can be parked, and any associated costs.Read more about parking in our glossary page.
- Yes
- GARDENA property has access to an outdoor space, which could be private or shared.
- Yes
- ACCESSIBILITYHow a property has been adapted to meet the needs of vulnerable or disabled individuals.Read more about accessibility in our glossary page.
- Ask agent
Park Road, Henfield, West Sussex

Add an important place to see how long it'd take to get there from our property listings.
__mins driving to your place
Affordability




Notes
Staying secure when looking for property
Ensure you're up to date with our latest advice on how to avoid fraud or scams when looking for property online.
Visit our security centre to find out moreDisclaimer - Property reference 34935503. The information displayed about this property comprises a property advertisement. Rightmove.co.uk makes no warranty as to the accuracy or completeness of the advertisement or any linked or associated information, and Rightmove has no control over the content. This property advertisement does not constitute property particulars. The information is provided and maintained by Stevens, Henfield. Please contact the selling agent or developer directly to obtain any information which may be available under the terms of The Energy Performance of Buildings (Certificates and Inspections) (England and Wales) Regulations 2007 or the Home Report if in relation to a residential property in Scotland.
*This is the average speed from the provider with the fastest broadband package available at this postcode. The average speed displayed is based on the download speeds of at least 50% of customers at peak time (8pm to 10pm). Fibre/cable services at the postcode are subject to availability and may differ between properties within a postcode. Speeds can be affected by a range of technical and environmental factors. The speed at the property may be lower than that listed above. You can check the estimated speed and confirm availability to a property prior to purchasing on the broadband provider's website. Providers may increase charges. The information is provided and maintained by Decision Technologies Limited. **This is indicative only and based on a 2-person household with multiple devices and simultaneous usage. Broadband performance is affected by multiple factors including number of occupants and devices, simultaneous usage, router range etc. For more information speak to your broadband provider.