Queenswood Road, Forest Hill, SE23

- PROPERTY TYPE
Terraced
- BEDROOMS
5
- BATHROOMS
4
- SIZE
2,160 sq ft
201 sq m
- TENUREDescribes how you own a property. There are different types of tenure - freehold, leasehold, and commonhold.Read more about tenure in our glossary page.
Freehold
Key features
- Extended Family Home
- Over 2,000 Sq Ft Of Accommodation
- Five Bedrooms, Four Bathrooms
- Spacious Double Reception Room
- Stylish Kitchen And Dining Space
- Excellent Transport Links Into Central London
Description
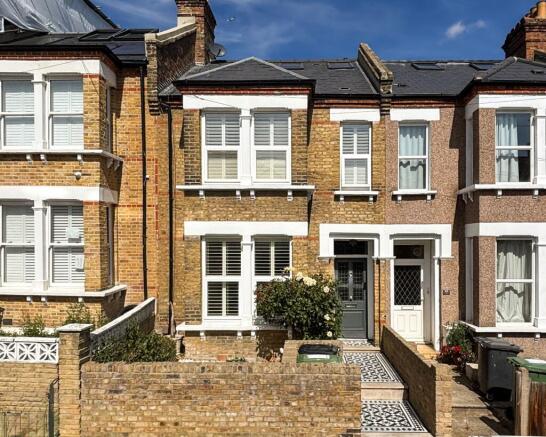
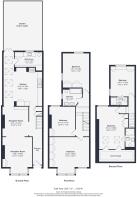
A stunning five-bedroom period home, ideally positioned on Queenswood Road, a quiet residential street between Forest Hill and Sydenham. Offering over 2,000sqft. of beautifully proportioned accommodation, the property has been thoughtfully extended and enhanced by the current owners, including a loft extension which has created an additional double bedroom with an en-suite shower room. The result is a spacious and versatile family home, combining generous living space with stylish and well-considered interiors.
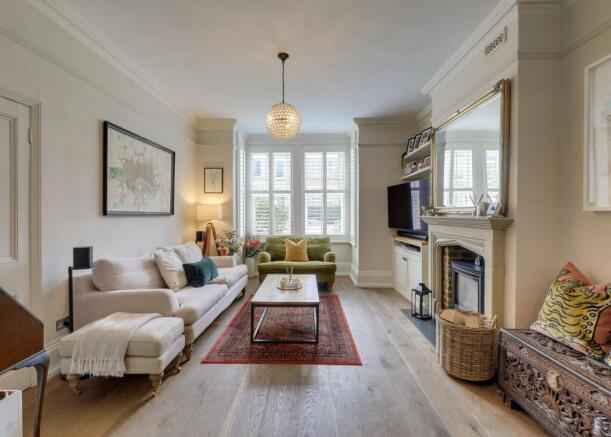
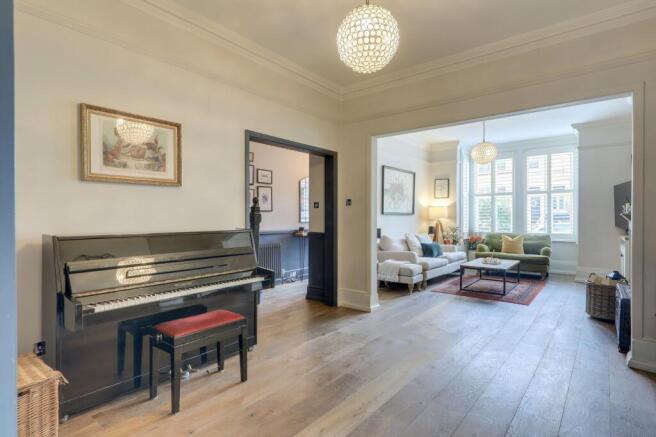
The original brick façade gives the house plenty of period charm. Stepping inside, the welcoming entrance hall leads through to a spacious double reception room, offering a generous and sociable living space. The room benefits from a wood-burning stove and bespoke fitted cabinetry, creating a warm and inviting feel.
To the rear is an impressive kitchen and dining space, featuring sleek modern cabinetry and ample room for both everyday family life and entertaining. French doors open directly onto the thoughtfully landscaped tiered rear garden. Leafy and tranquil, the garden provides a wonderful space for lounging in the sunshine and enjoying the outdoors. The ground floor also benefits from a handy separate utility room.
The first floor now houses three generous double bedrooms, following the conversion of the two smaller rear bedrooms into one large double room. All three bedrooms benefit from generous built-in storage and are served by the stylish family bathroom, which features twin sinks, cleverly integrated mirrored storage and a contemporary bath with shower.
Further extended by the current owners, the second floor now houses two further generous double bedrooms, both benefiting from their own en-suite shower rooms. This versatile level could work particularly well as a private principal suite, or as a separate floor for older children, guests or space to work from home, providing a degree of privacy away from the main family accommodation.
The location offers an excellent balance of peaceful residential surroundings and easy access to the amenities of both Forest Hill and Sydenham. Both town centres are within easy reach, offering a vibrant selection of independent cafés, restaurants, shops, supermarkets and everyday amenities. Bell Green Retail Park is also nearby, now home to an M&S Foodhall alongside a useful range of shops and everyday conveniences. Forest Hill and Sydenham Stations provide excellent National Rail and London Overground connections into Central London, while Lower Sydenham Station offers an additional transport option, with services providing quick connections towards Central London, including Charing Cross. The surrounding area is also well served by local bus routes.
The area is particularly popular with families, with a good selection of well-regarded nurseries and schools nearby. With its peaceful setting, generous proportions, versatile five-bedroom layout and excellent position between two vibrant South London neighbourhoods, this is an impressive family home offering plenty of space to grow into.
EPC Rating: D
Entrance Hall
Ceiling lights, understairs storage cupboards, column radiator, wood flooring.
Reception Room
4.85m x 3.9m
Double-glazed bay windows with fitted shutters, pendant ceiling light, fireplace with wood burner, alcove shelving and cabinet, column radiator, wood flooring.
Reception Room
3.91m x 3.41m
Pendant ceiling light, built-in shelving, column radiator, wood flooring.
Kitchen
5.06m x 4.93m
Double-glazed roof windows and French doors to garden, inset ceiling spotlights, pendant ceiling light and wall-mounted lights, fitted kitchen units and stainless steel worktops, sink with mixer tap, range cooker with 5 ring gas hob, extractor hood, integrated microwave, plumbing for dishwasher, underfloor heating.
Utility Room
3.41m x 1.95m
Double-glazed window, ceiling light, fitted units, sink with mixer tap, plumbing for washing machine, WC, heated towel rail, vinyl flooring.
Bedroom
5.24m x 4.85m
Double-glazed windows with fitted shutters, pendant ceiling light, built-in wardrobes, column radiator, fitted carpet.
Bedroom
3.91m x 3.41m
Double-glazed sash window, pendant ceiling light, built-in wardrobe, column radiator, fitted carpet.
Bedroom
4.51m x 3.45m
Double-glazed sash windows, pendant ceiling light, built-in wardrobes, column radiators, fitted carpet.
Bathroom
2.52m x 2.32m
Double-glazed window, inset ceiling spotlights, bathtub with shower and screen, twin washbasins, WC, heated towel rail, vinyl flooring.
Landing
Ceiling lights, fitted carpet.
Bedroom
3.97m x 3.16m
Double-glazed windows, pendant ceiling light, built-in wardrobes and desk, column radiator, fitted carpet.
Ensuite
2.25m x 1.04m
Skylight, walk-in shower, washbasin, WC, heated towel rail, tile flooring.
Bedroom
5.61m x 3.68m
Double-glazed roof windows and large single door opening to Juliet balcony, inset ceiling spotlights, built-in storage, radiator, fitted carpet.
Ensuite
2.75m x 1.2m
Double-glazed roof window, wall-mounted light, walk-in shower, washbasin, WC, heated towel rail, vinyl flooring.
Garden
Tiered rear garden with a paved patio leading to a raised seating area with artificial lawn and a wooden children's playhouse.
Disclaimer
Robert Stanford Estates prepares property particulars in line with the Consumer Rights Act (2015). These details are provided for general guidance only and do not constitute a contract or offer. Buyers should verify all information with their legal and professional advisers before exchange of contracts.
No guarantees are given regarding structure, services, or appliances. Measurements and distances are approximate and for illustration only. Any reliance on this information is at the buyer’s own risk.
- COUNCIL TAXA payment made to your local authority in order to pay for local services like schools, libraries, and refuse collection. The amount you pay depends on the value of the property.Read more about council Tax in our glossary page.
- Band: F
- PARKINGDetails of how and where vehicles can be parked, and any associated costs.Read more about parking in our glossary page.
- Ask agent
- GARDENA property has access to an outdoor space, which could be private or shared.
- Private garden
- ACCESSIBILITYHow a property has been adapted to meet the needs of vulnerable or disabled individuals.Read more about accessibility in our glossary page.
- Ask agent
Queenswood Road, Forest Hill, SE23

Add an important place to see how long it'd take to get there from our property listings.
__mins driving to your place
Affordability



Notes
Staying secure when looking for property
Ensure you're up to date with our latest advice on how to avoid fraud or scams when looking for property online.
Visit our security centre to find out moreDisclaimer - Property reference 0c7faa5a-f88b-48f1-a7c7-627111f0b03b. The information displayed about this property comprises a property advertisement. Rightmove.co.uk makes no warranty as to the accuracy or completeness of the advertisement or any linked or associated information, and Rightmove has no control over the content. This property advertisement does not constitute property particulars. The information is provided and maintained by Stanford Estates, Forest Hill. Please contact the selling agent or developer directly to obtain any information which may be available under the terms of The Energy Performance of Buildings (Certificates and Inspections) (England and Wales) Regulations 2007 or the Home Report if in relation to a residential property in Scotland.
*This is the average speed from the provider with the fastest broadband package available at this postcode. The average speed displayed is based on the download speeds of at least 50% of customers at peak time (8pm to 10pm). Fibre/cable services at the postcode are subject to availability and may differ between properties within a postcode. Speeds can be affected by a range of technical and environmental factors. The speed at the property may be lower than that listed above. You can check the estimated speed and confirm availability to a property prior to purchasing on the broadband provider's website. Providers may increase charges. The information is provided and maintained by Decision Technologies Limited. **This is indicative only and based on a 2-person household with multiple devices and simultaneous usage. Broadband performance is affected by multiple factors including number of occupants and devices, simultaneous usage, router range etc. For more information speak to your broadband provider.