Rhone Alps, Haute-Savoie, Onnion, France

- PROPERTY TYPE
Farm
- SIZE
3,229 sq ft
300 sq m
Key features
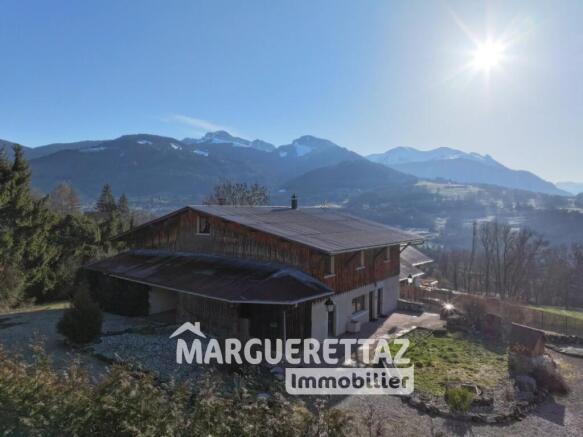
- View : Panoramic, Mountains
- Orientations : South
Description
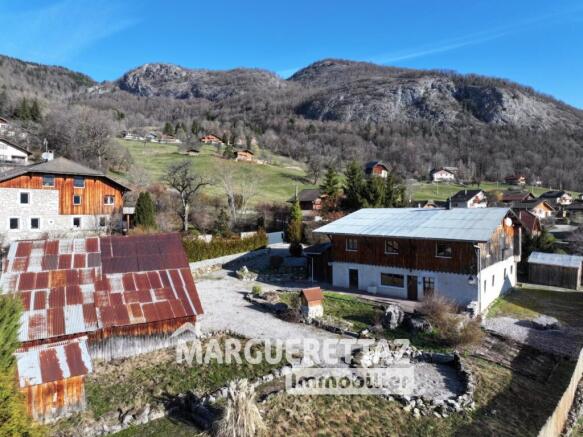
Combining the charm of traditional architecture—stone walls and exposed beams—with modern renovations carried out in the early 2000s, this property offers approximately 200 sqm of living space (over 300 sqm usable), complemented by extensive outbuildings.
Perfect for a large family, a guesthouse project, or a rental investment thanks to its independent apartment.
Ground Floor:
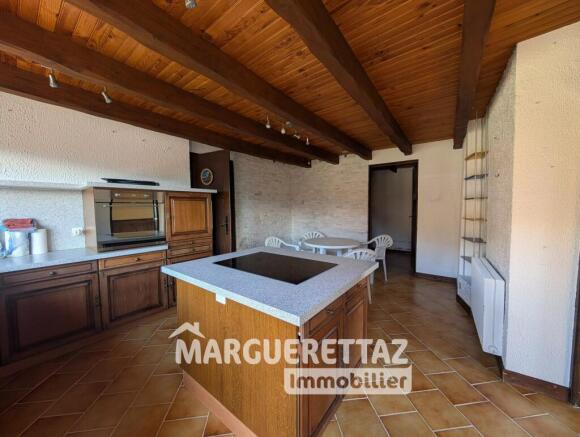
Entrance leading to a fully equipped kitchen (19 sqm)
Spacious living area (44 sqm) with built-in storage and fireplace insert
Additional lounge (25 sqm) with double-sided fireplace
Shower room with WC
Workshop (26 sqm)
Cellar (15 sqm)
Laundry/boiler room
First Floor:
Two distinct areas:
Main living quarters:
4 bedrooms, including a master bedroom (18 sqm) with dressing room (4 sqm) and private south-facing balcony offering stunning views of Mont Blanc
Shower room with WC
Bathroom with bathtub and washbasin
Independent 2-bedroom apartment (T3):
Separate access possible
Living area with open-plan kitchen (27 sqm)
Two large bedrooms (18 sqm and 20 sqm)
Bathroom (shower, bathtub, WC)
Ideal for rental income or guest accommodation
Second Floor:
Converted attic space with a large 55 sqm room (games room, dormitory)
Two additional rooms (15 sqm and 14 sqm) suitable for storage or further use
Outbuildings & Exterior:
Large barn (75 sqm)
Additional outbuilding (40 sqm) for storage or vehicle parking
Garden shed (mazot style)
Traditional pizza oven, perfect for summer evenings
Set on a 2,183 sqm plot, the property enjoys full -facing exposure, ensuring optimal sunlight and uninterrupted views, with complete privacy.
Key Features:
Historic charm: well-maintained 1811 building
Exceptional south-facing exposure with panoramic Mont Blanc views
Flexible layout: possibility to combine or separate living spaces
Over 300 sqm of usable space
Additional Information:
Land area: 2,183 sqm
Heating: oil-fired system
Connected to mains drainage
A must-see property — don’t miss this opportunity!
Energy consumption: 432 kWh/m²/year (Class F)
Greenhouse gas emissions: 97 kg CO /m²/year (Class F)
Estimated annual energy costs: between €11,780 and €16,020 (average energy prices indexed for 2021, 2022, 2023)
Property with high energy consumption.
Information on the risks to which this property is exposed is available on the Géorisques website:
Rhone Alps, Haute-Savoie, Onnion, France
NEAREST AIRPORTS
Distances are straight line measurements- Chambéry(International)34.4 miles
- Satolas(International)64.5 miles
Advice on buying French property
Learn everything you need to know to successfully find and buy a property in France.
Notes
This is a property advertisement provided and maintained by MARGUERETTAZ IMMOBILIER, La Tour (reference 84054476) and does not constitute property particulars. Whilst we require advertisers to act with best practice and provide accurate information, we can only publish advertisements in good faith and have not verified any claims or statements or inspected any of the properties, locations or opportunities promoted. Rightmove does not own or control and is not responsible for the properties, opportunities, website content, products or services provided or promoted by third parties and makes no warranties or representations as to the accuracy, completeness, legality, performance or suitability of any of the foregoing. We therefore accept no liability arising from any reliance made by any reader or person to whom this information is made available to. You must perform your own research and seek independent professional advice before making any decision to purchase or invest in overseas property.