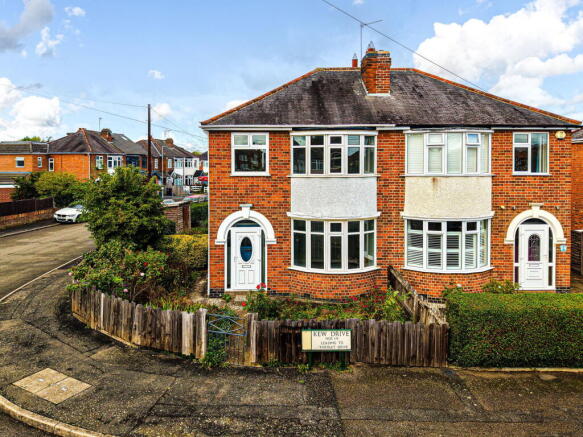
Kew Drive, Wigston, LE18 1HH

- PROPERTY TYPE
Semi-Detached
- BEDROOMS
3
- BATHROOMS
1
- SIZE
Ask agent
- TENUREDescribes how you own a property. There are different types of tenure - freehold, leasehold, and commonhold.Read more about tenure in our glossary page.
Freehold
Key features
- Ref: 1515698
- No upward Chain
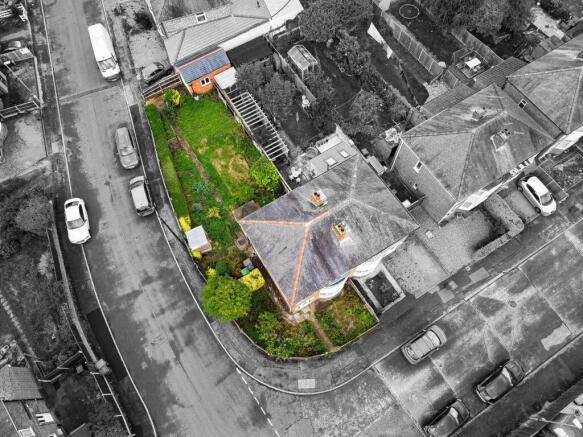
- Generous Corner Plot
- Excellent potential to extend, subject to planning permission
- Traditional bay-fronted semi-detached home
- Three well-proportioned bedrooms
- Separate driveway providing off-road parking
- Detached garage to the rear
- Fantastic opportunity to modernise and add value
- Ideal family home with huge potential
Description
Ref: 1515698
Property Description
Excited to bring to the market this Three-Bedroom Semi-Detached Home | No Upward Chain | Generous Corner Plot | Two Reception Rooms | Garage | Large Rear Garden | Excellent Potential | Popular Residential Location
Offered to the market with no upward chain, this traditional three-bedroom semi-detached home occupies a generous corner plot and presents an excellent opportunity for buyers looking for a property they can truly make their own.
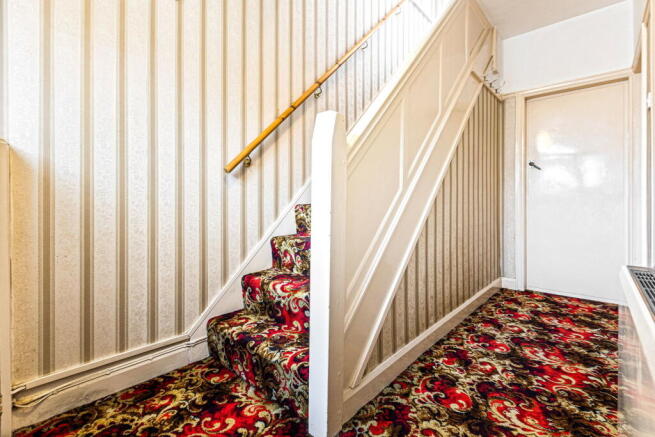
The property benefits from UPVC windows to all elevations and is entered via a porch into the entrance hallway, with stairs rising to the first floor.
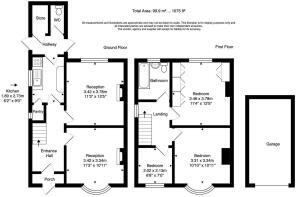
The front reception room measures approximately 3.42m x 3.34m (11'3" x 10'11") and features an attractive bay window, creating a bright and welcoming living space.
To the rear is a spacious second reception room measuring approximately 3.42m x 3.78m (11'3" x 12'5"), enjoying views towards the rear garden and providing excellent space for dining or additional family living.
The galley-style kitchen measures approximately 1.89m x 2.73m (6'2" x 9'0") and provides practical workspace and storage, together with a sink and drainer. There is also a useful pantry/store, with the ground-floor accommodation further benefiting from a separate WC.
First Floor
The first-floor landing provides access to three bedrooms and the family bathroom.
Master Bedroom – 3.46m x 3.78m (11'4" x 12'5")
A generously proportioned double bedroom.
Bedroom Two – 3.31m x 3.34m (10'10" x 10'11")
A further well-proportioned double bedroom featuring a bay window.
Bedroom Three – 2.02m x 2.13m (6'8" x 7'0")
Ideal as a single bedroom, nursery or home office.
The accommodation is completed by a three-piece family bathroom, comprising a bath, wash hand basin and WC.
Outside
One of the property's standout features is undoubtedly its generous corner plot, providing a particularly spacious rear garden together with access to the separate garage.
The outside space offers considerable scope for keen gardeners and, subject to the necessary planning permissions and consents, may provide exciting potential to extend the existing accommodation and create a larger family home.
Situated on Kew Drive in Wigston, this is a fantastic opportunity to acquire a traditional three-bedroom semi-detached home with generous outside space, plenty of potential and the added advantage of being offered with no upward chain.
Early viewing is highly recommended to fully appreciate the size of the plot, accommodation and potential this property has to offer.
Floorplan states an approximate total area of 99.9 sq m (1,075 sq ft). All measurements are approximate.
Material Information – Title Registration (Possessory Title)
The property is subject to possessory title, which, once registered with HM Land Registry, allows the property to be sold and transferred to future owners.
An indemnity insurance policy will be provided to offer protection to the purchaser and subsequent owners against certain risks associated with the possessory title, subject to the terms of the policy.
Prospective purchasers should be aware that some mortgage lenders may be unwilling to lend against a property held under possessory title, even where indemnity insurance is in place. This may restrict mortgage availability and could affect the property's future marketability.
Buyers are advised to seek independent legal advice and confirm their mortgage lender's requirements before proceeding with a purchase.
1.)Money Laundering Regulations All intending purchasers will be required to provide identification documents at the appropriate stage in order to comply with Money Laundering Regulations.
2.)This includes carrying out standard Know Your Customer (kyc) checks. Your cooperation is appreciated to avoid any delays in the sale process.
3.)Sales Particulars These particulars do not form part of an offer or contract, either in whole or in part.
4.)Measurements All measurements stated are for guidance purposes only and should not be considered exact.
5.)Verification of Measurements Prospective buyers are advised to independently verify all measurements before committing to any related expenditure.
6.)Condition of Appliances Hannons Estate Agents has not tested any apparatus, equipment, fixtures, fittings, or services. It is the buyer responsibility to confirm their condition and working order. 6.
7.)Legal Title ; we have not verified the property ;s legal title. Buyers must obtain confirmation from their solicitor.
8.)Mortgage & Timescale ; Buyers are welcome to use their own choice of mortgage broker and solicitor; however, Hannons Estate Agents and the vendor cannot be held liable should the sale process exceed 8 weeks.
9.)In the event that the sale is not completed within this timescale, the vendor reserves the right to re-market the property. 8.
10.)Fixtures and Fittings, Fixtures and fittings should not be assumed to be included in the sale price. Any items the buyer wishes to remain in the property must be agreed upon separately. 9.
11.)Offer Position Offers will only be accepted from buyers in a proceedable position.
12.)A mortgage Decision in Principle (dip) or Agreement in Principle (aip), along with proof of deposit and any required due diligence (dd/edd), must be provided before an offer can be submitted. 10.
13.)Marketing of the Property Until all required documentation is received, the agent reserves the right to continue marketing the property.
14.)Offer Documentation; Buyers must submit all relevant documentation to ensure their offer is valid and can be processed without delay.
15.)Viewings & No viewings will be arranged until Hannons Estate Agents has received proof of affordability from the prospective buyer.
16.)Commitment: 14.Please only make an offer if you are fully committed to proceeding. Our vendors deserve clarity and serious intent.
17.)Please note: 15 Some images have been digitally enhanced and/or virtually staged for marketing purposes. They are intended to illustrate the potential of the property.
18.)Fixtures, furnishings and finishes may differ
19.. All buyers will be subject to Anti-Money Laundering (aml) and sanctions checks, which are charged at £40.00 per person.
View less
- COUNCIL TAXA payment made to your local authority in order to pay for local services like schools, libraries, and refuse collection. The amount you pay depends on the value of the property.Read more about council Tax in our glossary page.
- Band: C
- PARKINGDetails of how and where vehicles can be parked, and any associated costs.Read more about parking in our glossary page.
- On street,Driveway
- GARDENA property has access to an outdoor space, which could be private or shared.
- Yes
- ACCESSIBILITYHow a property has been adapted to meet the needs of vulnerable or disabled individuals.Read more about accessibility in our glossary page.
- Level access

Add an important place to see how long it'd take to get there from our property listings.
__mins driving to your place
Affordability

Notes
Staying secure when looking for property
Ensure you're up to date with our latest advice on how to avoid fraud or scams when looking for property online.
Visit our security centre to find out moreDisclaimer - Property reference S1858352. The information displayed about this property comprises a property advertisement. Rightmove.co.uk makes no warranty as to the accuracy or completeness of the advertisement or any linked or associated information, and Rightmove has no control over the content. This property advertisement does not constitute property particulars. The information is provided and maintained by eXp UK, East Midlands. Please contact the selling agent or developer directly to obtain any information which may be available under the terms of The Energy Performance of Buildings (Certificates and Inspections) (England and Wales) Regulations 2007 or the Home Report if in relation to a residential property in Scotland.
*This is the average speed from the provider with the fastest broadband package available at this postcode. The average speed displayed is based on the download speeds of at least 50% of customers at peak time (8pm to 10pm). Fibre/cable services at the postcode are subject to availability and may differ between properties within a postcode. Speeds can be affected by a range of technical and environmental factors. The speed at the property may be lower than that listed above. You can check the estimated speed and confirm availability to a property prior to purchasing on the broadband provider's website. Providers may increase charges. The information is provided and maintained by Decision Technologies Limited. **This is indicative only and based on a 2-person household with multiple devices and simultaneous usage. Broadband performance is affected by multiple factors including number of occupants and devices, simultaneous usage, router range etc. For more information speak to your broadband provider.