
Garden Lane, Tyringham, Newport Pagnell, Buckinghamshire, MK16

- PROPERTY TYPE
Detached
- BEDROOMS
5
- BATHROOMS
4
- SIZE
3,367-4,380 sq ft
313-407 sq m
Key features
- NO UPPER CHAIN
- RURAL BUT NOT ISOLATED
- MODERN HOUSE IN GEORGIAN STYLE
- PRESENTED TO A VERY HIGH STANDARD
- SET IN PRIVATE GROUNDS
- CROWN PAVILIONS GAZEBO
- GARAGE AND DOUBEL CARPORT
- IN ALL O.64 OF AN ACRE
Description
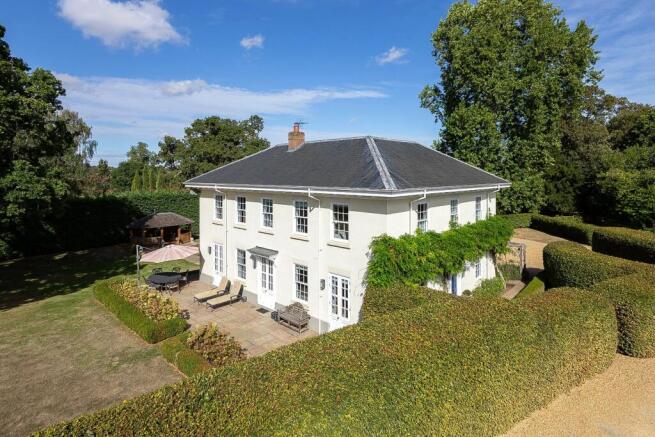
The Dower House enjoys a very tranquil position at the end of Garden Lane, an exclusive gated residential development within the former grounds of Tyringham Hall. The property was constructed in 2006 and modelled on a Georgian design and features all of the best of this period with high ceilings, well proportioned rooms and large sash windows allowing natural light to flood into the principal reception rooms and bedrooms.
It is very evident on stepping over the threshold that great attention to detail went into the original design and execution and under the custodianship of the current owners, they have sympathetically upgraded the lighting, introduced smart heating controls and added style with the quality of the interior decoration.
Whilst modern, it still retains a feel of period charm and is ideally suited for entertaining on an intimate or large scale and the addition of the wooden gazebo by Crown Pavilions extends the season for outdoor entertaining and dining.
The grounds surround the property on all sides offering a high degree of privacy and protection and a viewing will be essential to fully appreciate the lifestyle opportunities on offer with this highly desirable property in a rural but not isolated position.
GROUND FLOOR
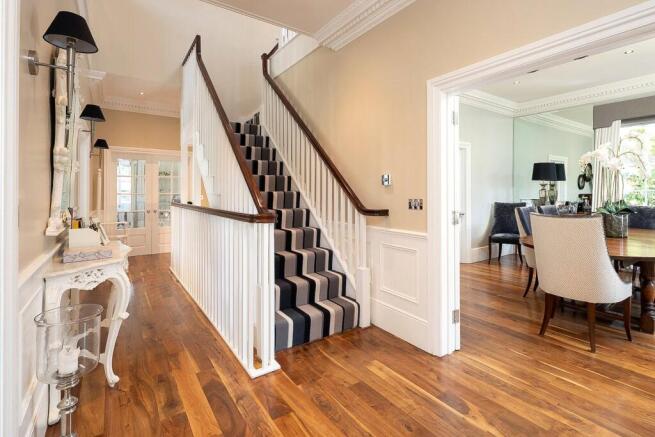
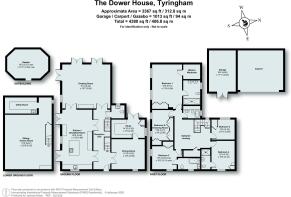
Panelled front door opens to reveal the exposed walnut floored reception hall which lies in the heart of the house with stairs rising to the first floor galleried landing and falling to the lower ground floor. At the end of the hall lies the cloakroom with fitted display shelving.
Part glazed double doors at the end of the hall open to reveal the charming drawing room which lends itself to entertaining and enjoys a dual aspect with views over the garden and direct access via three pairs of french doors. The marble fireplace provides a focal point.
The dining room enjoys a double aspect with the northern sash window edged by full height mirrored walls to either side creating a modern touch. Walnut flooring runs throughout this room and the adjoining study which benefits from fitted bespoke furniture includes two workstations, dresser and full height storage cupboard. The study also enjoys direct access into the garden.
The stunning kitchen/breakfast room has a very light and airy feel to it from its south and easterly aspect with two pairs of french doors opening onto the south facing entertaining terrace.
The bespoke kitchen was designed and fitted by Mowlem & Co of London. The American dark walnut units provide excellent storage facilities and are complimented by matching island unit with breakfast bar. Integral appliances include NEFF double oven, Siemens combination oven/microwave with warming drawer, Bosch five ring induction hob and dishwasher. A separate unit houses the Fisher & Paykel full height fridge/freezer. The breakfast area features an extending oval walnut table with bespoke seating and matching banquette.
LOWER GROUND FLOOR
Stairs gently fall to reveal the sitting /games room ideally suited for watching movies and entertaining with space for gym equipment too. In the far corner lies the well equipped utility room with fitted base and eye level units, Franke stainless steel sink along with plumbing for washing machine and dryer and recess currently housing two drinks fridges. There is also a very useful understairs storage cupboard.
FIRST FLOOR
The first floor benefits from solid floors with wooden dog-legged staircase gently rises up to the galleried landing within the centre of the house with all bedrooms radiating off. The principal bedroom lies at the far end enjoys fine views over the rear garden with bespoke fitted recessed wardrobes.
In the corner of the room is a walk in fitted wardrobe with purpose built hanging and storage units and adjoining is the en suite shower room with vanity unit and inset his and hers basins. The adjoining bedroom is currently used as a dressing room with fitted wardrobes and matching dressing table. The middle section of the wardrobe is a pull down double bed.
There are two further double bedrooms lying on the front of the property, both having en suites along with fitted wardrobes. Bedroom five is still a small double with cupboard housing the Boilermate thermal storage water tank. This bedroom and the dressing room are served by the part panelled family bathroom. The walk in airing cupboard benefits from fitted shelving and the loft hatch on the landing pulls down to reveal steps allowing access to the very useful large boarded loft offering great storage but equally providing a great area to for setting up a train set or scalextric track.
OUTSIDE
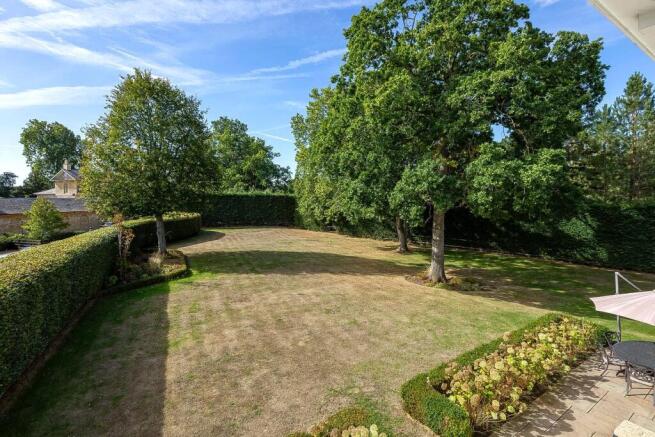
A pair of wooden electric gates open onto private gravelled drive offering generous off-road parking and access to the Oak framed double carport and single garage currently used for machinery storage with part mezzanine storage area above. Espalier apple and pear trees edge part of the drive. A paved path runs around the perimeter of The Dower House and the external boundaries are defined by a combination of mature beech and leylandii hedging offering a high degree of privacy and protection.
Running along the southern elevation is an Indian stone paved seating and entertaining terrace with fine views over the south facing formal lawn with mature specimen trees offering dappled shade.
To the west of the house sits a wooden gazebo by Crown Pavilions with cedar shingle roof offering covered and relaxed seating and dining areas with overhead infrared heating. On the counter sits a Deli Vita pizza oven with recess below housing a wine fridge. The gazebo enjoys fine views across to The Dower House and down the garden. There are areas of the garden that would lend themselves for conversion to a kitchen garden if desired.
PROPERTY INFORMATION
Services: Mains water and electricity connected. Shared private drainage. LPG flow gas central heating to radiators.
Broadband: Gigaclear fibre broadband available but not currently connected.
Local Authority: Milton Keynes Council
Tel.
Outgoings: Council Tax Band G
£3,753.22 for the year 2026/2027
EPC Rating: C
Tenure: Long Leasehold (977 years remaining)
Maintenance Charge: Levied by the Tyringham Hall Estate to cover communal facilities, services and sinking fund. 2026 liability is currently £435.66 per quarter based on 4.722% share.
Covenants: Within the lease agreements there are a number of covenants and restrictions relating to the property and further details are available from the selling agents
Brochures
Particulars- COUNCIL TAXA payment made to your local authority in order to pay for local services like schools, libraries, and refuse collection. The amount you pay depends on the value of the property.Read more about council Tax in our glossary page.
- Band: G
- PARKINGDetails of how and where vehicles can be parked, and any associated costs.Read more about parking in our glossary page.
- Garage,Driveway,Gated,EV charging
- GARDENA property has access to an outdoor space, which could be private or shared.
- Yes
- ACCESSIBILITYHow a property has been adapted to meet the needs of vulnerable or disabled individuals.Read more about accessibility in our glossary page.
- No wheelchair access
Energy performance certificate - ask agent
Garden Lane, Tyringham, Newport Pagnell, Buckinghamshire, MK16

Add an important place to see how long it'd take to get there from our property listings.
__mins driving to your place
Affordability




Notes
Staying secure when looking for property
Ensure you're up to date with our latest advice on how to avoid fraud or scams when looking for property online.
Visit our security centre to find out moreDisclaimer - Property reference NTH260295. The information displayed about this property comprises a property advertisement. Rightmove.co.uk makes no warranty as to the accuracy or completeness of the advertisement or any linked or associated information, and Rightmove has no control over the content. This property advertisement does not constitute property particulars. The information is provided and maintained by Jackson-Stops, Northampton. Please contact the selling agent or developer directly to obtain any information which may be available under the terms of The Energy Performance of Buildings (Certificates and Inspections) (England and Wales) Regulations 2007 or the Home Report if in relation to a residential property in Scotland.
*This is the average speed from the provider with the fastest broadband package available at this postcode. The average speed displayed is based on the download speeds of at least 50% of customers at peak time (8pm to 10pm). Fibre/cable services at the postcode are subject to availability and may differ between properties within a postcode. Speeds can be affected by a range of technical and environmental factors. The speed at the property may be lower than that listed above. You can check the estimated speed and confirm availability to a property prior to purchasing on the broadband provider's website. Providers may increase charges. The information is provided and maintained by Decision Technologies Limited. **This is indicative only and based on a 2-person household with multiple devices and simultaneous usage. Broadband performance is affected by multiple factors including number of occupants and devices, simultaneous usage, router range etc. For more information speak to your broadband provider.