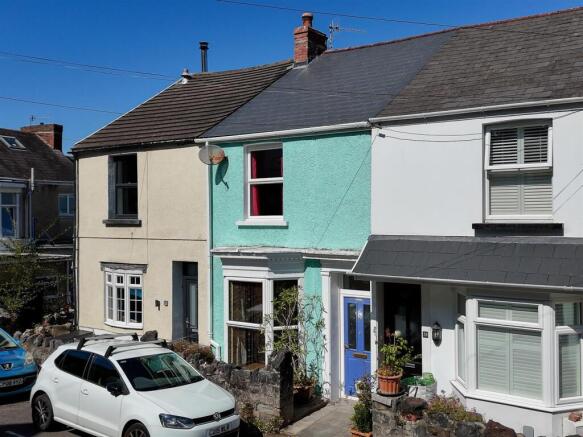
Overland Road, Mumbles, Swansea

- PROPERTY TYPE
Terraced
- BEDROOMS
3
- BATHROOMS
2
- SIZE
Ask agent
- TENUREDescribes how you own a property. There are different types of tenure - freehold, leasehold, and commonhold.Read more about tenure in our glossary page.
Freehold
Key features
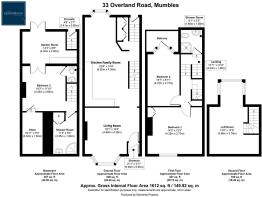
- Approximately 1,612sqft arranged over four floors
- Panoramic views of Oystermouth Castle and Swansea Bay
- Flexible lower-ground accommodation with bedroom, shower room and garden room/kitchenette
- Pretty rear garden, private parking and no onward chain
Description
An individual Mumbles home with four floors of versatile living space, a pretty rear garden, private parking and memorable views towards the castle and across the bay.
The Property - A characterful period home occupying an elevated position above Mumbles, with spacious and highly flexible accommodation arranged over four floors. Extending to approximately 1,612sqft, the house combines original detail, generous proportions and exceptional views across Oystermouth Castle and Swansea Bay.
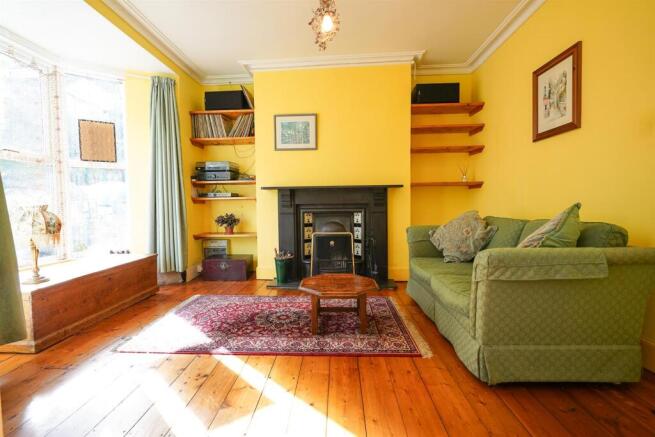
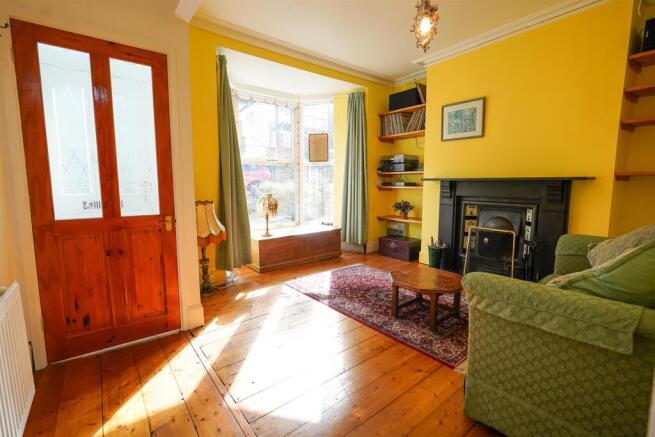
The ground floor is centred around two distinctive living spaces. At the front is a comfortable sitting room with stripped timber floorboards, a broad bay window and a traditional fireplace. To the rear, the kitchen and dining room form one impressive open space, extending to almost 23 feet and culminating in a wide picture bay. The view takes in the rooftops of Mumbles, Oystermouth Castle and the sweep of Swansea Bay beyond - a wonderful backdrop to everyday life.
On the first floor are two generous bedrooms and a shower room. The principal bedroom sits at the front of the house, while the rear bedroom opens directly onto a private balcony overlooking the castle and bay. Steep stairs continue to a substantial loft room with a striking glazed bay and the same far-reaching outlook. Although previously used as a bedroom, this room is described as a loft room because the conversion does not have the necessary current Building Regulations certification for formal bedroom use.
The lower-ground floor adds another dimension to the house. It comprises a double bedroom, a second shower room, useful storage and a garden room with a fitted kitchenette. French doors open onto a deck and the rear garden, giving this floor a degree of independence. It could work equally well as guest accommodation, a teenager’s space, rooms for an older relative, or simply an additional sitting room and living space.
The garden is arranged in attractive, established sections, with planting, seating areas and a deck immediately outside the garden room. Its elevated position allows the view across the bay to remain part of the setting. Steps lead down through the garden to a private off-street parking space at the rear.
Rich in personality and offering a layout quite unlike the conventional Mumbles terrace, this is a spacious and adaptable home with one of the village’s most recognisable views. It is freehold and offered for sale with no onward chain.
Tenure: Freehold
Services: Mains electricity, water and drainage. Gas central heating understood to be installed
Council Tax: Band F — approximately £3,095 for 2026/27
EPC: TBC
The Location - Overland Road rises above the centre of Mumbles, placing the house within easy reach of village life while giving its rear-facing rooms and garden an elevated outlook across Oystermouth Castle and Swansea Bay.
The shops, independent cafés, restaurants and everyday amenities of Mumbles are only a short walk away, as are the seafront promenade and the Wales Coast Path. From here, the promenade follows the curve of the bay towards Swansea in one direction and Mumbles Pier, Bracelet Bay and Limeslade in the other.
Oystermouth Castle is around 500 metres from the house, while Underhill Park—home to sports pitches, tennis courts and community facilities—is approximately 800 metres away. Langland Bay is around 1 mile away and Caswell Bay approximately 2 miles, providing ready access to beaches, coastal walks and year-round surfing. Clyne Golf Club, Langland Bay Golf Club, Mumbles Yacht Club and a variety of local watersports facilities are also within easy reach.
The address is understood to fall within the catchment areas for Oystermouth Primary School and Bishop Gore School; buyers should verify current admission arrangements directly with Swansea Council. Oystermouth Primary is approximately 0.3 miles away.
Swansea University, Singleton Hospital and Singleton Park are within approximately 3 miles, with Swansea city centre and the railway station around six miles away. The western edge of the Gower Peninsula is readily accessible by road, opening onto its beaches, villages and protected landscape. Connections to the M4 are available via junction 42 at Earlswood or junction 47 at Penllergaer, both approximately 11 miles away.
Brochures
Brochure- COUNCIL TAXA payment made to your local authority in order to pay for local services like schools, libraries, and refuse collection. The amount you pay depends on the value of the property.Read more about council Tax in our glossary page.
- Band: F
- PARKINGDetails of how and where vehicles can be parked, and any associated costs.Read more about parking in our glossary page.
- Yes
- GARDENA property has access to an outdoor space, which could be private or shared.
- Yes
- ACCESSIBILITYHow a property has been adapted to meet the needs of vulnerable or disabled individuals.Read more about accessibility in our glossary page.
- Ask agent
Energy performance certificate - ask agent
Overland Road, Mumbles, Swansea

Add an important place to see how long it'd take to get there from our property listings.
__mins driving to your place
Affordability


Notes
Staying secure when looking for property
Ensure you're up to date with our latest advice on how to avoid fraud or scams when looking for property online.
Visit our security centre to find out moreDisclaimer - Property reference 34935587. The information displayed about this property comprises a property advertisement. Rightmove.co.uk makes no warranty as to the accuracy or completeness of the advertisement or any linked or associated information, and Rightmove has no control over the content. This property advertisement does not constitute property particulars. The information is provided and maintained by The Greenroom, Mumbles. Please contact the selling agent or developer directly to obtain any information which may be available under the terms of The Energy Performance of Buildings (Certificates and Inspections) (England and Wales) Regulations 2007 or the Home Report if in relation to a residential property in Scotland.
*This is the average speed from the provider with the fastest broadband package available at this postcode. The average speed displayed is based on the download speeds of at least 50% of customers at peak time (8pm to 10pm). Fibre/cable services at the postcode are subject to availability and may differ between properties within a postcode. Speeds can be affected by a range of technical and environmental factors. The speed at the property may be lower than that listed above. You can check the estimated speed and confirm availability to a property prior to purchasing on the broadband provider's website. Providers may increase charges. The information is provided and maintained by Decision Technologies Limited. **This is indicative only and based on a 2-person household with multiple devices and simultaneous usage. Broadband performance is affected by multiple factors including number of occupants and devices, simultaneous usage, router range etc. For more information speak to your broadband provider.