Wellswood, Torquay

- PROPERTY TYPE
Ground Flat
- BEDROOMS
3
- BATHROOMS
3
- SIZE
1,755 sq ft
163 sq m
- TENUREDescribes how you own a property. There are different types of tenure - freehold, leasehold, and commonhold.Read more about tenure in our glossary page.
Freehold
Key features
- To arrange a viewing, when calling please quote CS1097
- Three-bedroom Victorian ground floor apartment
- No Onward Chain
- Three Bathrooms
- Kitchen
- Breakfast Room
- Dining Hall
- Off Road Parking
- Large Rear Garden
- Close To the Amenities Of Wellsood
Description
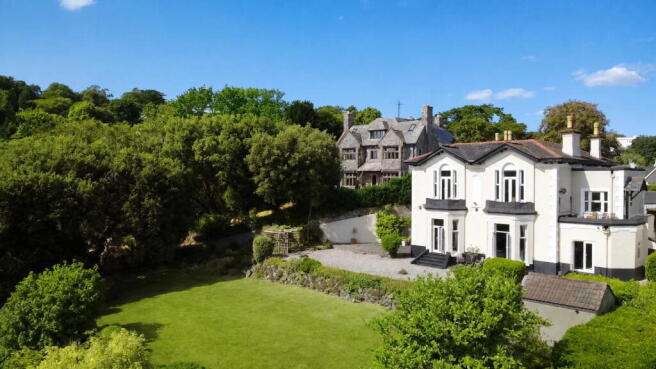
A rare opportunity to acquire a substantial three-bedroom Victorian garden apartment, occupying the ground floor of an elegant period villa in a discreet and highly regarded position just off Woodend Road. Ideally placed for the amenities and village atmosphere of Wellswood, this impressive home combines the character and proportions of a period property with the convenience of its own private entrance, parking and exceptionally generous outside space.
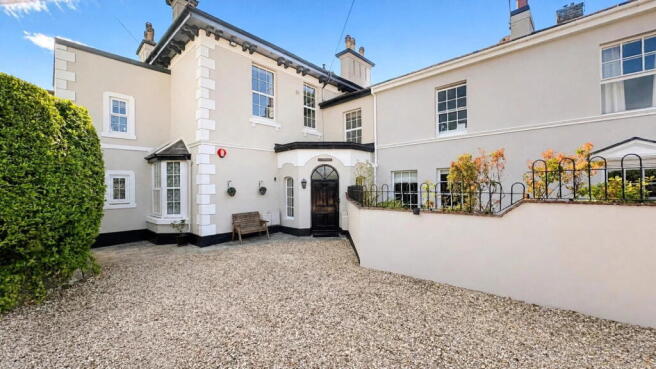
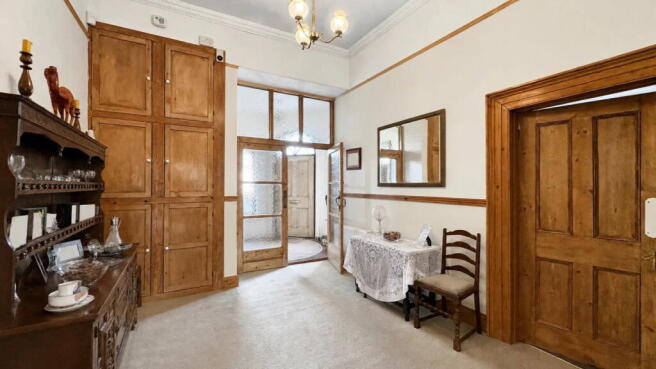
The property is approached via a gravelled driveway, providing two dedicated parking spaces, with a gated side access leading through to the rear garden. From the moment you enter, there is a wonderful sense of space and character, with high ceilings, decorative cornicing, picture rails, original features and large windows contributing to the feeling of a substantial Victorian home. The accommodation is particularly versatile, with three double bedrooms, three bath/shower rooms and excellent reception space, making it equally suited to family living, entertaining or those simply looking for a home with room to breathe.
The sitting room is a particular highlight, enjoying impressive proportions, a wealth of period detail and a lovely outlook across the rear garden, with French doors providing a direct connection to the outside. The accommodation also incorporates a well-appointed kitchen, separate dining room and useful utility/porch area, while the three bedrooms provide considerable flexibility, with the principal bedroom and third bedroom both enjoying direct access to the garden and two of the bedrooms benefiting from en-suite facilities.
Outside, the rear garden is undoubtedly one of the property's most distinctive features. Exceptionally large for an apartment, it extends well beyond what might ordinarily be expected, with a broad terrace adjoining the property before opening into an established and beautifully landscaped garden. Mature borders, natural stonework, hedging, pathways and a generous level lawn create a wonderfully private and secluded setting, offering plenty of space for outdoor dining, entertaining or simply enjoying the garden in peace.
An additional and particularly unusual feature is that the freehold of the building is included with the property, together with the existing 999-year lease which commenced in December 1998. The combination of substantial and characterful accommodation, private parking, an outstanding garden and freehold ownership makes this a particularly interesting and individual property, occupying an enviable position within easy reach of Wellswood Village and the wider attractions of the surrounding area. To arrange a viewing, when calling please quote CS1097.
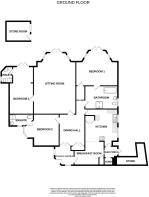
THE ACCOMMODATION COMPRISES:
ENTRANCE PORCH - 2.41m x 2.36m (7'11" x 7'9")
DINING HALL - 4.5m x 3.35m (14'9" x 11'0")
Decorative coving with ceiling rose and light point, picture rails, radiator with thermostat control, dado rails, airing cupboard housing the hot water cylinder with shelving, doors to:
SITTING ROOM - 6.1m x 5.26m (20'0" x 17'3") Plus bay window.
BEDROOM THREE - 5.64m x 3.02m (18'6" x 9'11") Maximum measurement.
Light points, radiator with thermostat control, double doors to the garden, door to:
ENSUITE SHOWER ROOM/WC - 2.03m x 1.42m (6'8" x 4'8") Maximum measurement.
KITCHEN - 4.85m x 4.09m (15'11" x 13'5")Maximum measurement.
DINING/BREAKFAST ROOM - 3.99m x 2.57m (12'13" x 8'5")
Mock beamed ceiling, wall light point, radiator, storage cupboard, door to entrance porch.
REAR PORCH - 1.65m x 1.37m (5'5" x 4'6")
BEDROOM ONE - 5.23m x 2.97m (17'2" x 9'9") Plus bay window.
BATHROOM/WC - 4.62m x 2.92m (15'2" x 9'7")
BEDROOM TWO - 3.96m x 3.2m (13'0" x 10'6") Plus bay window.
EN SUITE SHOWER ROOM/WC - 3m x 1.47m (9'10" x 4'10")
OUTSIDE
FRONT - At the front of the property is a shared driveway with parking for two vehicles and access to the front door.
REAR - To the rear and a particular feature of the property, is a large private garden with a South Westerley aspect, accessed from the sitting room and bedroom one onto a large gravel terrace with an open outlook. From here there is access onto a large lawned space, ornamental pond, a block built garden store with power, gated rear access onto Middle Warberry Road, access to the side of the property and a further garden store. Outside taps, outside light.
Tenure - Freehold
Age - Victorian
Heating – Gas Central Heating
Windows - Double glazed
Council Tax - E
EPC Rating - D/67 Potential C/77
Broadband - To be confirmed
Mobile - To be confirmed
Service Charge - Split 50/50 when required.
Brochures
Brochure 1- COUNCIL TAXA payment made to your local authority in order to pay for local services like schools, libraries, and refuse collection. The amount you pay depends on the value of the property.Read more about council Tax in our glossary page.
- Band: E
- PARKINGDetails of how and where vehicles can be parked, and any associated costs.Read more about parking in our glossary page.
- Driveway
- GARDENA property has access to an outdoor space, which could be private or shared.
- Private garden
- ACCESSIBILITYHow a property has been adapted to meet the needs of vulnerable or disabled individuals.Read more about accessibility in our glossary page.
- Lateral living,Level access shower,Level access

Add an important place to see how long it'd take to get there from our property listings.
__mins driving to your place
Affordability

Notes
Staying secure when looking for property
Ensure you're up to date with our latest advice on how to avoid fraud or scams when looking for property online.
Visit our security centre to find out moreDisclaimer - Property reference S1858384. The information displayed about this property comprises a property advertisement. Rightmove.co.uk makes no warranty as to the accuracy or completeness of the advertisement or any linked or associated information, and Rightmove has no control over the content. This property advertisement does not constitute property particulars. The information is provided and maintained by eXp UK, South West. Please contact the selling agent or developer directly to obtain any information which may be available under the terms of The Energy Performance of Buildings (Certificates and Inspections) (England and Wales) Regulations 2007 or the Home Report if in relation to a residential property in Scotland.
*This is the average speed from the provider with the fastest broadband package available at this postcode. The average speed displayed is based on the download speeds of at least 50% of customers at peak time (8pm to 10pm). Fibre/cable services at the postcode are subject to availability and may differ between properties within a postcode. Speeds can be affected by a range of technical and environmental factors. The speed at the property may be lower than that listed above. You can check the estimated speed and confirm availability to a property prior to purchasing on the broadband provider's website. Providers may increase charges. The information is provided and maintained by Decision Technologies Limited. **This is indicative only and based on a 2-person household with multiple devices and simultaneous usage. Broadband performance is affected by multiple factors including number of occupants and devices, simultaneous usage, router range etc. For more information speak to your broadband provider.