Wycoller View, Colne, BB8

- PROPERTY TYPE
Semi-Detached
- BEDROOMS
3
- BATHROOMS
2
- SIZE
1,692 sq ft
157 sq m
- TENUREDescribes how you own a property. There are different types of tenure - freehold, leasehold, and commonhold.Read more about tenure in our glossary page.
Freehold
Key features
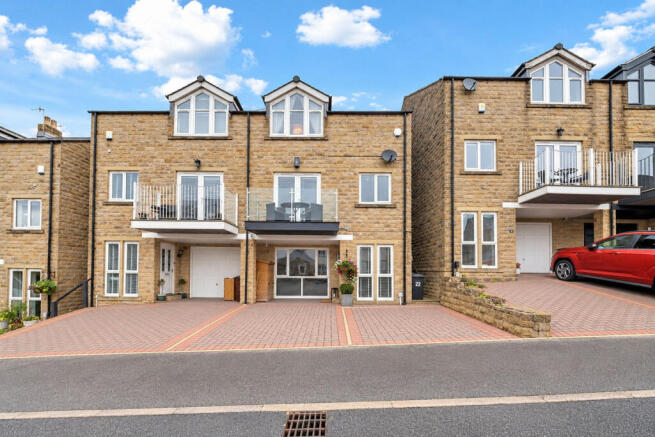
- A substantial semi-detached townhouse comprising just under 1700sf
- Spacious three-storey accommodation
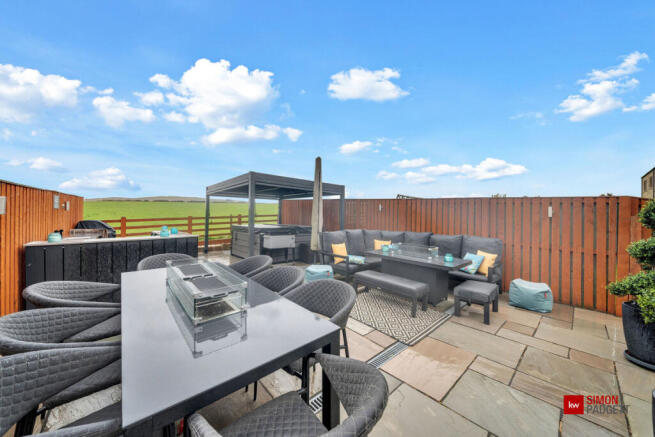
- Spectacular countryside views
- Two multi-purpose rooms
- Principal bedroom with en-suite
- Well-appointed kitchen/diner
- Balcony with composite decking
- Bright rear conservatory
- Tiered low-maintenance rear garden
- Driveway parking for two vehicles
Description
situated in the popular village of Laneshawbridge, enjoying spectacular open
countryside views to the rear. The property is formally classified as a three-bedroom
home, with two additional ground-floor rooms currently utilised by the vendors as
bedrooms. These rooms are not formally classified as bedrooms and any such future
use would be subject to obtaining the necessary consents and approvals.
The well-proportioned accommodation includes two ground-floor multi-purpose
rooms, a utility room and downstairs WC, while the first floor offers a well-appointed
kitchen/diner with balcony, spacious living room and a bright conservatory opening onto
the rear garden. The second floor provides three bedrooms, including a generous
principal bedroom with en-suite, together with the house bathroom. Externally, the
property benefits from a block-paved driveway providing off-road parking for two
vehicles and an impressive tiered rear garden featuring low-maintenance composite
decking, a generous stone-paved patio and glass balustrade, all positioned to make the
most of the superb surrounding countryside views.
Ground Floor
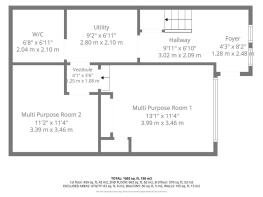
Entrance/Hallway: 9’11” x 6’10” (3.02m x 2.09m)
The property is approached via a block-paved driveway providing off-road parking for
two vehicles. An overhanging canopy creates a sheltered external porch area
immediately before the entrance, while a small storage shed provides useful additional
outdoor storage. Accessed via a glazed UPVC entrance door, the hallway is finished with
Karndean flooring and mixed décor throughout. Two UPVC windows provide plenty of
natural light, with further features including a radiator, central chrome light fitting and
useful under-stairs storage cupboard. A staircase with composite wood flooring rises to
the upper floors, while an internal door provides access to the utility room, downstairs
WC and bedrooms four and five.
Utility Room: 9’2” x 6’11” (2.80m x 2.10m)
A practical utility room finished with Karndean flooring and mixed décor throughout.
Fitted with a laminate work surface with storage cupboards beneath, alongside under
counter space for both a washer and dryer. Further features include a stainless steel
sink and drainer with mixer tap, tiled splashbacks, wall-mounted Baxi combination
boiler, small radiator and central pendant light fitting. The room provides access to the
downstairs WC and a small inner vestibule leading to two multi-purpose rooms.
Downstairs W/C: 6’8” x 6’11” (2.04m x 2.10m)
Finished with Karndean flooring and neutral décor throughout, the downstairs WC is
fitted with a dual-flush WC and wall-mounted wash basin with mixer tap. Further
features include a small radiator and central light fitting.
Vestibule: 4’1” x 3’6” (0.25m x 1.08m)
Finished with Karndean flooring and neutral décor throughout, this useful inner
vestibule provides access to two multi-purpose rooms.
Multi-purpose room 1: 13’1” x 11’4” (3.99m x 3.46m)
This versatile space is currently utilised by the vendors as a bedroom but is not formally
classified as such and would be subject to obtaining any necessary consents and
approvals. Accessed from the inner vestibule via a small step down, this room is well
proportioned and finished with fitted carpeting and neutral décor throughout, with
ample space for a range of furniture. A large UPVC window, incorporated as part of the
former garage conversion, allows plenty of natural light into the room. Further features
include a vertical radiator, two chrome light fittings and a useful built-in storage
cupboard.
Multi-purpose room 2: 11’2” x 11’4” (3.39m x 3.46m)
This versatile space is currently utilised by the vendors as a bedroom but is not formally
classified as such and would be subject to obtaining any necessary consents and
approvals. This room is finished with fitted carpeting and neutral décor throughout. The
room offers ample space for a range of furniture, with further features including a small
radiator and inset LED lighting.
First Floor:
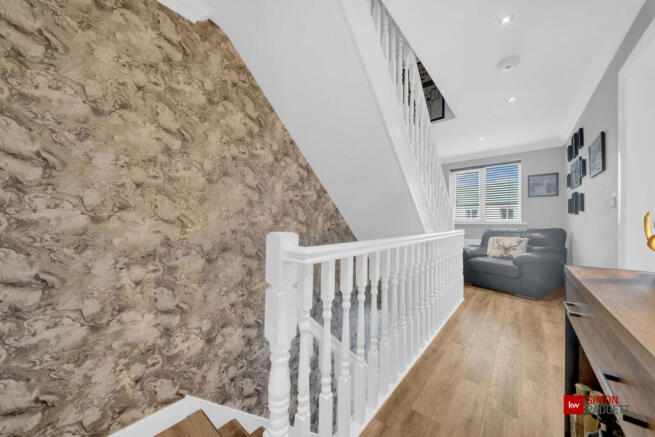
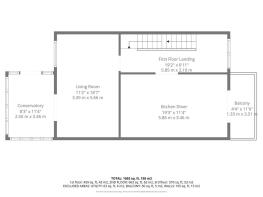
Landing: 19’2” x 6’11” (5.85m x 2.10m)
A spacious first-floor landing finished with Karndean flooring and neutral décor
throughout, complemented by a feature wall continuing alongside the staircase to the
second floor. A good-sized UPVC window provides plenty of natural light, with further
features including inset LED lighting and a radiator. The generous proportions offer
space for a console table, together with the potential for a small desk or armchair. The
landing provides access to the kitchen/diner, living room which provides access through
to the conservatory and rear garden, while the staircase continues to the second floor.
Kitchen/Diner: 19’3” x 11’4” (5.86m x 3.46m)
Karndean flooring flows seamlessly through from the landing into this well-appointed
kitchen/diner, complemented by neutral décor throughout. The kitchen is fitted with a
combination of wood-effect wall units and gloss laminate base units, finished with
terrazzo granite work surfaces. A range of integrated appliances includes two NEFF
ovens, a NEFF induction hob, Caple extractor fan, Caple microwave and Hotpoint
dishwasher. Further cabinetry surrounds a dedicated opening with ample space for an
American-style fridge/freezer. Inset LED lighting features throughout, while the dining area provides ample space for a small to medium-sized dining table and benefits from a radiator. UPVC French doors open onto a small balcony finished with maintenance-free composite decking, providing space for a bistro-style table and chairs.
Living room: 11’2” x 18’7” (3.39m x 5.66m)
A spacious living room finished with fitted carpeting and predominantly neutral décor,
complemented by a feature wall. The generous proportions provide ample space for a
good-sized L-shaped sofa and additional living room furniture (as shown in the
pictures). Further features include two central light fittings, a radiator and a UPVC
window overlooking the rear garden. UPVC French doors open directly into the
conservatory, creating a natural flow between the two spaces.
Conservatory: 8’3” x 11’4” (2.50m x 3.46m)
A bright UPVC conservatory finished with Karndean flooring and neutral décor
throughout, providing a versatile additional reception space. Features include a wall
mounted vertical radiator, while UPVC doors open directly onto a maintenance-free
composite decked area to the rear.
Second floor
Landing: 6’0” x 6’11” (1.84m x 2.10m)
The second-floor landing is finished with fitted carpeting and predominantly neutral
décor, complemented by a feature wall. Further features include inset LED lighting, a
loft hatch providing access to the attic and a useful built-in storage cupboard. The
landing provides access to bedrooms one, two and three, together with the house
bathroom.
Bedroom 1: 11’2” x 15’2” (3.39m x 4.62m)
A well-proportioned double bedroom finished with fitted carpeting and predominantly
neutral décor, complemented by a feature wall. The room offers ample space for a
range of bedroom furniture and features a central light fitting and radiator. A good-sized
UPVC window provides plenty of natural light while enjoying spectacular views across
the rear garden and surrounding countryside beyond.
Ensuite: 11’2” x 3’1” (3.39m x 0.93m)
Finished with tiled flooring throughout, the en-suite is fitted with a dual-flush WC,
pedestal wash basin with tiled splashback and a shower cubicle with overhead shower.
Further features include a small radiator, central light fitting and inset LED lighting above
the shower cubicle.
Bedroom 2: 12’10” x 11’4” (3.92m x 3.46m)
A well-proportioned double bedroom finished with fitted carpeting and neutral décor
throughout, offering ample space for a range of bedroom furniture. A large UPVC
window provides plenty of natural light and enjoys partial views towards the distant
countryside. Further features include a radiator and central pendant light fitting.
Bedroom 3: 12’10” x 9’7” (3.92m x 2.91m)
Carpeted and neutral décor throughout, benefits from a Velux window providing natural
light. Further features include a small radiator, central light fitting and a useful built-in
storage cupboard.
House bathroom: 6’0” x 7’10” (1.84m x 2.38m)
Finished with tiled flooring, partially tiled walls and neutral décor throughout, the house
bathroom is fitted with a panelled bath with overhead shower and glass screen, dual-flush WC and pedestal wash basin with mixer tap. Further features include inset LED lighting throughout and a small radiator.
Outside
Rear garden/Patio area:
Accessed directly from the conservatory, the rear garden begins with a low maintenance composite decked area enhanced by integrated uplighting and decorative stone boulders. A timber gate provides useful access along the side of the property to the front. Composite steps rise to a generous stone-paved patio, with a glass balustrade creating a stylish separation between the upper and lower levels. The upper patio
provides ample space for outdoor furniture, entertaining or a hot tub, while the elevated
position takes full advantage of the spectacular views across the surrounding open
countryside.
Location:
Situated in the popular village of Laneshawbridge, on the outskirts of Colne, the
property enjoys a pleasant semi-rural setting while remaining conveniently placed for a
range of everyday amenities. The village itself benefits from a primary school and
popular pubs/eateries, with further shopping, supermarkets, leisure facilities and
services available in nearby Colne. The surrounding countryside provides excellent
opportunities for walking and outdoor pursuits, with the picturesque village of Wycoller
and surrounding Pendle countryside within easy reach. For commuters, the property is
well positioned for road links towards Colne, Burnley, Skipton and the wider Pendle and
Yorkshire areas, while Colne railway station provides rail connections towards Burnley,
Blackburn and Preston.
- COUNCIL TAXA payment made to your local authority in order to pay for local services like schools, libraries, and refuse collection. The amount you pay depends on the value of the property.Read more about council Tax in our glossary page.
- Band: D
- PARKINGDetails of how and where vehicles can be parked, and any associated costs.Read more about parking in our glossary page.
- Yes
- GARDENA property has access to an outdoor space, which could be private or shared.
- Yes
- ACCESSIBILITYHow a property has been adapted to meet the needs of vulnerable or disabled individuals.Read more about accessibility in our glossary page.
- Ask agent
Energy performance certificate - ask agent

Add an important place to see how long it'd take to get there from our property listings.
__mins driving to your place
Affordability

Notes
Staying secure when looking for property
Ensure you're up to date with our latest advice on how to avoid fraud or scams when looking for property online.
Visit our security centre to find out moreDisclaimer - Property reference RX839809. The information displayed about this property comprises a property advertisement. Rightmove.co.uk makes no warranty as to the accuracy or completeness of the advertisement or any linked or associated information, and Rightmove has no control over the content. This property advertisement does not constitute property particulars. The information is provided and maintained by Keller Williams Oxygen, Covering Nationwide. Please contact the selling agent or developer directly to obtain any information which may be available under the terms of The Energy Performance of Buildings (Certificates and Inspections) (England and Wales) Regulations 2007 or the Home Report if in relation to a residential property in Scotland.
*This is the average speed from the provider with the fastest broadband package available at this postcode. The average speed displayed is based on the download speeds of at least 50% of customers at peak time (8pm to 10pm). Fibre/cable services at the postcode are subject to availability and may differ between properties within a postcode. Speeds can be affected by a range of technical and environmental factors. The speed at the property may be lower than that listed above. You can check the estimated speed and confirm availability to a property prior to purchasing on the broadband provider's website. Providers may increase charges. The information is provided and maintained by Decision Technologies Limited. **This is indicative only and based on a 2-person household with multiple devices and simultaneous usage. Broadband performance is affected by multiple factors including number of occupants and devices, simultaneous usage, router range etc. For more information speak to your broadband provider.