
Finings Street, Langley Park, Durham

- PROPERTY TYPE
Terraced
- BEDROOMS
4
- BATHROOMS
2
- SIZE
Ask agent
- TENUREDescribes how you own a property. There are different types of tenure - freehold, leasehold, and commonhold.Read more about tenure in our glossary page.
Freehold
Description
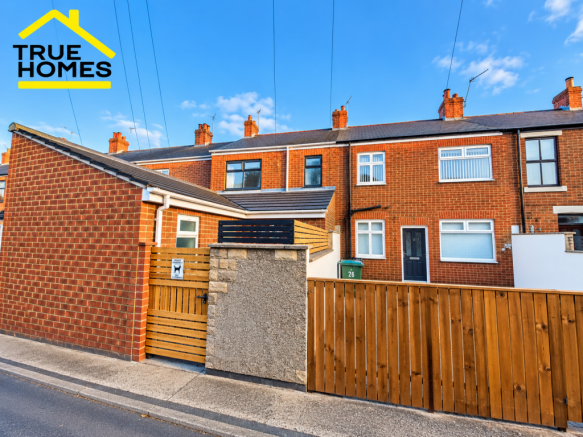
True Homes Estate Agents are delighted to welcome to the market this impressive and deceptively spacious four-bedroom mid-terraced home, pleasantly positioned close to the heart of Langley Park and a range of local amenities.
Offering versatile accommodation across multiple levels, the property should appeal to a wide range of purchasers, particularly families or buyers requiring flexible living arrangements.
A particular feature is the separate ground-floor bedroom/annex with its own en-suite shower room, providing excellent potential for multi-generational living, guests, a home office or independent living space.
The main accommodation comprises an entrance lobby and hallway, a spacious lounge opening into the dining area, fitted kitchen and separate utility room with access to the rear yard.
The ground floor also provides the annex bedroom, which benefits from double doors opening towards the dining area and its own modern en-suite shower room.
To the first floor, a spacious landing provides access to three well-proportioned bedrooms and a generously sized family bathroom fitted with a modern white suite. Additional stairs provide access to a large attic/loft space with electrics and a Velux-style roof window, offering useful additional space.
Externally, the property benefits from an enclosed lawned garden to the front together with a rear yard.
With its generous proportions, four-bedroom accommodation and versatile annex, internal viewing is highly recommended to fully appreciate the space and potential this property has to offer.
Accommodation
Entrance Lobby
Providing access into the main hallway.
Hallway
Stairs leading to the first floor and central heating radiator.
Lounge
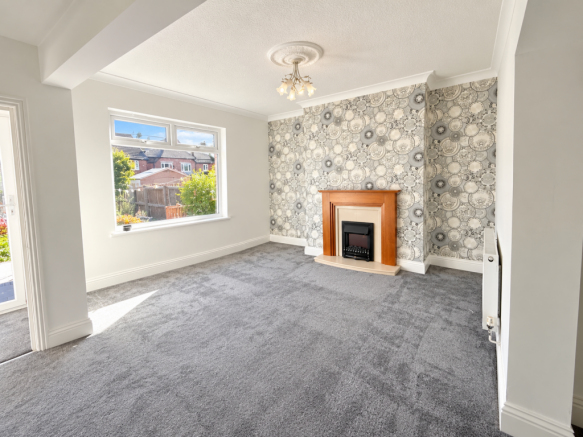
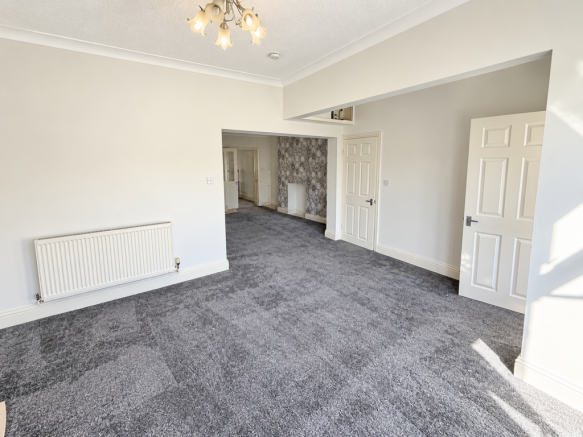
A spacious reception room with UPVC double-glazed window, telephone point and central heating radiator. Open plan access into the dining area.
Dining Room
Open plan from the lounge with central heating radiator and access towards the kitchen and annex accommodation.
Kitchen
Fitted with a range of wall and base units with contrasting work surfaces incorporating a one-and-a-half bowl sink with mixer tap. Built-in electric oven, gas hob and plumbing for an automatic washing machine.
Utility Room
Additional base units with contrasting work surfaces incorporating a one-and-a-half bowl sink with mixer tap, plumbing for washing machine and door providing access to the rear yard.
Ground-Floor Annex / Bedroom Four
A versatile additional bedroom with central heating radiator, UPVC double-glazed window, double doors leading towards the open-plan dining area and access to its own en-suite.
En-Suite Shower Room
Modern white suite comprising a double shower enclosure, low-level WC and pedestal wash hand basin. Part-tiled walls and central heating radiator.
First Floor
Bedroom One – 12'11" x 10'3" (3.94m x 3.12m)
UPVC double-glazed window and central heating radiator.
Bedroom Two – 12'8" x 10'5" (3.86m x 3.18m)
UPVC double-glazed window and central heating radiator.
Bedroom Three – 9'6" x 6'8" (2.90m x 2.03m)
UPVC double-glazed window and central heating radiator.
Family Bathroom – 13'9" x 6'9" (4.19m x 2.06m)
Generously sized bathroom fitted with a modern white suite comprising bath, low-level WC and pedestal wash hand basin. Tiled flooring, ceiling spotlights, storage cupboard and central heating radiator.
Loft/Attic Space
A large additional space benefiting from electrics and a Velux-style roof window.
Externally
The property benefits from an enclosed lawned garden to the front and a yard to the rear.
Viewing
Viewing is highly recommended and is strictly by appointment through True Homes Estate Agents.
Disclaimer
True Homes Estate Agents endeavour to ensure that property particulars are accurate and reliable. Any services, systems or appliances referred to have not been tested by us and no guarantee is given as to their operating ability or efficiency. All measurements and floor plans are provided as a guide only and should not be relied upon. Some information may be awaiting vendor approval. Prospective purchasers should contact True Homes Estate Agents if clarification is required on any point.
Tenure: The tenure has not been independently verified by True Homes Estate Agents. Prospective purchasers should ask their legal adviser to confirm the tenure and all associated details before proceeding.
Making an Offer: All offers are subject to financial verification. This may include an Agreement in Principle, evidence of deposit or cash funds and full details of any related property chain. Identification and other information may also be required to satisfy applicable anti-money-laundering requirements.
Mortgage Advice: Your home may be repossessed if you do not keep up repayments on your mortgage or other loans secured against it.
Free Valuation: Thinking of selling? True Homes Estate Agents is a family-run independent estate agency offering free, no-obligation property valuations.
- COUNCIL TAXA payment made to your local authority in order to pay for local services like schools, libraries, and refuse collection. The amount you pay depends on the value of the property.Read more about council Tax in our glossary page.
- Band: A
- PARKINGDetails of how and where vehicles can be parked, and any associated costs.Read more about parking in our glossary page.
- Ask agent
- GARDENA property has access to an outdoor space, which could be private or shared.
- Yes
- ACCESSIBILITYHow a property has been adapted to meet the needs of vulnerable or disabled individuals.Read more about accessibility in our glossary page.
- Ground floor
Finings Street, Langley Park, Durham

Add an important place to see how long it'd take to get there from our property listings.
__mins driving to your place

About True Homes Group, Covering the North East
Collingwood Buildings 38 Collingwood Street Newcastle Upon Tyne NE1 1JF

Notes
Staying secure when looking for property
Ensure you're up to date with our latest advice on how to avoid fraud or scams when looking for property online.
Visit our security centre to find out moreDisclaimer - Property reference 09opliok. The information displayed about this property comprises a property advertisement. Rightmove.co.uk makes no warranty as to the accuracy or completeness of the advertisement or any linked or associated information, and Rightmove has no control over the content. This property advertisement does not constitute property particulars. The information is provided and maintained by True Homes Group, Covering the North East. Please contact the selling agent or developer directly to obtain any information which may be available under the terms of The Energy Performance of Buildings (Certificates and Inspections) (England and Wales) Regulations 2007 or the Home Report if in relation to a residential property in Scotland.
*This is the average speed from the provider with the fastest broadband package available at this postcode. The average speed displayed is based on the download speeds of at least 50% of customers at peak time (8pm to 10pm). Fibre/cable services at the postcode are subject to availability and may differ between properties within a postcode. Speeds can be affected by a range of technical and environmental factors. The speed at the property may be lower than that listed above. You can check the estimated speed and confirm availability to a property prior to purchasing on the broadband provider's website. Providers may increase charges. The information is provided and maintained by Decision Technologies Limited. **This is indicative only and based on a 2-person household with multiple devices and simultaneous usage. Broadband performance is affected by multiple factors including number of occupants and devices, simultaneous usage, router range etc. For more information speak to your broadband provider.