Sunnybrae House, Eaglesfield, Lockerbie, DG11

- PROPERTY TYPE
Detached
- BEDROOMS
4
- BATHROOMS
1
- SIZE
Ask agent
- TENUREDescribes how you own a property. There are different types of tenure - freehold, leasehold, and commonhold.Read more about tenure in our glossary page.
Freehold
Key features
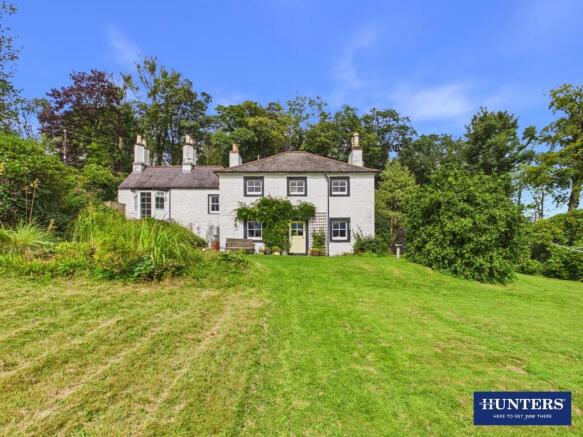
- Traditional Grade B listed Detached Family Home Set within Generous Mature Gardens
- Nicely Located to the Outskirts of Eaglesfield and Enjoying Open-Field Views
- Showcasing a Wealth of Character and Charming Features
- Spacious Living Room and a Cosy First-Floor Sitting Room, Both with Multi-Fuel Stoves
- Country Kitchen with Dining Area and useful Adjoining Pantry
- Four Good-Sized Bedrooms plus Family Bathroom with Roll-Top Bathtub
- Mature Gardens Attracting a Diverse Range of Wildlife
- Gated Off-Road Parking with EV Charging Point
- Efficient Air-Source Heat Pump Central Heating
- EPC - D
Description
Utilities, Services & Ratings:
Central Heating via Air-Source Heat Pump and Single Glazing (where stated).
EPC - D and Council Tax Band - E.
Eaglesfield is a well-situated village in South West Scotland, lying just off the A74(M) motorway and offering excellent connectivity to Carlisle continuing further south and to the north. The village sits approximately 8 miles from Lockerbie and 7 miles from Annan, providing convenient access to both towns and their wide range of services. Within Eaglesfield itself, residents benefit from everyday amenities including a general store, primary school, public hall and a regular bus service linking the surrounding communities. For further facilities such as supermarkets, bakers, butchers, hair and beauty salons, leisure facilities and secondary education, both Lockerbie and Annan are within easy reach by car or bus. The nearby town of Lockerbie also offers a mainline railway station with regular connections to Glasgow, Edinburgh and Carlisle, making the location particularly attractive for those who commute. Surrounded by beautiful countryside, the area also provides excellent opportunities for walking, cycling and enjoying the scenic landscapes of Dumfriesshire.
Ground Floor: -
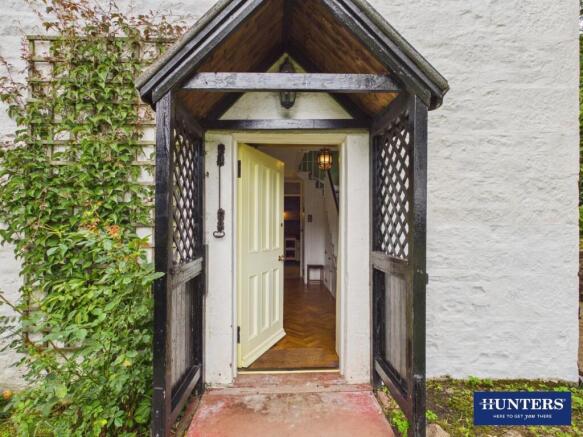
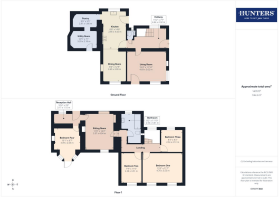
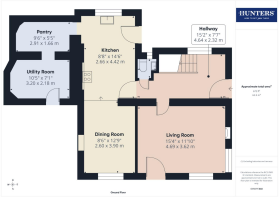
Hallway - Entrance door from the side driveway, internal doors to the living room, kitchen and WC/cloakroom, stairs to the first floor landing, timber parquet flooring, radiator, and two single glazed sash windows to the rear aspect.
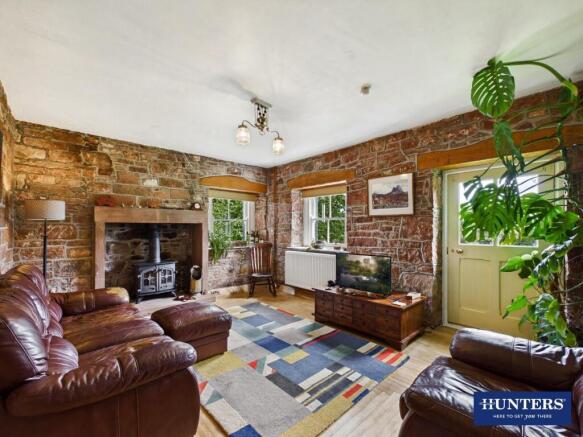
Living Room - Single glazed sash window to the side aspect, single glazed sash window to the rear aspect, external door to the garden, radiator, timber flooring, and a sandstone fireplace with inset multi-fuel stove.
Kitchen - Fitted timber base units with worksurfaces, upstands and tiled splashbacks above. Freestanding electric 'Rangemaster' cooker, space with plumbing for a dishwasher, one bowl 'Belfast' sink with mixer tap and worksurface draining grooves, timber flooring, opening to the dining room, doorway opening to the pantry, external door to the rear decking, and a single glazed sash window to the rear aspect.
Dining Room - Single glazed sash window to the front aspect, radiator, timber flooring, and a decorative sandstone fireplace.
Pantry - Power sockets, lighting, stone flooring, and a doorway opening to the utility room.
Utility Room - Heat-pump cylinder, space with plumbing for a washing machine, space for a tumble dryer, radiator, stone flooring, and an external door to the garden.
Wc/Cloakroom - Two piece suite comprising a WC and wall-mounted wash hand basin. Half-panelled walls, and a double glazed window to the rear aspect.
First Floor: -
Landing - Stairs up from the ground floor hallway, internal doors to three bedrooms, bathroom and sitting room, exposed floorboards, and a skylight window.
Bedroom One - Two single glazed sash windows to the front aspect, exposed floorboards, and a radiator.
Bedroom Two - Single glazed sash window to the front aspect, exposed floorboards, and a radiator.
Bedroom Three - Single glazed sash window to the rear aspect, exposed floorboards, and a radiator.
Bathroom - Three piece suite comprising a WC, pedestal wash basin, and a roll-top bathtub with shower over. Half-panelled walls, exposed floorboards, radiator with towel rail, double glazed Velux window, and a single glazed sash window to the rear aspect.
Sitting Room - Single glazed sash window to the front aspect, single glazed sash window to the rear aspect, fireplace with inset multi-fuel stove, alcove shelving, loft-access point, radiator, and an internal door to the rear hall.
Rear Hall - Internal door to bedroom four, external door to the rear pathway, and a single glazed sash window to the rear aspect.
Bedroom Four - Double glazed external door to the garden with double glazed side windows, radiator, and a decorative fireplace.
External: - Gardens:
Surrounding Sunnybrae House are beautifully maintained, mature gardens, comprising generous lawned areas bordered by established planting, trees and hedging. To the front of the property is a small pond, regularly attracting frogs, spawn and newts, while a wide variety of birdlife can also be enjoyed throughout the gardens. Elevated above the main garden and accessible directly from bedroom four is a gravelled seating area, enjoying a lovely outlook across the gardens and surrounding countryside. Tucked away to the front is an orchard featuring a selection of fruit trees and soft fruits, together with a timber summerhouse, two timber stores and a useful brick outbuilding currently used as a log store. The air-source heat pump unit is positioned beside the utility room door, where there is also an external cold-water tap, while to the rear of the property, accessed directly from the kitchen, is a timber deck providing an attractive spot for outdoor seating and morning coffee.
Parking:
Positioned to the side of the property is a substantial driveway, secured by a timber five-bar gate and providing off-road parking for multiple vehicles. The driveway also benefits from an EV charging point, together with convenient access through a side entrance into the hallway, as well as direct access to the gardens and rear decking.
What3words: - For the location of this property, please visit the What3Words App and enter - ///fattening.bath.report
Aml Disclosure: - Agents are required by law to conduct Anti-Money Laundering checks on all those buying a property. Hunters charge £40 (including VAT) for an AML check per buyer. This is a non-refundable fee. The charges cover the cost of obtaining relevant data, any manual checks that are required, and ongoing monitoring. This fee is payable in advance prior to the issuing of a memorandum of sale on the property you are seeking to buy.
Home Report: - The Home Report for this property is downloadable from the 'brochures' section of Rightmove or the 'additional links' section of Zoopla. Alternatively, please contact our Annan office directly to request an email copy.
Brochures
Sunnybrae House, Eaglesfield, Lockerbie, DG11Home Report- COUNCIL TAXA payment made to your local authority in order to pay for local services like schools, libraries, and refuse collection. The amount you pay depends on the value of the property.Read more about council Tax in our glossary page.
- Band: E
- LISTED PROPERTYA property designated as being of architectural or historical interest, with additional obligations imposed upon the owner.Read more about listed properties in our glossary page.
- Listed
- PARKINGDetails of how and where vehicles can be parked, and any associated costs.Read more about parking in our glossary page.
- Off street,EV charging
- GARDENA property has access to an outdoor space, which could be private or shared.
- Yes
- ACCESSIBILITYHow a property has been adapted to meet the needs of vulnerable or disabled individuals.Read more about accessibility in our glossary page.
- Ask agent
Sunnybrae House, Eaglesfield, Lockerbie, DG11

Add an important place to see how long it'd take to get there from our property listings.
__mins driving to your place

Notes
Staying secure when looking for property
Ensure you're up to date with our latest advice on how to avoid fraud or scams when looking for property online.
Visit our security centre to find out moreDisclaimer - Property reference 34935657. The information displayed about this property comprises a property advertisement. Rightmove.co.uk makes no warranty as to the accuracy or completeness of the advertisement or any linked or associated information, and Rightmove has no control over the content. This property advertisement does not constitute property particulars. The information is provided and maintained by Hunters, Dumfries & Galloway. Please contact the selling agent or developer directly to obtain any information which may be available under the terms of The Energy Performance of Buildings (Certificates and Inspections) (England and Wales) Regulations 2007 or the Home Report if in relation to a residential property in Scotland.
*This is the average speed from the provider with the fastest broadband package available at this postcode. The average speed displayed is based on the download speeds of at least 50% of customers at peak time (8pm to 10pm). Fibre/cable services at the postcode are subject to availability and may differ between properties within a postcode. Speeds can be affected by a range of technical and environmental factors. The speed at the property may be lower than that listed above. You can check the estimated speed and confirm availability to a property prior to purchasing on the broadband provider's website. Providers may increase charges. The information is provided and maintained by Decision Technologies Limited. **This is indicative only and based on a 2-person household with multiple devices and simultaneous usage. Broadband performance is affected by multiple factors including number of occupants and devices, simultaneous usage, router range etc. For more information speak to your broadband provider.