
Birdwood Road, Cambridge, CB1

- PROPERTY TYPE
Semi-Detached
- BEDROOMS
4
- BATHROOMS
2
- SIZE
Ask agent
- TENUREDescribes how you own a property. There are different types of tenure - freehold, leasehold, and commonhold.Read more about tenure in our glossary page.
Freehold
Key features
- FOR SALE WITH NO ONWARD CHAIN
- 1378sqft / 128m2 Of Living
- Convenient City Centre Access As Well As Addenbrooke's And Bio-Medical Campus
- Sought After Location
- Excellent School Catchments
- Private Rear Garden
- Three Double Bedrooms With One Good Single
- Loft Conversion Creating Master Bedroom With En-Suite
- Driveway Off Road Parking
- Extended Semi-Detached Home
Description
Before you read on... take a look at the 360 virtual tour!
For sale with no onward chain.
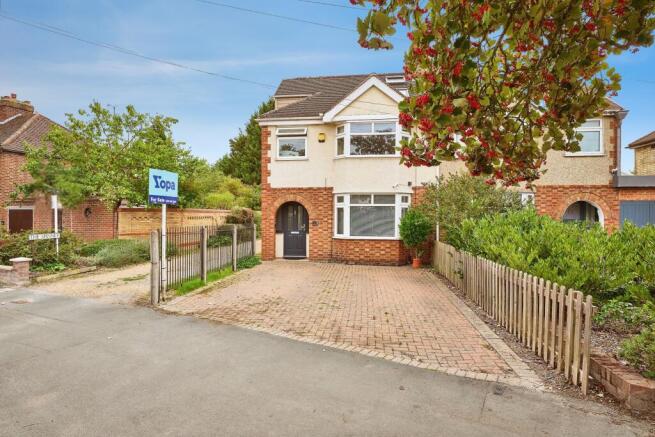
An extended four bedroom semi detached family home offering approximately 1378sqft of accommodation across three floors, with off road parking, a generous private rear garden and a superb layout that has been designed around modern family life.
The property has been significantly improved and extended, including a rear extension and a loft conversion which has created an excellent principal bedroom suite. It is this extra space that really sets the house apart from many others along the road, giving families the bedroom accommodation, living space and flexibility needed to stay here for the longer term.
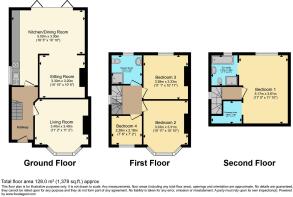
The ground floor provides a versatile arrangement of reception areas. To the front is a separate bay fronted living room, currently arranged as a home office, demonstrating how easily the room can adapt to suit different needs. It would work equally well as a more traditional lounge, playroom or dedicated workspace.
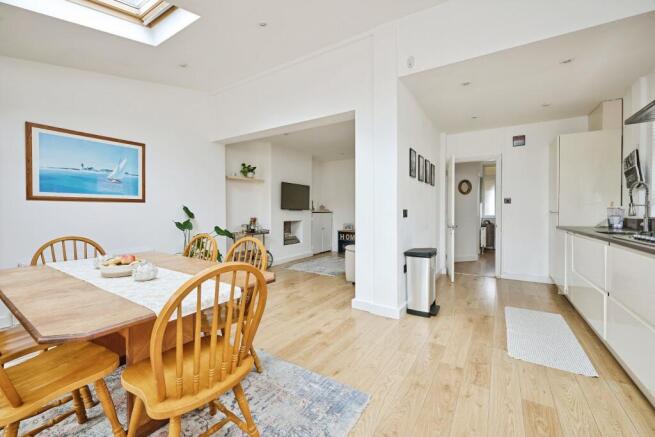
Moving towards the rear, the house opens into the main family living space. A sitting area flows into the extended kitchen and dining room, creating a sociable open plan space for everyday family life and entertaining. Multiple skylights bring plenty of natural light into the extension, while the modern kitchen provides a good amount of preparation and storage space.
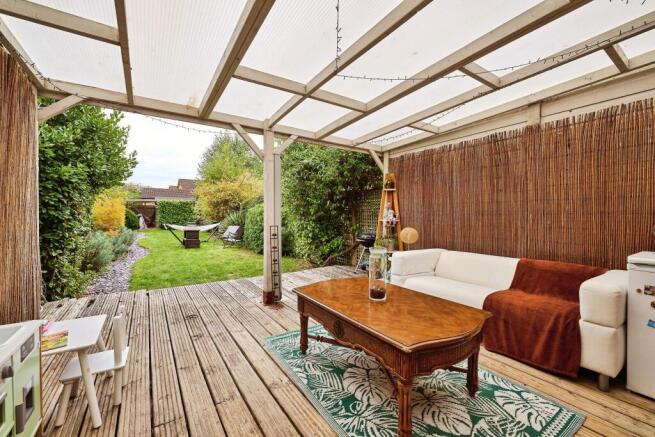
Large doors open directly from the dining area onto an impressive covered deck. This effectively creates another usable living area during the warmer months, with plenty of space for outdoor sofas, dining furniture and entertaining while remaining sheltered from the elements. Beyond this is the enclosed rear garden, which has been attractively planted with established shrubs and borders while retaining a good area of lawn for children, pets and everyday use. The garden feels private and provides a welcome escape from the city without demanding excessive maintenance.
The first floor provides three bedrooms, two of which are generous doubles of very similar proportions, making them particularly well suited to growing children who inevitably start keeping score of who got the bigger room. The fourth bedroom is a comfortable single and could also make an ideal nursery or additional study. These bedrooms are served by a modern shower room.
The loft conversion has transformed the second floor into an excellent principal suite. The bedroom itself measures approximately 17ft in length and offers ample space for a large bed and additional furniture, while a separate dressing area and private en suite bathroom make this feel like a genuinely separate retreat from the rest of the house. For parents with older children downstairs, that separation could become increasingly valuable.
Outside, the block paved frontage provides convenient off road parking, while the established rear garden and substantial covered entertaining area make the outside space every bit as practical as the interior.
Altogether, this is a home that gets the important family fundamentals right. There are three good double bedrooms plus a single, two bathrooms, several different living areas, space to work from home, off road parking and a proper garden, with the extension and loft conversion providing considerably more accommodation than the original house would have offered.
Location
Birdwood Road sits in a particularly convenient part of Cambridge, giving families easy access to the city while also placing many everyday amenities within the surrounding neighbourhood. Mill Road, Cherry Hinton Road and the wider Romsey area provide a wide choice of independent shops, cafés, restaurants, supermarkets and local services, while Cambridge city centre is approximately two miles away.
Cambridge railway station is under a mile from the property as the crow flies, making it particularly appealing for commuters. The Cambridge Biomedical Campus and Addenbrooke's Hospital are also approximately 1.5 to 2 miles away depending on route, putting one of the city's largest employment areas within easy cycling distance.
Connectivity in this part of Cambridge has also improved further following the opening of Cambridge South station in June 2026. Positioned directly beside the Biomedical Campus, the station provides direct services to destinations including London King's Cross, London Liverpool Street and Stansted Airport, alongside connections towards Birmingham, Brighton, Ely and Peterborough.
Families are particularly well served for schooling. Ridgefield Primary School is walking distance and is rated Good by Ofsted, while St Bede's Inter-Church School is also around 200 metres away and was rated Outstanding in every inspection category following its June 2024 inspection. Coleridge Community College is similarly close, around a quarter of a mile away, and is listed by Ofsted as Good.
Morley Memorial Primary School and Queen Edith Primary School provide further options in the wider area and are both rated Good by Ofsted. As always, buyers should check current admissions criteria and catchment arrangements directly with the relevant school or local authority.
Local Yopa Agent Dan Burbridge would be delighted to answer any questions you may have.
EPC Grade D
Disclaimer
Whilst we make enquiries with the Seller to ensure the information provided is accurate, Yopa makes no representations or warranties of any kind with respect to the statements contained in the particulars which should not be relied upon as representations of fact. All representations contained in the particulars are based on details supplied by the Seller. Your Conveyancer is legally responsible for ensuring any purchase agreement fully protects your position. Please inform us if you become aware of any information being inaccurate.
Money Laundering Regulations
Should a purchaser(s) have an offer accepted on a property marketed by Yopa, they will need to undertake an identification check and asked to provide information on the source and proof of funds. This is done to meet our obligation under Anti Money Laundering Regulations (AML) and is a legal requirement. We use a specialist third party service together with an in-house compliance team to verify your information. The cost of these checks is £82.50 +VAT per purchase, which is paid in advance, when an offer is agreed and prior to a sales memorandum being issued. This charge is non-refundable under any circumstances.
- COUNCIL TAXA payment made to your local authority in order to pay for local services like schools, libraries, and refuse collection. The amount you pay depends on the value of the property.Read more about council Tax in our glossary page.
- Ask agent
- PARKINGDetails of how and where vehicles can be parked, and any associated costs.Read more about parking in our glossary page.
- Yes
- GARDENA property has access to an outdoor space, which could be private or shared.
- Yes
- ACCESSIBILITYHow a property has been adapted to meet the needs of vulnerable or disabled individuals.Read more about accessibility in our glossary page.
- Ask agent
Energy performance certificate - ask agent

Add an important place to see how long it'd take to get there from our property listings.
__mins driving to your place
Affordability

About Yopa, East Anglia & London
Meridian House Wheatfield Way Hinckley LE10 1YG

Notes
Staying secure when looking for property
Ensure you're up to date with our latest advice on how to avoid fraud or scams when looking for property online.
Visit our security centre to find out moreDisclaimer - Property reference 511731. The information displayed about this property comprises a property advertisement. Rightmove.co.uk makes no warranty as to the accuracy or completeness of the advertisement or any linked or associated information, and Rightmove has no control over the content. This property advertisement does not constitute property particulars. The information is provided and maintained by Yopa, East Anglia & London. Please contact the selling agent or developer directly to obtain any information which may be available under the terms of The Energy Performance of Buildings (Certificates and Inspections) (England and Wales) Regulations 2007 or the Home Report if in relation to a residential property in Scotland.
*This is the average speed from the provider with the fastest broadband package available at this postcode. The average speed displayed is based on the download speeds of at least 50% of customers at peak time (8pm to 10pm). Fibre/cable services at the postcode are subject to availability and may differ between properties within a postcode. Speeds can be affected by a range of technical and environmental factors. The speed at the property may be lower than that listed above. You can check the estimated speed and confirm availability to a property prior to purchasing on the broadband provider's website. Providers may increase charges. The information is provided and maintained by Decision Technologies Limited. **This is indicative only and based on a 2-person household with multiple devices and simultaneous usage. Broadband performance is affected by multiple factors including number of occupants and devices, simultaneous usage, router range etc. For more information speak to your broadband provider.