
Chester Road, Rossett, LL12

- PROPERTY TYPE
Semi-Detached
- BEDROOMS
3
- BATHROOMS
1
- SIZE
1,051 sq ft
98 sq m
- TENUREDescribes how you own a property. There are different types of tenure - freehold, leasehold, and commonhold.Read more about tenure in our glossary page.
Freehold
Key features
- No chain, ready to move straight in — never lived in since restoration, so it comes to you completely fresh and new
- Extended and updated for modern-day living — a new rear extension and considered updates throughout, designed to sit sympathetically alongside the original 1930s house rather than compete with it
- Rescued, renovated and restored by Half a Hall — a heritage restoration studio that rescues overlooked properties and brings them back to life, keeping originality at the forefront
- Original features exposed and celebrated, not hidden — cast iron fireplaces, picture rails, ceiling roses and pitch pine window cills all uncovered and restored
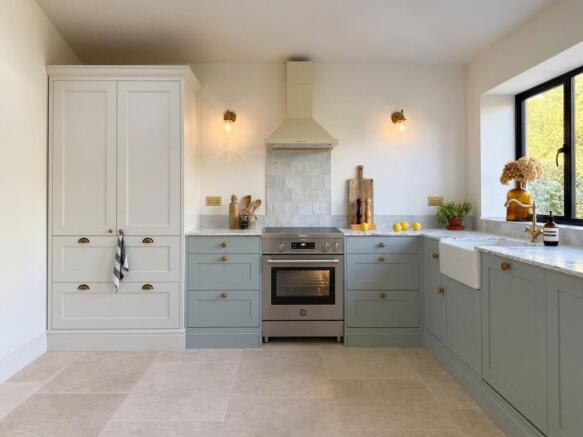
- A large, open-plan kitchen built to last — hand-finished Shaker cabinetry in soft Pebble Blue, quartz worktops and a handmade zellige splashback
- Limestone and original floors throughout — large limestone flags in the kitchen, a chequerboard limestone floor in the hallway and bathroom, and restored original floorboards in the reception rooms
- A brand new bathroom — finished with handmade zellige tiling, aged brass fittings and a traditional exposed shower riser
- New electrics and a new Worcester boiler — all the unglamorous essentials taken care of, so there's nothing left to do but move in
- A private, established garden — mature fruit trees for real privacy, plus driveway parking for 2–3 cars
- Designed and styled by an award-winning interior designer — every material, colour and finish chosen with real intention, not a generic developer finish
Description
Denton, Rossett, Wrexham
3 bedrooms — 1 bathroom — 2 reception rooms
Built in the 1930s, Denton first appears in the historic census as home to a female mathematics teacher. Nearly a century on, the semi-detached property has been sensitively extended and restored by Half a Hall, the design-led studio behind a run of characterful renovations across North Wales and the Borders, working room by room to reintroduce the kind of original detail that so many houses of this era have lost, while adding a considered single-storey extension to the rear that gives the house an entirely new relationship with its garden.
The result is a house that holds two instincts in balance: a design-led eye and a genuine sympathy for what the 1930s original asked for. Original features have been repaired and reinstated where they had been lost, along with a salvaged period front door sourced from a reclamation yard. Elsewhere, Half a Hall's palette runs through soft blues, deep caramels and warm whites, set against reclaimed timber, aged brass and limestone with handmade zellige tiling used with real confidence throughout.
Denton sits in the village of Rossett, on the Wales–England border, within easy reach of Chester and the wider commuter routes into the North West — a spot that has long drawn families and downsizers alike for its combination of village life and city access.
The Tour
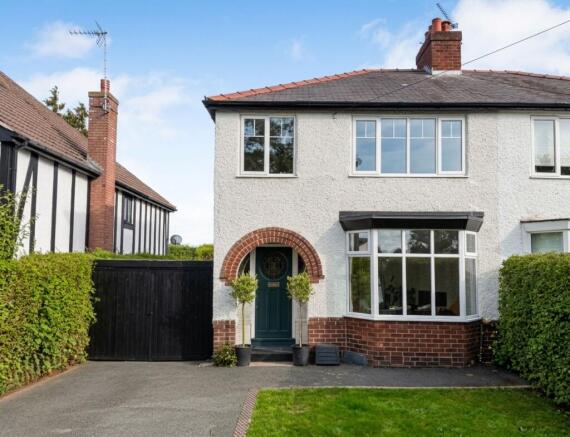
Denton presents to the street with the quiet symmetry typical of its era: white render, a red brick arched porch, and a panelled front door in a deep mallard green — salvaged from a reclamation yard and chosen with real intuition to replace a uPVC door with something closer to what the house would originally have had, its circular window giving the entrance real presence.
Inside, a hallway laid with a chalky limestone chequerboard floor in off-black and warm white leads through the house, with the original staircase — carefully restored and repainted in a soft blue that reappears in the kitchen beyond — rising from it, treads set against white spindles and a dark stained newel post.
The first door on the right opens onto the more formal of the two reception rooms: a living room with its original floorboards exposed and restored, a bay window fitted with restored original pitch pine cills, and a picture rail and ceiling rose left intact. It's furnished with a black velvet chesterfield and a vintage Ferguson radiogram in walnut, with caned doors.
Beyond the hallway, a single room joins the original house to the kitchen extension — a flexible space that lends itself equally to a snug, a dining room or a home office, and is currently set up as a sitting room around an exposed brick fireplace, left ready for a new owner to install a log burner, its original floorboards restored and exposed, furnished with a burnt-orange velvet sofa and a deep-pile Moroccan-style rug. In the alcove, Half a Hall has built a small office nook from reclaimed iroko.
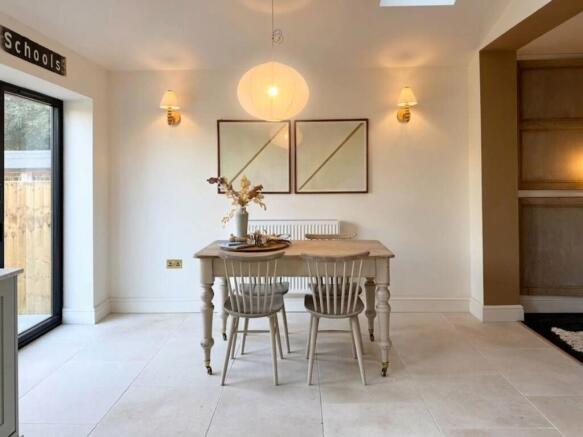
This room opens directly into the kitchen extension, added by Half a Hall as a low, garden-facing addition in slim aluminium framing, with a full run of sliding doors and windows that open the space fully onto the garden. Though technically one room with the snug, the kitchen and dining area feel gently zoned: a soft blue shaker kitchen, fitted with a tall larder cupboard in warm off-white, brass cup handles and quartz worktops, with a handmade zellige tiled splashback in the same soft blue; and, within the extension itself, a dining area arranged around a reclaimed farmhouse table on castors with a matching set of painted spindle chairs, beneath a woven linen pendant. There's a natural spot in the kitchen for a freestanding stainless steel range cooker, should a new owner want one. Underfoot, the space is laid in large limestone flags.
Upstairs, three bedrooms are served by a single bathroom. Two of the three retain their original cast iron fireplaces, exposed and repainted rather than reinstated for use, kept as beautiful original features in their own right, alongside salvaged and antique furniture — a carved pine Victorian bed frame in one room, a rust velvet headboard in another. The third bedroom, which never had a fireplace, is a bijou room that would suit a nursery, a walk-in wardrobe or a home office equally well.
The bathroom continues the material language established downstairs, finished in the same limestone chequerboard flooring, in off-black and warm white, and handmade zellige wall tiles in soft blue, with aged brass fittings and a traditional exposed shower riser.
Outdoor Space
To the rear, a paved patio steps down from the new sliding doors onto a lawned garden, bordered by mature fruit trees that stand tall enough to give the plot real privacy from its neighbours, without ever feeling closed in. A timber shed provides additional storage. To the front, a tarmac driveway runs alongside the lawn, with off-road parking for two to three cars behind mature planting.
NB The house has been part dressed and styled for your viewing pleasure and while the furniture mentioned is NOT included, buyers are welcome to discuss the possible purchase of items in which they may be interested.
Additional Information
Tenure: Freehold
Local Authority: Wrexham County Borough Council
Council Tax Band: E
EPC Rating: C
Services: Mains gas, electricity, water and drainage
Restored and extended by Half a Hall | instagram: @half_a_hall
EPC Rating: D
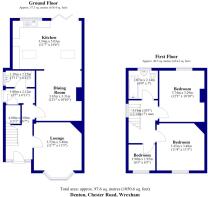
Lounge
3.52m x 3.48m
Kitchen
3.54m x 5.03m
Dining Room
3.67m x 3.31m
W/C
1.2m x 2.12m
Master Bedroom
3.45m x 3.48m
Bedroom Two
3.74m x 3.29m
Bedroom Three
1.9m x 1.95m
Family Bathroom
2.07m x 2.14m
- COUNCIL TAXA payment made to your local authority in order to pay for local services like schools, libraries, and refuse collection. The amount you pay depends on the value of the property.Read more about council Tax in our glossary page.
- Band: E
- PARKINGDetails of how and where vehicles can be parked, and any associated costs.Read more about parking in our glossary page.
- Yes
- GARDENA property has access to an outdoor space, which could be private or shared.
- Yes
- ACCESSIBILITYHow a property has been adapted to meet the needs of vulnerable or disabled individuals.Read more about accessibility in our glossary page.
- Ask agent

Add an important place to see how long it'd take to get there from our property listings.
__mins driving to your place
Affordability


Notes
Staying secure when looking for property
Ensure you're up to date with our latest advice on how to avoid fraud or scams when looking for property online.
Visit our security centre to find out moreDisclaimer - Property reference 72a4479f-4070-4b93-baff-ebed70d94aaf. The information displayed about this property comprises a property advertisement. Rightmove.co.uk makes no warranty as to the accuracy or completeness of the advertisement or any linked or associated information, and Rightmove has no control over the content. This property advertisement does not constitute property particulars. The information is provided and maintained by Fifty North West, Chester. Please contact the selling agent or developer directly to obtain any information which may be available under the terms of The Energy Performance of Buildings (Certificates and Inspections) (England and Wales) Regulations 2007 or the Home Report if in relation to a residential property in Scotland.
*This is the average speed from the provider with the fastest broadband package available at this postcode. The average speed displayed is based on the download speeds of at least 50% of customers at peak time (8pm to 10pm). Fibre/cable services at the postcode are subject to availability and may differ between properties within a postcode. Speeds can be affected by a range of technical and environmental factors. The speed at the property may be lower than that listed above. You can check the estimated speed and confirm availability to a property prior to purchasing on the broadband provider's website. Providers may increase charges. The information is provided and maintained by Decision Technologies Limited. **This is indicative only and based on a 2-person household with multiple devices and simultaneous usage. Broadband performance is affected by multiple factors including number of occupants and devices, simultaneous usage, router range etc. For more information speak to your broadband provider.