Coombe Lane, Ash, Canterbury, CT3 2DH

- PROPERTY TYPE
Detached
- BEDROOMS
5
- BATHROOMS
2
- SIZE
2,840 sq ft
264 sq m
- TENUREDescribes how you own a property. There are different types of tenure - freehold, leasehold, and commonhold.Read more about tenure in our glossary page.
Freehold
Key features
- A unique octagonal home
- With separate two bedroom annexe
- In an elevated position within a generous plot
- Breathtaking panoramic rural views
- Large double garage
- Long gated entrance driveway
- Has potential to re-model
- The unique triple-aspect lounge
- Conservatory
- Please quote ref DM0223
Description
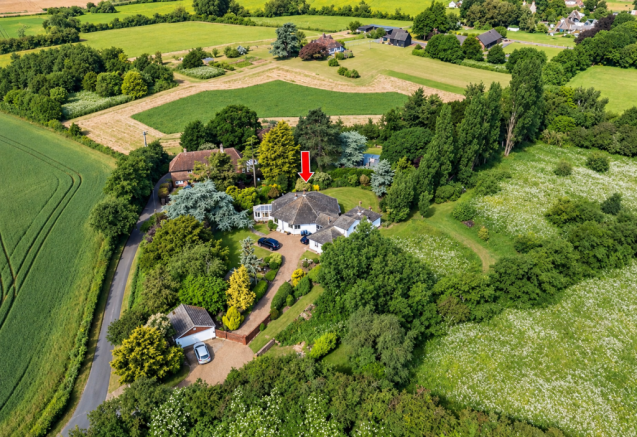
A truly unique octagonal home with a substantial self-contained annexe, offering fantastic potential for multi-generational living, guest accommodation or possible Airbnb/holiday-let income (subject to any necessary consents).
Designed in 1970 by the current owner’s father alongside a local architect, this remarkable home occupies the site of an 18th-century windmill. Set within a generous elevated plot, it enjoys wonderful countryside views yet is within walking distance of the popular village of Ash.
The Main House
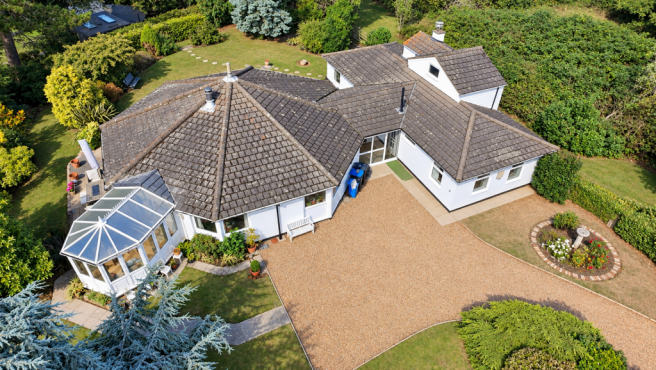
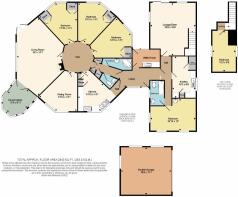
The accommodation is arranged around an impressive circular reception hall, which mimics the footprint of the former windmill site, with character throughout including Canadian spruce beams, vaulted ceilings, oak doors and engineered oak flooring.
The triple-aspect lounge features a striking curved open fireplace and French doors onto the wraparound terrace, with further doors leading into the conservatory.
A farmhouse-style kitchen with range cooker sits alongside the dining room, offering potential to combine the two into a generous open-plan kitchen/dining space, subject to any necessary consents.
There are three double bedrooms, all with built-in storage, together with a family bathroom and separate cloakroom. The flexible layout also offers scope for further reconfiguration if desired.
Self-Contained Annexe
A real highlight of the property is the spacious integral annexe, originally forming part of the mill’s grain store. With its own entrance and excellent level of accommodation, it could be perfect for elderly relatives, adult children, extended family or guests, while also offering exciting potential as an Airbnb or holiday let.
The ground floor comprises a generous kitchen/breakfast room, double bedroom, bathroom and spacious dual-aspect living room with direct garden access. Upstairs is a further bedroom, creating an impressive and highly versatile two-bedroom self-contained living space.
Outside
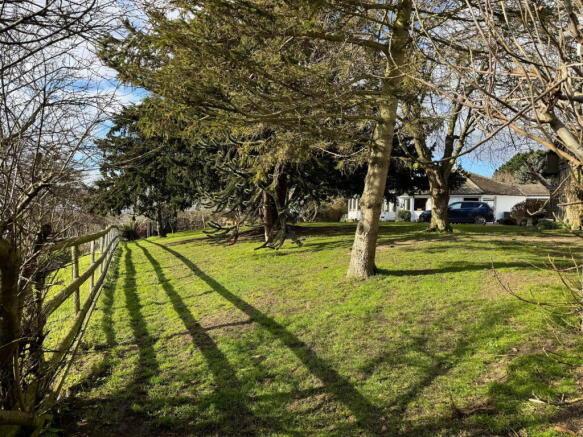
A long gravel driveway approaches the property, passing a large double garage and charming Dutch-style tractor shed. The generous grounds feature lawns, mature trees and shrubs, ample parking and attractive countryside surroundings.
With its separate annexe, flexible accommodation, income potential and wonderfully individual design, this is a rare home offering possibilities that extend far beyond the traditional family house.
Brochures
Brochure 1- COUNCIL TAXA payment made to your local authority in order to pay for local services like schools, libraries, and refuse collection. The amount you pay depends on the value of the property.Read more about council Tax in our glossary page.
- Band: F
- PARKINGDetails of how and where vehicles can be parked, and any associated costs.Read more about parking in our glossary page.
- Garage,Driveway,Off street,Gated
- GARDENA property has access to an outdoor space, which could be private or shared.
- Private garden
- ACCESSIBILITYHow a property has been adapted to meet the needs of vulnerable or disabled individuals.Read more about accessibility in our glossary page.
- Ask agent
Coombe Lane, Ash, Canterbury, CT3 2DH

Add an important place to see how long it'd take to get there from our property listings.
__mins driving to your place
Affordability

Notes
Staying secure when looking for property
Ensure you're up to date with our latest advice on how to avoid fraud or scams when looking for property online.
Visit our security centre to find out moreDisclaimer - Property reference S1858474. The information displayed about this property comprises a property advertisement. Rightmove.co.uk makes no warranty as to the accuracy or completeness of the advertisement or any linked or associated information, and Rightmove has no control over the content. This property advertisement does not constitute property particulars. The information is provided and maintained by eXp UK, South East. Please contact the selling agent or developer directly to obtain any information which may be available under the terms of The Energy Performance of Buildings (Certificates and Inspections) (England and Wales) Regulations 2007 or the Home Report if in relation to a residential property in Scotland.
*This is the average speed from the provider with the fastest broadband package available at this postcode. The average speed displayed is based on the download speeds of at least 50% of customers at peak time (8pm to 10pm). Fibre/cable services at the postcode are subject to availability and may differ between properties within a postcode. Speeds can be affected by a range of technical and environmental factors. The speed at the property may be lower than that listed above. You can check the estimated speed and confirm availability to a property prior to purchasing on the broadband provider's website. Providers may increase charges. The information is provided and maintained by Decision Technologies Limited. **This is indicative only and based on a 2-person household with multiple devices and simultaneous usage. Broadband performance is affected by multiple factors including number of occupants and devices, simultaneous usage, router range etc. For more information speak to your broadband provider.