Water Lane, Woolsthorpe by Colsterworth, Lincs

- PROPERTY TYPE
Detached
- BEDROOMS
2
- BATHROOMS
2
- SIZE
Ask agent
- TENUREDescribes how you own a property. There are different types of tenure - freehold, leasehold, and commonhold.Read more about tenure in our glossary page.
Freehold
Key features
- Delightful Detached Country Cottage
- Large Lounge Diner
- Snug
- 2 Double Bedrooms
- Feature Bathroom and Downstairs Shower Room
- Converted Studio with Utility and WC
- Beautiful South Facing Cottage Garden
- Driveway Parking
- Sought After Village Location
- Close to Excellent Amenities and Transport Links
Description
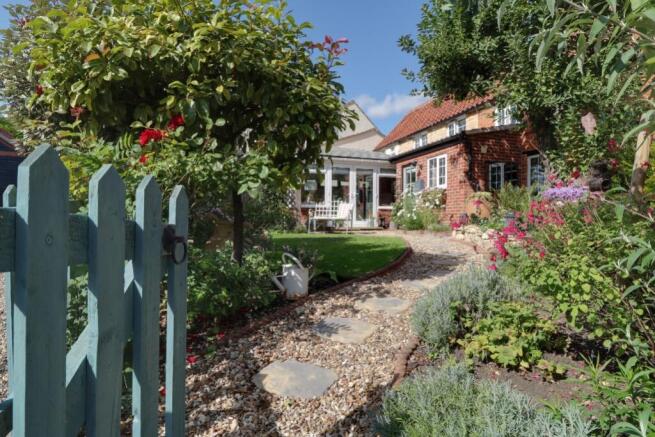
A beautifully presented chocolate box country cottage, perfectly positioned just a stone's throw from Woolsthorpe Manor, the birthplace of Sir Isaac Newton, and sharing the same historic lane name. This delightful detached home is full of charm and character, yet has been thoughtfully redecorated throughout to create a wonderfully comfortable and inviting home.
The accommodation is particularly appealing, with two double bedrooms, a large lounge diner, well-appointed kitchen and a cosy snug with log burner, providing plenty of flexibility for modern living while retaining the character one would hope to find in such a lovely country cottage.
Adding further versatility is the converted brick storage building within the garden, which has been transformed into a highly usable studio with its own utility room and WC. This is a fantastic additional space that could be used as a hobby room, music room, home office or creative studio, or, if required, useful occasional third-bedroom accommodation.
Outside, the garden is a real delight, combining charm, character and plenty of space to enjoy the south facing sunshine. A large patio creates space for both outdoor dining and relaxed seating, while the remainder of the garden provides a lovely setting for enjoying the outdoors. A large double gravel driveway completes the picture, providing off road parking.
Perfectly presented and ready to move straight into, this is a genuinely special home in a wonderfully peaceful and historic setting. With its appealing character, versatile accommodation and superb location, it offers a rare opportunity to own a charming country cottage in one of Lincolnshire's most desirable locations.
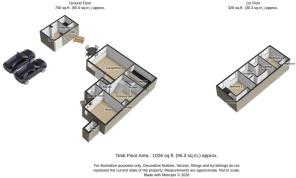
Hallway
4.51m x 2.85m - 14'10" x 9'4"
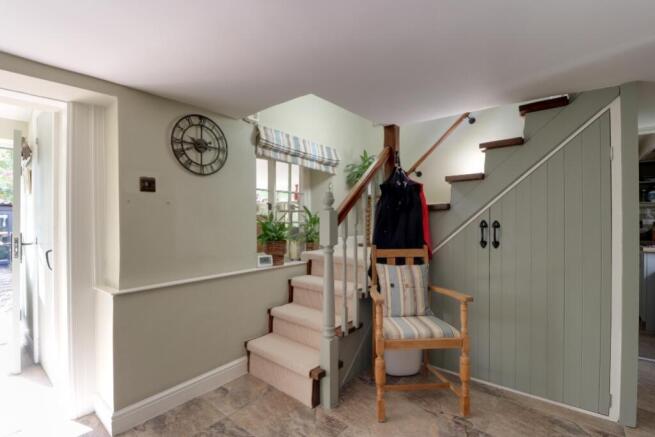
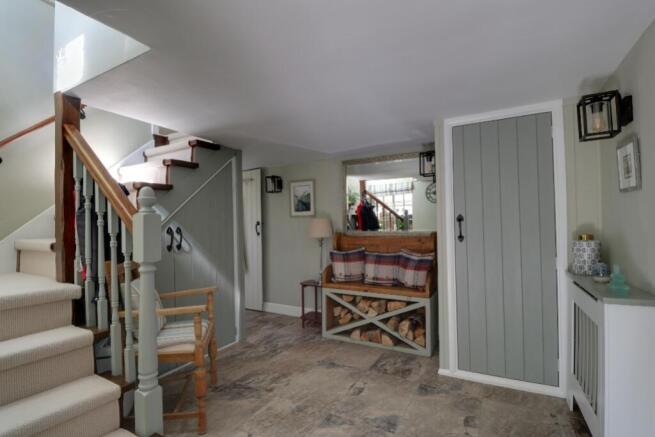
Stepping through the newly painted half-glazed front door, you are welcomed into a generous hall, immediately setting the tone for this charming home. The tiled floor is practical while soft green and classic sage tones create a wonderfully inviting first impression. A window floods the hall with borrowed light from the lounge diner, making this a particularly bright and welcoming space. There is access to the snug, downstairs shower room and kitchen, with newly carpeted stairs rising to the first floor. Practicality has been thoughtfully considered too, with three useful cupboards providing excellent storage for coats and shoes, together with a double-door understairs cupboard, perfect for housing the hoover and keeping everyday essentials neatly tucked away.
Snug
3.36m x 3.34m - 11'0" x 10'11"
A cosy and welcoming snug, beautifully presented with dual aspect windows to the south and west, allowing plenty of natural light to fill the room. Newly decorated and recarpeted, it is a lovely space with a relaxed and homely feel, complemented by a fitted bookcase and cupboard, perfect for displaying favourite books and providing useful storage. The real centrepiece is the charming fireplace, with its stone flagged hearth, single beam mantel and traditional log burner, creating an inviting focal point. A wonderful room in which to snuggle down during the cooler months, settle into a favourite chair, light the fire and enjoy a good book.
Kitchen
3.41m x 2.32m - 11'2" x 7'7"
An improved and thoughtfully designed kitchen, combining a classic Shaker style finish with plenty of practical workspace and storage. The existing cabinetry has been enhanced with additional eye level cupboards, while new worktops, a new oven and ceramic hob, and a new extractor hood bring the kitchen up to date. A new luxury vinyl tile floor adds both style and practicality, while a recently installed window provides an abundance of natural light and a lovely outlook towards the rear of the house. A ceramic sink, integrated dishwasher and fridge freezer make excellent use of the available space, while the generous run of worktop provides plenty of room for appliances, kitchen gadgets and, of course, preparing dinner. Opening directly into the lounge diner, the kitchen also benefits from light flowing naturally through the adjoining space, making it a bright, sociable and genuinely enjoyable kitchen to work in.
Lounge Diner
4.65m x 3.8m - 15'3" x 12'6"
A beautiful and elegant lounge diner, naturally flowing from the kitchen and enjoying lovely views across the garden and patio beyond. Large windows fill the room with light, while French doors open directly onto the patio, making it wonderfully easy to step outside on warmer days and creating a lovely connection between the house and garden. Newly decorated in soft sage tones and recarpeted to complement the calm and cohesive feel of the downstairs accommodation, there is ample space for a large dining table and chairs, comfortable sofas and occasional seating, together with a television. A lovely, relaxed room with plenty of space to gather, dine and unwind, and one that feels perfectly suited to both everyday living and entertaining.
Shower Room
1.63m x 1.35m - 5'4" x 4'5"
Another thoughtful improvement by the current owners has been the addition of a curved corner shower with space efficient glazed sliding doors to the former downstairs WC, creating a very useful second bathroom. The room is beautifully finished with a low level WC, feature wash basin with gloss storage beneath and a tiled floor which flows seamlessly through from the entrance hall. Recently redecorated in soft blush pink, it is a pretty and practical room, with a south facing modesty window overlooking the garden providing natural light and ventilation. A particularly useful addition that combines style and functionality perfectly.
Landing
3.59m x 0.81m - 11'9" x 2'8"
Climb the newly carpeted stairs to the first floor landing, where a south facing window on the staircase fills the space with an abundance of natural light. Beautifully decorated, the landing provides access to both bedrooms and the main bathroom, with enough space for a small landing table and lamp to add a welcoming finishing touch. A gently sloping ceiling to one side adds further character and charm, creating a lovely transition between the rooms and continuing the warm, inviting feel that flows throughout this delightful cottage.
Bedroom 1
3.5m x 3.38m - 11'6" x 11'1"
Bedroom One is a lovely double bedroom, beautifully presented in soft blush pink tones which give the room a warm, calm and inviting feel. There is ample space for a king size bed, while a generous run of painted fitted wardrobes extends along one wall and around the corner, providing a good combination of hanging space and shelving for even the most respectable clothes collection. Two windows overlook the garden and enjoy lovely views across the village beyond, allowing the room to be filled with natural light and sunshine. An alcove beside the chimney breast provides the perfect spot for a chest of drawers, making excellent use of the available space. A wonderfully comfortable and characterful bedroom, with a lovely outlook and plenty of practical storage.
Bedroom 2
3.35m x 2.37m - 10'12" x 7'9"
Bedroom Two is equally charming and inviting, with the same soft blush pink decor creating a warm and restful feel. Fitted wardrobes extends along one wall, providing excellent storage, while two windows overlook the garden and across to the village beyond, bringing plenty of natural light into the room. Adding a lovely touch of character is a beautiful alcove, complete with exposed stonework and an inset beam lintel, creating an attractive focal point and a reminder of the cottage's history. A cosy and welcoming bedroom, perfectly suited to guests or as a peaceful second bedroom.
Bathroom
2.71m x 1.73m - 8'11" x 5'8"
A truly unique and beautifully appointed bathroom, with the feel of a luxurious boutique hotel suite. The vaulted ceiling and exposed beams create an impressive sense of character and space, complemented by stunning large format floor and wall tiling, finished with a stylish mosaic border. The elegant three piece white suite includes a concealed cistern WC, wall-mounted wash basin with useful storage beneath, and a beautifully built in bath with the same striking tiling continued around the panelled side for a seamless finish. A generous double shower enclosure with glass screen features a contemporary waterfall shower, complemented by a heated chrome towel rail. A window overlooking the rear garden and open field views beyond brings plenty of natural light and adds to the peaceful setting. A special bathroom, combining character, luxury and a beautifully considered finish.
Studio
3.09m x 3.03m - 10'2" x 9'11"
A fabulous addition to the property is the conversion of the former brick outbuilding, now transformed into a highly versatile room. With new French doors, windows and skylights bringing in plenty of natural light, along with practical flooring, heating and modern electrics and lighting, this is a genuinely useful space that can adapt to suit a variety of needs. Currently enjoyed as a studio and music room, it could equally lend itself to hobbies, creative pursuits, a home office or playroom. Importantly, with the benefit of the new WC, it also provides excellent potential as an occasional third guest bedroom, making this a particularly useful addition to the main accommodation. A charming and flexible space that adds another dimension to this already characterful home.
Utility Room
1.8m x 1.47m - 5'11" x 4'10"
A newly created utility room forms part of the studio conversion and has been thoughtfully designed to be both practical and attractive. Shelving and Shaker style cupboards with dark worktops provide useful storage and workspace, complemented by a stainless steel sink and ample room for both a washing machine and tumble dryer, while crisp white tiling around the sink adds a fresh finish. The practical flooring flows seamlessly through from the studio, creating a cohesive feel and making this a particularly useful addition to the versatile outbuilding.
WC
1.47m x 0.91m - 4'10" x 2'12"
A useful newly installed WC completes the studio conversion, comprising a low level WC and wash basin with built in gloss storage, ideal for keeping spare toiletries neatly tucked away. An electric heated towel rail provides both warmth to the room and a cosy supply of dry towels, while the window brings in natural light and provides welcome ventilation. A simple yet very practical addition, particularly useful when the studio is being enjoyed as guest accommodation.
Garden
This quintessentially English country garden is full of colour, charm and interest throughout the year. The pretty picket fencing defines the boundaries, keeping pets safely enclosed, while meandering gravel and stepping stone paths lead naturally through the garden towards the front door, taking in several delightful seating areas along the way. The patio adjoining the lounge diner and studio provides the perfect spot for al fresco dining and entertaining, with a pergola creating a semi sheltered area. A particularly charming feature is the rose covered archway, forming a beautiful walkway from the front door towards the studio and adding to the romantic character of the garden. A gate leads to the large gravel driveway, while a low picket gate provides access from the lane towards the front door. Private yet open enough to enjoy the lovely views beyond, this is a garden to be enjoyed, offering a wonderful setting for relaxing, entertaining and spending time with family and friends.
- COUNCIL TAXA payment made to your local authority in order to pay for local services like schools, libraries, and refuse collection. The amount you pay depends on the value of the property.Read more about council Tax in our glossary page.
- Band: C
- PARKINGDetails of how and where vehicles can be parked, and any associated costs.Read more about parking in our glossary page.
- Yes
- GARDENA property has access to an outdoor space, which could be private or shared.
- Yes
- ACCESSIBILITYHow a property has been adapted to meet the needs of vulnerable or disabled individuals.Read more about accessibility in our glossary page.
- Ask agent
Energy performance certificate - ask agent
Water Lane, Woolsthorpe by Colsterworth, Lincs

Add an important place to see how long it'd take to get there from our property listings.
__mins driving to your place
Affordability
About EweMove, Covering East Midlands
Cavendish House Littlewood Drive, West 26 Industrial Estate, Cleckheaton, BD19 4TE
Notes
Staying secure when looking for property
Ensure you're up to date with our latest advice on how to avoid fraud or scams when looking for property online.
Visit our security centre to find out moreDisclaimer - Property reference 10849800. The information displayed about this property comprises a property advertisement. Rightmove.co.uk makes no warranty as to the accuracy or completeness of the advertisement or any linked or associated information, and Rightmove has no control over the content. This property advertisement does not constitute property particulars. The information is provided and maintained by EweMove, Covering East Midlands. Please contact the selling agent or developer directly to obtain any information which may be available under the terms of The Energy Performance of Buildings (Certificates and Inspections) (England and Wales) Regulations 2007 or the Home Report if in relation to a residential property in Scotland.
*This is the average speed from the provider with the fastest broadband package available at this postcode. The average speed displayed is based on the download speeds of at least 50% of customers at peak time (8pm to 10pm). Fibre/cable services at the postcode are subject to availability and may differ between properties within a postcode. Speeds can be affected by a range of technical and environmental factors. The speed at the property may be lower than that listed above. You can check the estimated speed and confirm availability to a property prior to purchasing on the broadband provider's website. Providers may increase charges. The information is provided and maintained by Decision Technologies Limited. **This is indicative only and based on a 2-person household with multiple devices and simultaneous usage. Broadband performance is affected by multiple factors including number of occupants and devices, simultaneous usage, router range etc. For more information speak to your broadband provider.