
King Henry's Road, London NW3

- PROPERTY TYPE
Terraced
- BEDROOMS
5
- BATHROOMS
4
- SIZE
4,128 sq ft
384 sq m
- TENUREDescribes how you own a property. There are different types of tenure - freehold, leasehold, and commonhold.Read more about tenure in our glossary page.
Freehold
Key features
- Design elements by John Pawson • Internal accommodation of 4,128 sq ft • Enormous south-facing garden • Primrose Hill Village • Close Primrose Hill and Regents Park • 5 bedrooms
Description
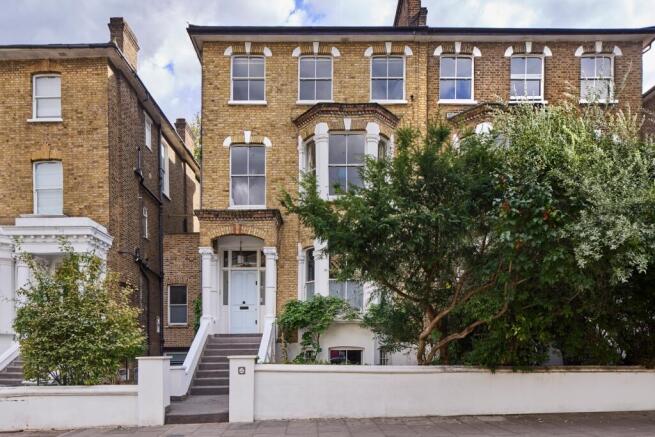
The houses along the southern side of King Henry’s Road have large front gardens that provide privacy for their lower and upper-ground levels. The formal entrance of this house is on the raised-ground floor, though the garden-level side entrance is more often in use here for its convenience.
The unusual thing about this particular house is the substantial link that joins it to the neighbouring property, absorbing the former side returns. In their place, a huge advantage is bestowed upon the house in the form a large studio, with a door from the front and glazed Crittall doors to the rear garden. The result is a house far wider than any others of the same type, and a garden that corresponds in dimension.
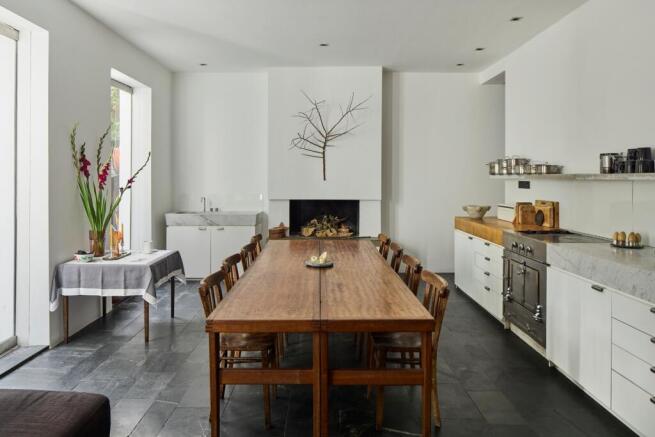
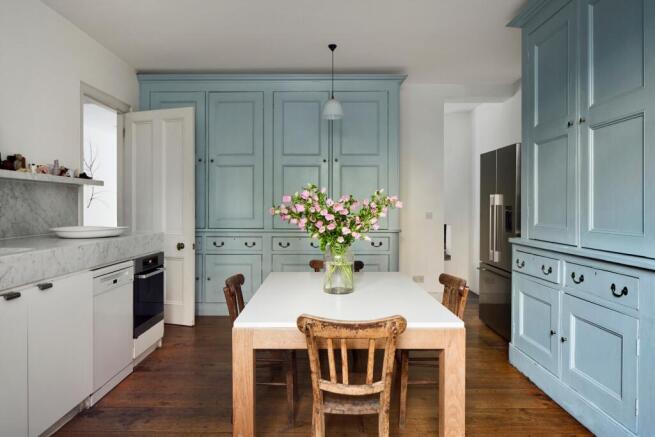
The main part of the original house is divided between two large rooms at garden level, both with excellent ceiling height. The front is a preparation kitchen with wide-oak boards and has a full-height opening to the rear, where the main kitchen and a further dining space are situated. Floors throughout this level are Welsh-slate slabs from the Delabole quarry which runs seamlessly through to the garden terrace. Worktops are in monolithic slabs of Carrara marble and oak. A raised, open fireplace with a concrete base is situated at one end of the rear room and a series of frameless glass doors look onto the garden lawn. The restrained combination of these materials, the green-filled outlook and towering white walls, achieve the feeling of a robust, refined farmhouse in a pastoral, bucolic setting rather than an urban townhouse on the doorstep of Primrose Hill village.
The south-facing garden is over ten metres at its narrowest and over seventeen metres at its widest. It moves from a large terrace to a slightly stepped-up lawn area, and then into a rear section that dog-legs left behind a set of huge London plane trees. The entire length of the rear garden is approximately thirty-two metres and the sheer scale provides so much scope for creativity, and an exciting opportunity to add a garden studio or even a swimming pool, subject to relevant permissions.
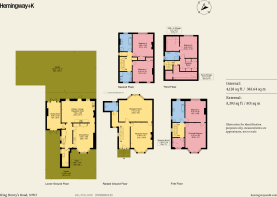
Because so much of the living is done at garden level, the raised-ground floor has the luxury of formality. The sitting room at the rear occupies the bay window and enjoys stunning casts of light throughout the day. A full-height door joins this and the front reception, which is currently used as a very grand office. Both retain their original marble fireplaces.
Beyond the hallway, to the left, is a further corridor leading into the upper level of the link section. This, in turn, leads to a guest WC. From here, there are three floors above, each with bedrooms and a bath or shower room on each level. The first floor contains the principal bedroom, a second bedroom, a dressing room and a large bathroom with marble floors and fixtures by Vola.
The second floor has two similarly sized bedrooms, separated by scissored wardrobes. At the rear is a bathroom with a shower, double sinks and oak flooring. At the front is a separate WC.
The top floor extension makes much of the former loft space with an en suite bedroom, a dressing room in oak and a walk-in storage room. There is also masses of eaves storage on this floor. And it’s at this summit, so to speak, that it becomes apparent; that every room to the rear, to the very top of the house, is filled with foliage.
Nearby
The house is situated in the heart of Primrose Hill on King Henry’s Road, seconds from the restaurants, boutiques, pubs and delis on Regent’s Park Road and its surrounding streets.
Some favourite local dining spots include Arvo, Lemonia and Greenberry Café, and some favourite pubs include The Engineer and its atmospheric courtyard garden, and The Lansdowne Pub and Dining Room. Both serve good food and there are many more great pubs within a five-minute walk. There is also a superb food market every weekend.
It’s also just a few minutes’ walk to the northern gate of Primrose Hill and its green open spaces. Hampstead and Regent’s Park are both easily reached, and Marylebone and the West End can be walked to via the latter.
Primrose Hill has many excellent school options from nursery through primary, all the way to secondary, both state and private.
Transport
Chalk Farm Underground station is a few minutes’ walk for the Northern Line, which splits at Camden Town to provide fast routes to the City and West End. Kings Cross Station is a short tube journey away, providing railway connections nationwide and many Underground lines, while St Pancras International station offers Eurostar connections to Europe
Brochures
KHR Brochure- COUNCIL TAXA payment made to your local authority in order to pay for local services like schools, libraries, and refuse collection. The amount you pay depends on the value of the property.Read more about council Tax in our glossary page.
- Band: H
- PARKINGDetails of how and where vehicles can be parked, and any associated costs.Read more about parking in our glossary page.
- On street,Residents
- GARDENA property has access to an outdoor space, which could be private or shared.
- Private garden
- ACCESSIBILITYHow a property has been adapted to meet the needs of vulnerable or disabled individuals.Read more about accessibility in our glossary page.
- Ground floor
King Henry's Road, London NW3

Add an important place to see how long it'd take to get there from our property listings.
__mins driving to your place
Affordability


Notes
Staying secure when looking for property
Ensure you're up to date with our latest advice on how to avoid fraud or scams when looking for property online.
Visit our security centre to find out moreDisclaimer - Property reference A0046. The information displayed about this property comprises a property advertisement. Rightmove.co.uk makes no warranty as to the accuracy or completeness of the advertisement or any linked or associated information, and Rightmove has no control over the content. This property advertisement does not constitute property particulars. The information is provided and maintained by Hemingway+K, London. Please contact the selling agent or developer directly to obtain any information which may be available under the terms of The Energy Performance of Buildings (Certificates and Inspections) (England and Wales) Regulations 2007 or the Home Report if in relation to a residential property in Scotland.
*This is the average speed from the provider with the fastest broadband package available at this postcode. The average speed displayed is based on the download speeds of at least 50% of customers at peak time (8pm to 10pm). Fibre/cable services at the postcode are subject to availability and may differ between properties within a postcode. Speeds can be affected by a range of technical and environmental factors. The speed at the property may be lower than that listed above. You can check the estimated speed and confirm availability to a property prior to purchasing on the broadband provider's website. Providers may increase charges. The information is provided and maintained by Decision Technologies Limited. **This is indicative only and based on a 2-person household with multiple devices and simultaneous usage. Broadband performance is affected by multiple factors including number of occupants and devices, simultaneous usage, router range etc. For more information speak to your broadband provider.