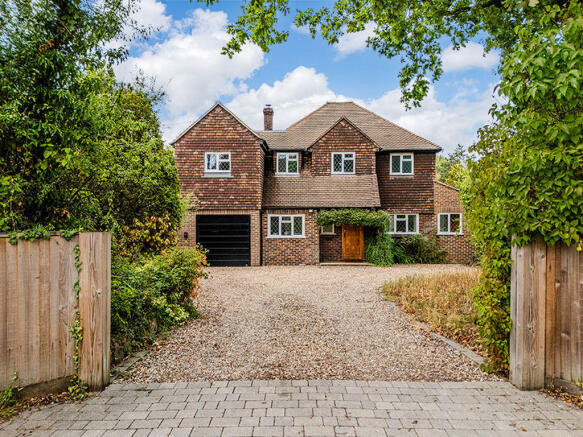
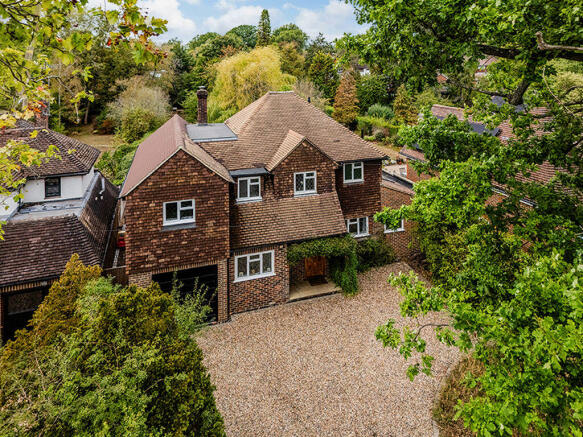
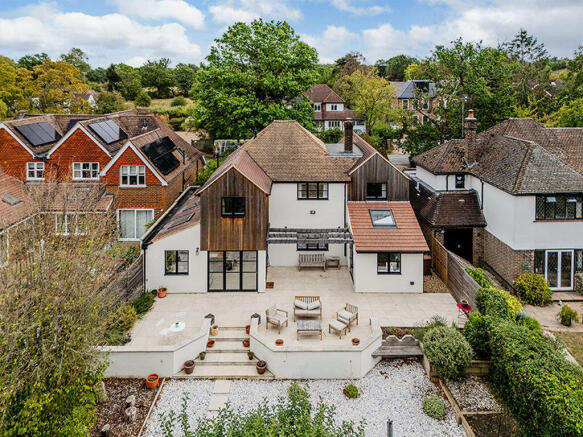
Mid Street, South Nutfield

- PROPERTY TYPE
Detached
- BEDROOMS
4
- BATHROOMS
2
- SIZE
2,150 sq ft
200 sq m
- TENUREDescribes how you own a property. There are different types of tenure - freehold, leasehold, and commonhold.Read more about tenure in our glossary page.
Freehold
Key features
- **Guide Price: £1,300,000 to £1,350,000**
- Stunning Detached Family Home
- Four Double Bedrooms
- Kitchen/Dining/Family Room
- Study
- Studio/Family Room
- Utility & WC
- Refitted Family Bathroom & En-Suite to Principal
- 0.4 Acre Plot - 270ft Rear Garden
- Off Street Parking for Four Cars & Integral Garage
Description
We love this house! The high level of specification and the scale of the renovation by the current owners are truly impressive, allowing prospective buyers to focus on enjoying the lifestyle that South Nutfield has to offer.
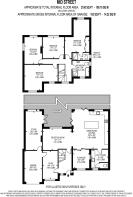
Upon entering the property, you are greeted by an entrance hall featuring tiled flooring, which provides access to all principal rooms on the ground floor, including a study, an integral garage, and a studio. You will also find the main reception room, a cloakroom, a utility room, and a playroom, along with the stunning kitchen/dining room.
The kitchen/dining/living room is the heart of this home, with the tiled floor extending through to aluminium bi-folding doors that span the entire width of the kitchen, offering views of the garden and a large terrace.
The stylish kitchen boasts a large central island with navy base units and ample storage. The contrasting solid timber worktops, finished in a light stain, complement the contemporary light grey base and wall units. The dining area is illuminated by a large skylight, and the rest of the space is bathed in natural light from the bi-folding patio doors, with the family area enjoying serene views of the rear garden. Adjacent to the kitchen, there is a sizable utility room and a WC, alongside a generously sized playroom.
On the first floor, the excellent balance and flow of the house become evident. The large landing area leads to four double bedrooms, two of which measure at least 17ft, with the smallest bedroom measuring 14ft by 8ft. The principal bedroom features built-in wardrobes and an en-suite bathroom, which includes a white three-piece suite, a low-level WC, a vanity-enclosed wash basin, and a separate double shower.
The family bathroom is finished to a very high specification, consisting of a white three-piece suite, a panel-enclosed bath, a low-level WC, a wash basin, and a separate shower cubicle.
What truly sets this property apart is the outdoor space. Situated on a plot of 0.4 acres, the rear garden extends approximately 270ft in length, featuring a stunning terrace perfect for alfresco dining and long summer days. The garden offers complete privacy and seclusion, surrounded by mature hedgerows and evergreen planting. The front garden includes an enclosed driveway with parking for four vehicles and access to the integral garage
The popular village of Nutfield is located just two miles from Redhill town centre. Nutfield railway station offers services to London in less than 50 minutes, while nearby Redhill and Merstham stations can reach London terminals in 35-45 minutes. The village has a good primary school - Nutfield Church (C of E) and the children tend to go on to secondary schools such as Carrington, St Bede's, Royal Alexandra and Albert and Merstham Park. The local amenities include Holborn’s convenience store with Post Office and three wonderful pubs in The Queen's Head, The Inn on the Pond, and The Station, South Nutfield. You will also find the historical Nutfield Priory Hotel, Spa & Health club and there is an abundance of walks and cycling routes around this leafy part of the Surrey countryside. For families with children the ‘Discovery Land’ at the Priory Farm Estate is a popular attraction amongst the award-winning farm shop (with deli, bakery and butchers), garden centre and Shepherds Hut café and gift barn. Other gems that can be found in this wonderful community are the Hangar 9 café at the Redhill Aerodrome on the outskirts of South Nutfield, the Nutfield Express milk float shop run by our local dairy and The Deck, café and bar which has recently opened at the Aqua Sports company on Nutfield Marsh.
Material Information:
Council Tax Band: G
Energy Performance Rating: C
Tenure: Freehold.
Community/Service Charge: N/A.
Age of Boiler: Circa 2021.
Electrics: Full rewire circa 2021.
Age of Windows: Mixture, circa 2007 & 2021.
Age of First Construction: Approx 1950’s, extended circa 2021.
Property Type: Detached – consisting of four double bedrooms, five reception rooms, en-suite shower/WC, Family bathroom, kitchen and utility room.
Loft: Fully-boarded.
Garden Direction: South-West.
Parking Arrangements: Driveway for multiple cars, leading to access to an integral garage.
Vendor position: Vendor to find a property.
Brochures
Full Details- COUNCIL TAXA payment made to your local authority in order to pay for local services like schools, libraries, and refuse collection. The amount you pay depends on the value of the property.Read more about council Tax in our glossary page.
- Band: G
- PARKINGDetails of how and where vehicles can be parked, and any associated costs.Read more about parking in our glossary page.
- Garage,Driveway,Off street,Private
- GARDENA property has access to an outdoor space, which could be private or shared.
- Front garden,Private garden,Patio,Enclosed garden,Rear garden,Terrace,Back garden
- ACCESSIBILITYHow a property has been adapted to meet the needs of vulnerable or disabled individuals.Read more about accessibility in our glossary page.
- Level access

Add an important place to see how long it'd take to get there from our property listings.
__mins driving to your place
Affordability

Notes
Staying secure when looking for property
Ensure you're up to date with our latest advice on how to avoid fraud or scams when looking for property online.
Visit our security centre to find out moreDisclaimer - Property reference 12885085. The information displayed about this property comprises a property advertisement. Rightmove.co.uk makes no warranty as to the accuracy or completeness of the advertisement or any linked or associated information, and Rightmove has no control over the content. This property advertisement does not constitute property particulars. The information is provided and maintained by Hunter & Company, Redhill. Please contact the selling agent or developer directly to obtain any information which may be available under the terms of The Energy Performance of Buildings (Certificates and Inspections) (England and Wales) Regulations 2007 or the Home Report if in relation to a residential property in Scotland.
*This is the average speed from the provider with the fastest broadband package available at this postcode. The average speed displayed is based on the download speeds of at least 50% of customers at peak time (8pm to 10pm). Fibre/cable services at the postcode are subject to availability and may differ between properties within a postcode. Speeds can be affected by a range of technical and environmental factors. The speed at the property may be lower than that listed above. You can check the estimated speed and confirm availability to a property prior to purchasing on the broadband provider's website. Providers may increase charges. The information is provided and maintained by Decision Technologies Limited. **This is indicative only and based on a 2-person household with multiple devices and simultaneous usage. Broadband performance is affected by multiple factors including number of occupants and devices, simultaneous usage, router range etc. For more information speak to your broadband provider.