
Winton, Kirkby Stephen, CA17

- PROPERTY TYPE
Character Property
- BEDROOMS
3
- BATHROOMS
3
- SIZE
Ask agent
- TENUREDescribes how you own a property. There are different types of tenure - freehold, leasehold, and commonhold.Read more about tenure in our glossary page.
Freehold
Key features
- A Stunning Character Property Located in The Heart of Winton Village
- 3/4 Bedrooms. 4th Bedroom Located on The Ground Floor. Could Be Used As A Home Office/Snug/Playroom
- Beautifully Presented With Carefully Considered Tones Throughout
- Large West Facing Front Garden With Lawned Areas
- Private Parking For multiple Vehicles Plus Garage
- Walking Distance of The Bay Horse Pub, Famed For Its Excellent Food
- Stunning Kitchen Diner With Westerly Views Over The Village Green
- Sumptuous Family Bathroom Including Free Standing Bath And Large Walk In Shower
Description
"There’s so much we’ll miss about living here. Having beautiful walks right on our doorstep has been such a special part of everyday life, as has being surrounded by the loveliest neighbours (and, of course, their dogs!) and feeling part of such a warm and welcoming community. There’s always something going on, with a range of events throughout the year that bring everyone together. We’ll miss evenings at the village pub too - the warm atmosphere, wonderful food and, without a doubt, the best steak pie ever!
We’ve loved the way our cottage brings together the character and charm of an old home with all the comforts and conveniences of modern living, like underfloor and app-controlled heating. It really has felt like the perfect balance, and the upstairs utility room has been an absolute favourite. But perhaps one of the things we’ll miss most is the magic of the village at Christmas, when the lights go on and the whole place feels so special. It’s a beautiful place to live, and such a lovely place to call home."
Billy and Harriet...Vendors
Welcome Home to Greenview, Winton...
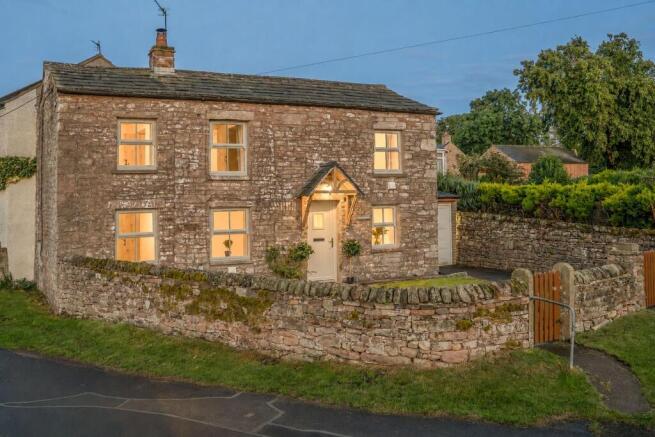
Nestled within the heart of the idyllic village of Winton, Greenview is the very picture of country charm. Detached and beautifully presented, this handsome sandstone home enjoys a peaceful position behind traditional stone walls and sturdy wooden gates, offering a lifestyle that feels wonderfully connected to the surrounding countryside.
The journey to Winton is one that never loses its magic. Leaving the bustling market town of Kirkby Stephen behind, the road meanders through some of the most captivating scenery in the Eden Valley. Rolling green fields stretch towards distant fells, dry stone walls weave across the landscape and ancient trees punctuate the horizon. As the seasons change, so too does the view, from the vibrant greens of spring and summer to the rich golds and russets of autumn. There is an immediate sense of calm as you approach the village, a feeling that life slows to a gentler pace.
Arriving at Greenview, the property immediately captures your attention. The attractive sandstone façade, traditional lime mortar pointing and soft French green double glazed windows combine beautifully to create a home that sits effortlessly within its rural surroundings. A charming oak canopy frames the composite front door, whilst gated access leads to private parking for three vehicles. The generous front garden enjoys a wonderful west facing aspect, making it the perfect place to enjoy evening sunshine with a glass of wine as the sun begins to set across the village.
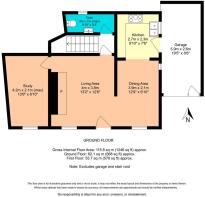
Step inside and it quickly becomes apparent that Greenview has been thoughtfully renovated with a keen eye for both style and practicality. The welcoming entrance opens into the heart of the home, where the accommodation flows naturally between the principal living spaces.
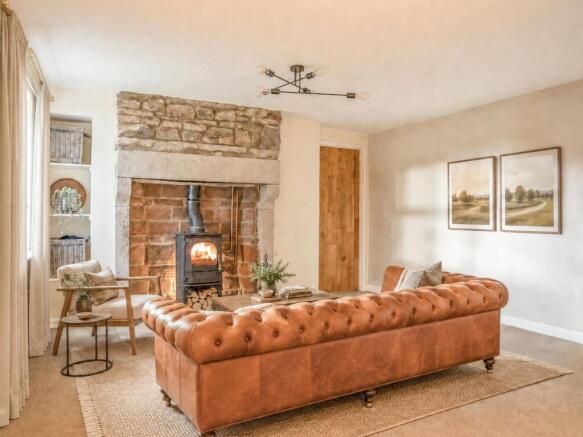
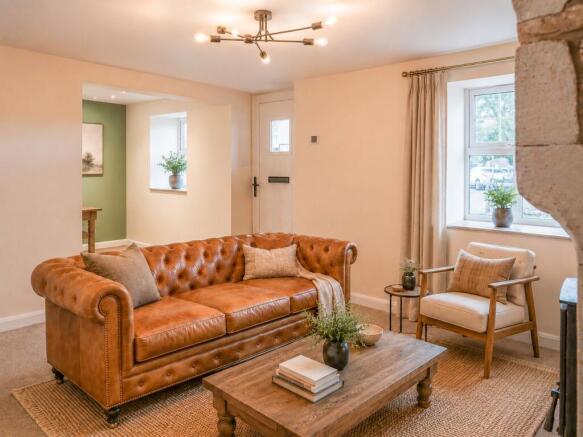
The sitting room is a wonderfully inviting space, bathed in natural light from two west facing windows that frame views across the front garden. The room has been carefully zoned to create a comfortable and versatile living environment, whilst the original sandstone lintel fireplace provides a striking focal point. Set within is a modern Dunsley multi fuel stove with integrated log storage, blending contemporary convenience with traditional character. Beyond its obvious charm, the stove incorporates a back boiler system which contributes towards the property's hot water supply during the winter months, making excellent use of the heat generated.
The room itself offers generous proportions and a practical layout, allowing for effortless furniture placement whilst retaining a warm and cosy atmosphere.
Flowing seamlessly from the sitting room is the beautifully appointed kitchen dining room, a space perfectly designed for modern family life and entertaining. Natural light pours in through windows to both the west and south elevations, creating a bright and uplifting environment throughout the day.
Decorated in a soft sage palette, the dining area feels both elegant and relaxed, offering ample space for a large dining table capable of hosting family gatherings and celebrations with ease. The kitchen itself has been carefully designed to complement the character of the property. French grey cabinetry mirrors the external window frames, creating a cohesive design language throughout the home. Brushed bronze handles, oak effect work surfaces, a Belfast style sink with arched mixer tap, plate racks and open shelving combine to create a kitchen that feels both timeless and highly functional.
A range of soft close wall and base units provide excellent storage, whilst integrated appliances include an electric oven, hob, extractor fan, undercounter dishwasher and fridge. A glazed door leads directly into the attached garage/car port and storage area, which the current owners utilise as both secure parking and practical storage space. There is also a power point and lighting in this space.
Beyond the principal reception rooms lies a highly versatile additional room that offers flexibility to suit a variety of lifestyles. Whether used as a home office, playroom, snug, hobby room or occasional guest bedroom, this space adapts beautifully to changing needs. The presence of a ground floor cloakroom nearby further enhances its practicality, particularly for visiting guests.
The cloakroom itself has been stylishly finished with a concealed cistern WC, porcelain vanity unit and brushed bronze fittings, all set against Farrow & Ball tones that bring warmth and personality to the space.
Underfloor heating serves the ground floor, creating a wonderful sense of comfort underfoot and contributing to the home's efficient heating system.
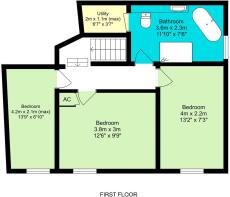
Ascending the staircase, the first floor continues the theme of thoughtful design and careful presentation.
The principal bedroom is a peaceful retreat, enjoying west facing views and a wonderfully calming atmosphere. There is ample space for a double bed and freestanding furniture, whilst both the electric gel panel heating system and the supplementary radiator connected to the back boiler ensure year round comfort.
The family bathroom is undoubtedly one of the standout rooms within the home. Beautifully designed and executed, it feels every bit like a boutique hotel suite. A heritage green vanity unit topped with a quartz effect surface provides extensive storage, whilst brushed gold fittings and an elegant oval basin add a touch of luxury.
The freestanding bath sits proudly upon a raised platform, creating a stunning centrepiece and an ideal place to unwind at the end of the day. A large walk in shower with rainfall and handheld fittings is finished with marble effect tiling, whilst a heated towel rail and south facing window complete the room beautifully.
One of the bathroom's most practical features is the hidden utility room tucked discreetly beyond. Providing plumbing for a washing machine, and complete with an extraction grill for a tumble dryer, plus excellent storage for linens and household essentials, it offers a level of convenience that is often missing from homes of this size.
The remaining bedrooms are both charming and well proportioned. Each enjoys west facing windows with deep stone sills that serve as a constant reminder of the property's heritage. Alongside modern gel panel radiators which can be controlled remotely via an app. One bedroom benefits from a beautiful original cast iron fireplace, creating a wonderful focal point and adding further character to the space. Both rooms are generous enough to accommodate double beds, making them ideal for family members, guests or home working.
Throughout the property, great care has been taken to preserve its character whilst introducing modern comforts. The result is a home that feels warm, welcoming and ready to be enjoyed from the moment you step through the door.
It's All About The Location...
Winton is one of those villages that quietly steals your heart.
Surrounded by some of Cumbria's most breath-taking countryside, this small and highly sought after village offers a lifestyle that many people dream of but few places genuinely deliver. Life here is peaceful, unhurried and deeply connected to the natural landscape.
From your doorstep, countless walks lead across open countryside, along quiet lanes and towards the fells that define this beautiful corner of the Eden Valley. The changing seasons bring a constantly evolving backdrop of colour and texture, making every day feel a little different from the last.
Despite its wonderfully rural setting, Winton remains remarkably convenient. The thriving market town of Kirkby Stephen is just a few minutes away, offering independent shops, cafés, supermarkets, schools, healthcare facilities and excellent transport links including the famous Settle to Carlisle railway.
Further away, the large market town of Kendal can be accessed in less than 30 minutes, and in the opposite direction we find the striking Pennine Way and the shores of Lake Ullswater, making Winton the very definition of the term ‘Goldilocks Zone’ for all outdoor pursuits!
At the heart of village life sits The Bay Horse Inn, a cherished local asset and one of the reasons so many people are drawn to Winton. More than simply a village pub, The Bay Horse provides a genuine sense of community. Whether enjoying a relaxed meal with friends, gathering for a drink beside the fire during the winter months or meeting neighbours on a sunny afternoon, it remains a focal point of village life and a place where lasting friendships are often formed.
For those seeking a beautiful village setting, a strong sense of community and a home full of character, Greenview offers an exceptional opportunity to embrace one of Cumbria's most desirable rural lifestyles.
Services
The property is connected to mains drains, mains electricity and mains water. The property benefits from B4RN broadband which offers 1000Mbps full-fibre broadband
excellent download and upload speeds for home working and entertainment.
Disclaimer
These particulars, whilst believed to be accurate are set out as a general outline only for guidance and do not constitute any part of an offer or contract. Intending purchasers should not rely on them as statements of representation of fact, but must satisfy themselves by inspection or otherwise as to their accuracy. No person in this firms employment has the authority to make or give any representation or warranty in respect of the property. It is not company policy to test any services or appliances in properties offered for sale and these should be verified on survey by prospective purchasers
- COUNCIL TAXA payment made to your local authority in order to pay for local services like schools, libraries, and refuse collection. The amount you pay depends on the value of the property.Read more about council Tax in our glossary page.
- Band: D
- PARKINGDetails of how and where vehicles can be parked, and any associated costs.Read more about parking in our glossary page.
- Driveway,Gated
- GARDENA property has access to an outdoor space, which could be private or shared.
- Yes
- ACCESSIBILITYHow a property has been adapted to meet the needs of vulnerable or disabled individuals.Read more about accessibility in our glossary page.
- Ask agent

Add an important place to see how long it'd take to get there from our property listings.
__mins driving to your place
Affordability


Notes
Staying secure when looking for property
Ensure you're up to date with our latest advice on how to avoid fraud or scams when looking for property online.
Visit our security centre to find out moreDisclaimer - Property reference 30931193. The information displayed about this property comprises a property advertisement. Rightmove.co.uk makes no warranty as to the accuracy or completeness of the advertisement or any linked or associated information, and Rightmove has no control over the content. This property advertisement does not constitute property particulars. The information is provided and maintained by Nicholson & Woolf, Hackthorpe. Please contact the selling agent or developer directly to obtain any information which may be available under the terms of The Energy Performance of Buildings (Certificates and Inspections) (England and Wales) Regulations 2007 or the Home Report if in relation to a residential property in Scotland.
*This is the average speed from the provider with the fastest broadband package available at this postcode. The average speed displayed is based on the download speeds of at least 50% of customers at peak time (8pm to 10pm). Fibre/cable services at the postcode are subject to availability and may differ between properties within a postcode. Speeds can be affected by a range of technical and environmental factors. The speed at the property may be lower than that listed above. You can check the estimated speed and confirm availability to a property prior to purchasing on the broadband provider's website. Providers may increase charges. The information is provided and maintained by Decision Technologies Limited. **This is indicative only and based on a 2-person household with multiple devices and simultaneous usage. Broadband performance is affected by multiple factors including number of occupants and devices, simultaneous usage, router range etc. For more information speak to your broadband provider.