Queens Close, Harbury, CV33

- PROPERTY TYPE
Detached
- BEDROOMS
4
- BATHROOMS
2
- SIZE
2,045 sq ft
190 sq m
- TENUREDescribes how you own a property. There are different types of tenure - freehold, leasehold, and commonhold.Read more about tenure in our glossary page.
Freehold
Key features
- Four-bedroom detached family home in sought-after Harbury
- Generous corner plot with established front and rear gardens
- Fantastic potential to modernise and create your ideal family home
- Principal bedroom with its own en-suite bathroom
- Spacious living and dining room with countryside views
- Garage and driveway parking for multiple vehicles
- Available no chain
Description
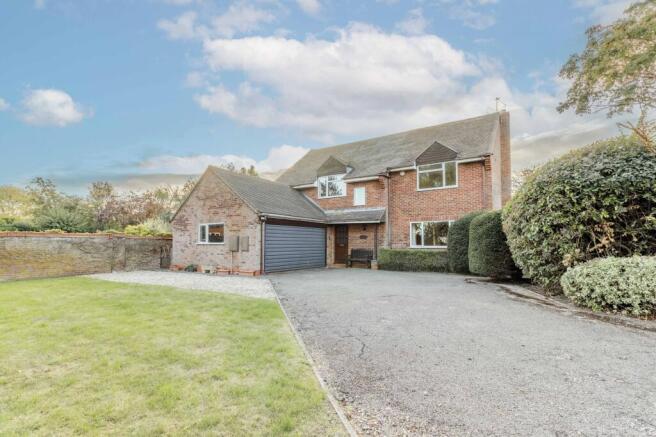
Set on a generous corner plot within a quiet cul-de-sac in the sought-after village of Harbury, this four-bedroom detached home offers all the ingredients of a fantastic long-term family home, with generous living space, established gardens, an attractive outlook towards the surrounding Warwickshire countryside and available with no onward chain.
The property would benefit from modernisation, but that is a big part of the opportunity. The space and layout are already here, giving the next owners the chance to update the home over time and create something entirely around their own tastes and family life.
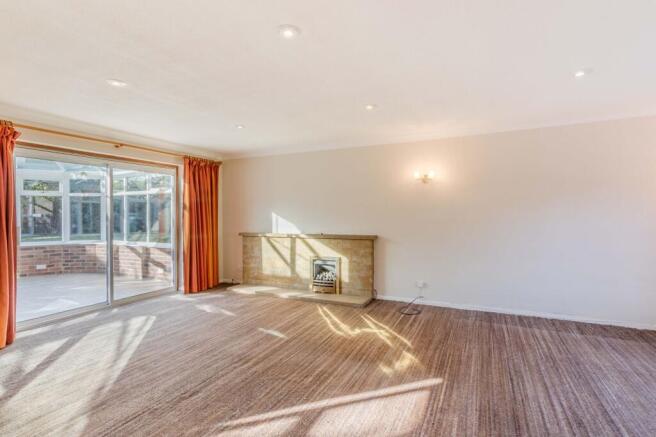
Downstairs, a spacious living and dining room extends from front to rear, with a feature fireplace and views across the green and countryside beyond. The conservatory provides valuable additional living space and opens directly onto the garden, while the kitchen breakfast room is complemented by a separate utility room and downstairs WC.
Upstairs are four well-proportioned bedrooms, including a generous principal bedroom with its own en-suite bathroom. A separate family shower room serves the remaining bedrooms, with plenty of useful storage throughout.
Outside, the generous corner plot is a real feature of the home. Established gardens wrap around the property, with a good-sized rear garden providing plenty of space for children, entertaining and gardening. To the front, a substantial driveway provides parking for multiple vehicles and leads to the garage.
A proper family home with space to grow into, plenty of potential to make your own and an exciting next chapter waiting to be created.
Location -Nestled just six miles from Leamington Spa and three miles from Southam, Harbury is one of Warwickshire’s most desirable and well-connected villages. Blending rural charm with modern-day convenience, it’s a community that continues to thrive while maintaining its traditional village feel.
Renowned for its strong sense of community, Harbury offers an impressive range of local amenities, including a highly regarded Church of England primary school, a doctor’s surgery, post office, two convenience stores, a chemist, three welcoming pubs, a hairdresser, and a popular community-run library and café. The village also boasts a village hall, tennis club, and a variety of social and recreational groups, making it an active and engaging place to live.
Regular events such as the annual Carnival and Bonfire Night bring residents together, creating a genuine sense of belonging. Several successful local businesses operate within the village and nearby, adding to its vibrancy.
For those working from home, Harbury offers a quieter setting without feeling isolated, with everything needed for day-to-day living close at hand. For commuters, the village is particularly well positioned, with easy access to the M40, M42, A46 and Fosse Way. Mainline railway stations at Leamington Spa, Rugby and Banbury provide direct routes into London, making it a practical choice for those needing to balance village life with city connections. Birmingham International Airport is also within easy reach, offering further national and international travel options.
Approach
Set on a generous corner plot with an established front garden.
Entrance Hall
A spacious entrance hall with stairs to the first floor, useful built-in storage and access to the main ground-floor rooms.
Living / Dining Room
A generous front-to-back reception room with plenty of space for separate living and dining areas. Feature fireplace, countryside views to the front and access into the conservatory.
Conservatory
A useful additional reception space overlooking the garden, with French doors opening directly outside.
Kitchen / Breakfast Room
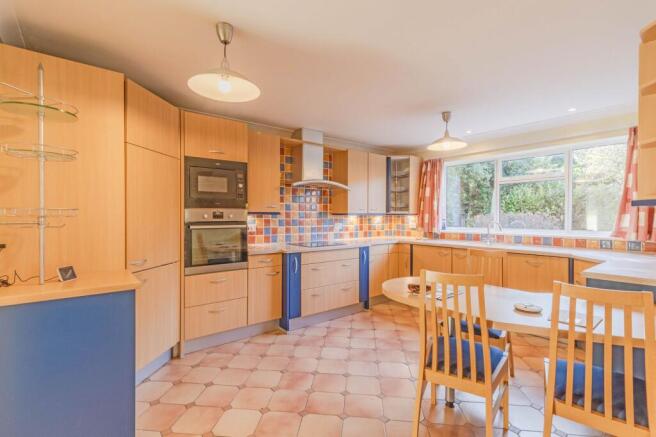
A good-sized kitchen overlooking the rear garden, with ample storage and workspace, integrated appliances and a built-in breakfast bar.
Utility Room
Separate utility with additional storage, sink, plumbing for a washing machine and access outside.
Downstairs WC
Fitted with a WC and wash basin.
First Floor
Principal Bedroom
A generous double bedroom overlooking the rear garden, with its own en-suite.
En-Suite
Fitted with a P-shaped bath with shower over, WC and wash basin with vanity storage.
Bedroom Two
A good-sized double bedroom enjoying views across the green and surrounding countryside.
Bedroom Three
A comfortable double bedroom with fitted wardrobes and a window to the front.
Bedroom Four
A well-proportioned fourth bedroom with built-in storage and views over the rear garden.
Family Shower Room
Fitted with an enclosed shower, WC and wash basin with vanity storage.
Landing
Central landing with an airing cupboard and loft access via a pull-down ladder.
Outside
Rear Garden
A generous established garden, mainly laid to lawn with mature trees, shrubs and planted borders, offering plenty of space for family life and entertaining.
Garage
A useful garage offering secure parking, storage or workshop space, with separate access.
Driveway
A substantial driveway providing off-road parking for multiple vehicles.
General Information
Tenure: Freehold
Council Tax: The property falls within Council Tax Band G, as assessed by the local authority.
Current EPC Rating: C
Services: According to the vendor, the property is connected to mains water, electricity, gas and drainage. Buyers are advised to confirm the availability and condition of services with their solicitor prior to exchange of contracts.
Rights of Way: The property is sold subject to, and with the benefit of, any rights of way, easements, wayleaves, covenants, or restrictions that may exist, whether or not they are specifically mentioned in these particulars.
Viewing: Viewings are strictly by prior appointment with the selling agent.
By law, Move Plus are required to conduct anti-money laundering checks on all potential buyers and sellers, and we take this responsibility very seriously. In line with HMRC guidelines, our trusted partner, Coadjute, will securely manage these checks on our behalf. Once an offer is accepted (subject to contract), Coadjute will send a secure link for you to complete the biometric checks electronically. A non-refundable fee of £45+ VAT per person will apply for these checks, and Coadjute will handle the payment for this service. These anti-money laundering checks must be completed before we can send the memorandum of sale to the solicitors toconfirm the sale.
Additional charges (if applicable): £25 + VAT per giftor
Disclaimer – Important Information
We’ve taken great care to ensure the accuracy of these details; however, we cannot guarantee that all information is entirely precise. If there’s something particularly important to you, we recommend seeking independent verification or contacting us directly—we’ll be happy to check anything for you. These particulars are provided for general guidance only and do not form part of any offer or contract. All measurements are approximate, and the photographs are for illustrative purposes only. Items shown in images are not necessarily included in the sale.
EPC Rating: C
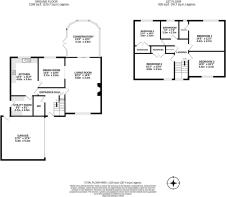
Living Room
6.8m x 4.4m
Dining Room
3.7m x 3.2m
Kitchen
4.6m x 3.4m
Utility Room
2.7m x 2.5m
Conservatory
4.1m x 4m
Master Bedroom
4.4m x 3.7m
Bedroom 2
4.4m x 3.1m
Bedroom 3
4.9m x 3.1m
Bedroom 4
3.8m x 3m
Bathroom
2.2m x 2.2m
Parking - Garage
Parking - Driveway
Brochures
Property Brochure- COUNCIL TAXA payment made to your local authority in order to pay for local services like schools, libraries, and refuse collection. The amount you pay depends on the value of the property.Read more about council Tax in our glossary page.
- Band: G
- PARKINGDetails of how and where vehicles can be parked, and any associated costs.Read more about parking in our glossary page.
- Garage,Driveway
- GARDENA property has access to an outdoor space, which could be private or shared.
- Private garden
- ACCESSIBILITYHow a property has been adapted to meet the needs of vulnerable or disabled individuals.Read more about accessibility in our glossary page.
- Ask agent

Add an important place to see how long it'd take to get there from our property listings.
__mins driving to your place
Affordability


Notes
Staying secure when looking for property
Ensure you're up to date with our latest advice on how to avoid fraud or scams when looking for property online.
Visit our security centre to find out moreDisclaimer - Property reference 6cd136ba-216c-4a6a-bb47-785de0fb98f6. The information displayed about this property comprises a property advertisement. Rightmove.co.uk makes no warranty as to the accuracy or completeness of the advertisement or any linked or associated information, and Rightmove has no control over the content. This property advertisement does not constitute property particulars. The information is provided and maintained by Hawthorn and Co Estates, Harbury. Please contact the selling agent or developer directly to obtain any information which may be available under the terms of The Energy Performance of Buildings (Certificates and Inspections) (England and Wales) Regulations 2007 or the Home Report if in relation to a residential property in Scotland.
*This is the average speed from the provider with the fastest broadband package available at this postcode. The average speed displayed is based on the download speeds of at least 50% of customers at peak time (8pm to 10pm). Fibre/cable services at the postcode are subject to availability and may differ between properties within a postcode. Speeds can be affected by a range of technical and environmental factors. The speed at the property may be lower than that listed above. You can check the estimated speed and confirm availability to a property prior to purchasing on the broadband provider's website. Providers may increase charges. The information is provided and maintained by Decision Technologies Limited. **This is indicative only and based on a 2-person household with multiple devices and simultaneous usage. Broadband performance is affected by multiple factors including number of occupants and devices, simultaneous usage, router range etc. For more information speak to your broadband provider.