
Oakfields, Allbrook, SO50

- PROPERTY TYPE
Detached
- BEDROOMS
5
- BATHROOMS
4
- SIZE
4,263 sq ft
396 sq m
- TENUREDescribes how you own a property. There are different types of tenure - freehold, leasehold, and commonhold.Read more about tenure in our glossary page.
Freehold
Key features
- 4263sqft Total Accommodation
- Indoor Heated Swimming Pool
- Self Contained One Bedroom Annexe
- Garage Parking for 6 Vehicles
- Large Driveway
- High Quality Finishings Throughout
Description
INTRODUCTION
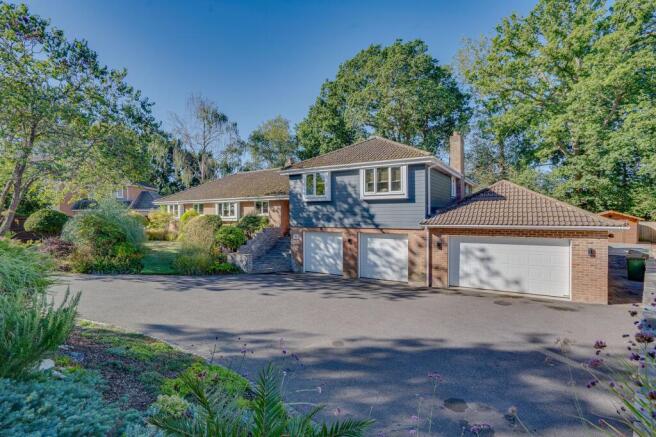
An exceptional and truly distinctive residence, this magnificent home occupies an established and secluded plot along one of the area’s most highly desirable roads. Offering an impressive 4,263 sq ft of beautifully appointed accommodation arranged over two floors, the property presents a rare combination of scale, privacy, versatility and outstanding leisure facilities. Meticulously designed and thoughtfully enhanced by the current owners, the home has been finished to an exacting standard, with high-quality fixtures, fittings and finishes creating an elegant yet welcoming environment throughout. The accommodation is exceptionally versatile, perfectly balancing grand entertaining spaces with comfortable family living. At the heart of the home is an impressive open-plan kitchen, dining and family room, complemented by a stylish bar area — an exceptional space for both relaxed family gatherings and sophisticated entertaining.
A particular highlight is the indoor heated swimming pool, creating a private leisure retreat within the home and offering the perfect setting for year-round enjoyment. Further enhancing the property is a superb self-contained one-bedroom annexe, ideal for multi-generational living, guests, extended family or independent accommodation. The property also benefits from multiple garages, providing an abundance of secure parking and storage rarely found in a home of this calibre. With generously proportioned bedrooms, exceptional reception and entertaining spaces, extensive ancillary accommodation and a remarkable selection of lifestyle facilities, this outstanding residence offers an enviable standard of living.
LOCATION
The property is situated in the convenient location of Allbrook, just outside the market town of Eastleigh. Set on the River Itchen between Winchester and Southampton, Eastleigh offers an excellent range of shops, leisure and entertainment facilities, including a Vue cinema and bowling complex. The location is ideally positioned for access to both Winchester and Southampton, with Eastleigh’s mainline railway station providing direct services to London Waterloo, Winchester and Southampton. Road communications are also excellent, with the M3 and M27 motorway networks within easy reach, while Southampton Airport is just a short drive away. The nearby cathedral city of Winchester and the maritime city of Southampton offer an outstanding choice of cultural, educational, retail and leisure amenities, together with a wealth of historic landmarks, attractions and entertainment.
INSIDE
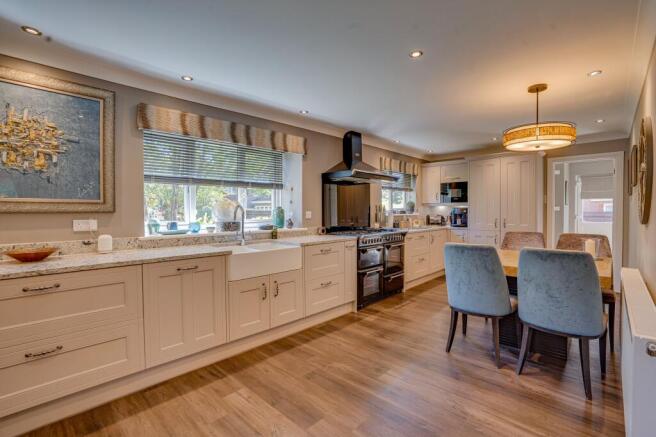
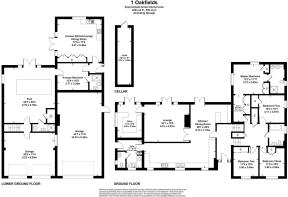
Stepping into the property, you are welcomed by a generous and impressive entrance hall, setting the tone for the spacious and beautifully considered accommodation beyond. Doors lead to the principal living spaces, while stairs descend to the lower ground floor and rise to the bedroom accommodation. At the heart of this exceptional home is the magnificent 28ft kitchen/dining room — a truly impressive space designed with modern family living and entertaining firmly in mind. Generous windows overlook the front aspect, while elegant French doors open directly onto the garden, creating a wonderful connection between the indoors and out. The kitchen has been thoughtfully designed and finished with a stylish range of wall and base-level cabinetry, incorporating a combination of cupboards and drawers, complemented by luxurious quartz worktops and a substantial central island. There is plentiful space for both a breakfast table and a large dining table, while the fully equipped bar area provides the perfect setting for entertaining guests and enjoying relaxed evenings at home. This outstanding room is undoubtedly the social hub of the property.
A further door leads through to a well-appointed utility room, which benefits from a side entrance and provides access to the cloakroom facilities, combining practicality with the high standard of presentation found throughout the home. The beautifully cosy lounge offers a more intimate space in which to unwind, featuring a characterful fireplace as an attractive focal point and doors opening onto the garden. Whether enjoying a quiet evening or entertaining friends, this versatile reception room provides the perfect retreat. The home office offers an equally impressive and versatile space, with a side-aspect window and French doors providing an abundance of natural light. Ideal for those working from home, it could equally serve as a peaceful study or creative space. The bedroom accommodation is equally impressive, comprising four well-proportioned bedrooms. The principal bedroom enjoys a sense of luxury and privacy, featuring a dedicated walk-in wardrobe area with an extensive range of fitted wardrobes, together with a stylish en-suite shower room. Three further bedrooms are all beautifully appointed with fitted wardrobes, providing excellent storage and ensuring each room remains both practical and elegant. These bedrooms are served by a beautifully presented family bathroom.
ANNEXE / SWIMMING POOL
The lower ground floor offers an exceptional leisure and lifestyle space, centred around an impressive heated indoor swimming pool, designed for year-round enjoyment. Generously proportioned, the space provides ample room for dedicated gym equipment and relaxed seating, complemented by a stylish shower room. French doors open seamlessly onto the garden, creating a wonderful connection between the indoor and outdoor spaces and leading to a further private seating area — perfect for entertaining or unwinding in complete privacy. A further door provides access to the superb self-contained annexe, which benefits from its own private entrance, offering exceptional flexibility and the opportunity to create a completely independent accommodation suite for guests, extended family or perhaps a home-from-home retreat. Inside, the annexe features a generous double bedroom with striking vaulted ceilings, creating a wonderful sense of volume and light, together with a beautifully appointed en-suite shower room. The heart of the annexe is the impressive open-plan kitchen, dining and living space. A contemporary fitted kitchen forms one side of the room, while the generous living and dining areas provide a versatile setting for both relaxed everyday living and entertaining. French doors open directly onto the rear garden, allowing natural light to flood the space and creating an effortless transition between the interiors and the beautifully landscaped outdoor surroundings.
OUTSIDE
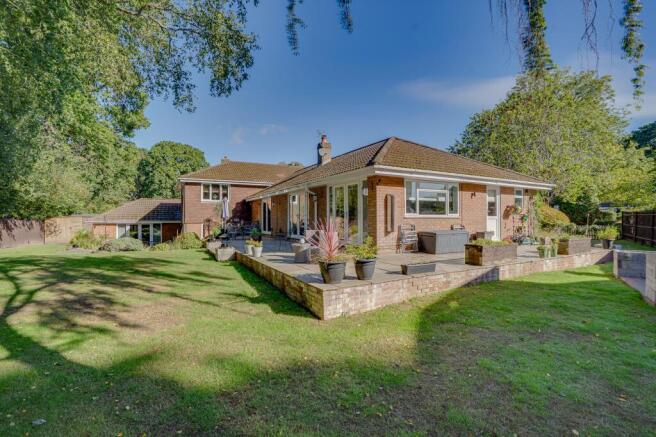
The property enjoys an impressive frontage, providing generous off-road parking for multiple vehicles and creating an attractive approach to the home. Pedestrian access is available to both sides, leading through to the beautifully secluded rear gardens, which are enhanced by an established and thoughtfully planted array of shrubs, mature trees and areas of manicured lawn. The substantial garaging is accessed via electric doors, with the larger garage presenting an exciting opportunity to incorporate additional space into the annexe, subject to the necessary consents. This offers considerable flexibility for those seeking to further enhance the already generous accommodation. To the rear, the property truly comes into its own. The private and secluded garden is predominantly laid to lawn, complemented by two expansive paved terraces, perfectly positioned for al fresco dining, entertaining guests or simply enjoying the tranquil surroundings. The garden is further enhanced by useful workshop and storage facilities. Accessed from the garden, the cellar provides an additional and versatile space, ideal for storage and offering an especially appealing opportunity for wine storage, with its naturally cool environment providing an excellent setting for a private wine collection. Together, the extensive parking, substantial garaging, secluded landscaped gardens and versatile additional spaces create an exceptional outdoor offering, combining practicality with an enviable sense of privacy and lifestyle appeal.
EPC Rating: C
Brochures
Property Brochure- COUNCIL TAXA payment made to your local authority in order to pay for local services like schools, libraries, and refuse collection. The amount you pay depends on the value of the property.Read more about council Tax in our glossary page.
- Band: G
- PARKINGDetails of how and where vehicles can be parked, and any associated costs.Read more about parking in our glossary page.
- Yes
- GARDENA property has access to an outdoor space, which could be private or shared.
- Yes
- ACCESSIBILITYHow a property has been adapted to meet the needs of vulnerable or disabled individuals.Read more about accessibility in our glossary page.
- Ask agent

Add an important place to see how long it'd take to get there from our property listings.
__mins driving to your place
Affordability

About Rowe & Co, Chandler's Ford
96 Winchester Road, Chandler's Ford, Eastleigh, SO53 2GJ

Notes
Staying secure when looking for property
Ensure you're up to date with our latest advice on how to avoid fraud or scams when looking for property online.
Visit our security centre to find out moreDisclaimer - Property reference a37c0a21-9487-4f29-ac8c-0238f86aa708. The information displayed about this property comprises a property advertisement. Rightmove.co.uk makes no warranty as to the accuracy or completeness of the advertisement or any linked or associated information, and Rightmove has no control over the content. This property advertisement does not constitute property particulars. The information is provided and maintained by Rowe & Co, Chandler's Ford. Please contact the selling agent or developer directly to obtain any information which may be available under the terms of The Energy Performance of Buildings (Certificates and Inspections) (England and Wales) Regulations 2007 or the Home Report if in relation to a residential property in Scotland.
*This is the average speed from the provider with the fastest broadband package available at this postcode. The average speed displayed is based on the download speeds of at least 50% of customers at peak time (8pm to 10pm). Fibre/cable services at the postcode are subject to availability and may differ between properties within a postcode. Speeds can be affected by a range of technical and environmental factors. The speed at the property may be lower than that listed above. You can check the estimated speed and confirm availability to a property prior to purchasing on the broadband provider's website. Providers may increase charges. The information is provided and maintained by Decision Technologies Limited. **This is indicative only and based on a 2-person household with multiple devices and simultaneous usage. Broadband performance is affected by multiple factors including number of occupants and devices, simultaneous usage, router range etc. For more information speak to your broadband provider.