
Royal Gardens, Victoria Road, HG2

- PROPERTY TYPE
Terraced
- BEDROOMS
4
- BATHROOMS
3
- SIZE
2,354 sq ft
219 sq m
Description
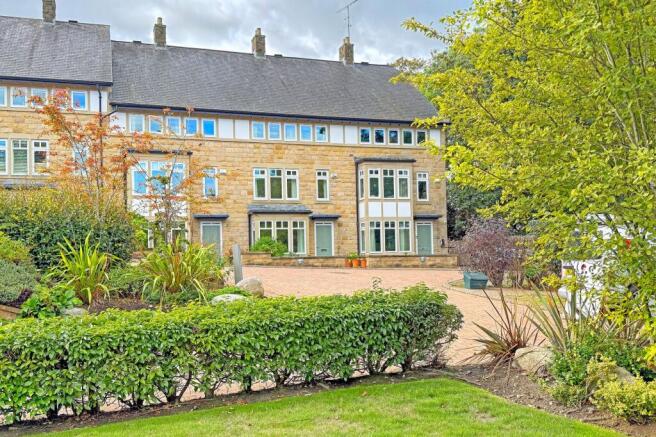
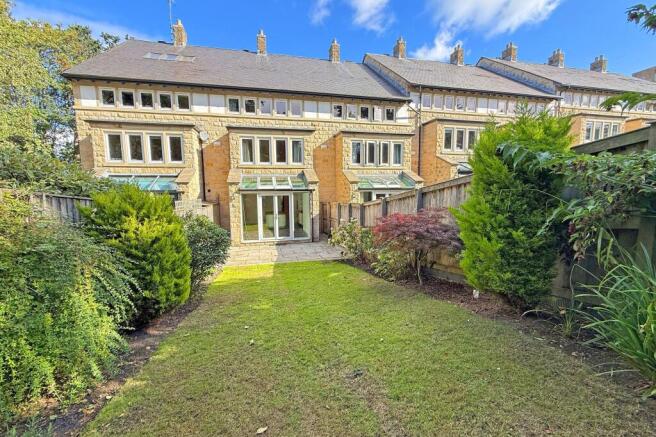
A superb four-bedroom townhouse forming part of Royal Gardens, an exclusive and highly sought-after gated development of just eight luxurious homes. Occupying a private and secure setting just moments from Harrogate’s famous Stray and within a short walk of the town centre, this spacious property was built in 2006 and includes an enclosed south-facing garden, garage and allocated parking.
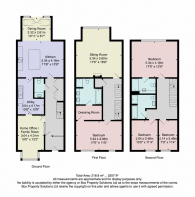
The entrance vestibule opens through glazed oak doors into a spacious reception hall with oak flooring, recessed lighting, useful fitted storage cupboards, a ground-floor WC and stairs rising to the upper floors.
To the front is a versatile family room/home office with oak flooring, recessed lighting and a wide bay window overlooking the communal gardens. Glazed oak doors connect the room to the reception hall and allow natural light to flow between the two spaces.
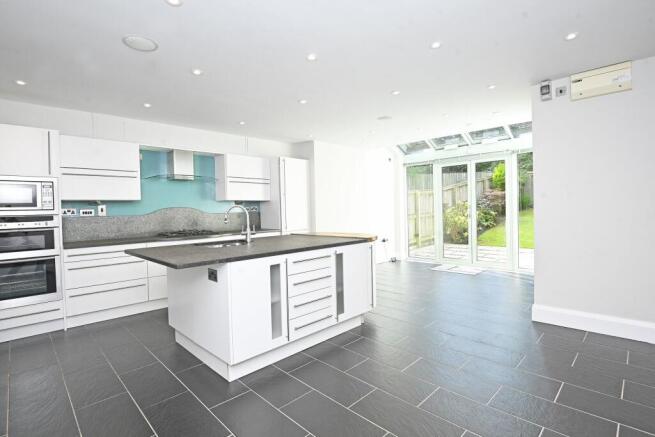
The spacious open-plan dining kitchen provides an excellent everyday living and entertaining space. It is fitted with an extensive range of sleek units, granite work surfaces and integrated appliances, together with a large central island incorporating a sink, additional storage and breakfast-bar seating. The room extends into a bright garden dining area with electrically operated roof windows and full-width glazing with French doors opening directly onto the south-facing garden.
A generous separate utility room is fitted with an extensive range of wall and base units, wood work surfaces and a stainless-steel sink. There is space and plumbing for a washing machine and tumble dryer, together with a tall integrated freezer and ample additional storage.
On the first floor is a spacious south-facing sitting room with a wide window overlooking the rear garden. A feature fireplace with a fitted gas fire provides an attractive focal point, complemented by recessed lighting and plenty of space for a variety of furniture arrangements.
The generous principal bedroom enjoys views over the communal gardens through a window and leads into a separate dressing area. The large en-suite bathroom is fully tiled and includes a bath, separate rainfall shower, twin washbasins, a WC and underfloor heating, with warm timber detailing providing an attractive contrast.
The second floor includes an especially generous guest bedroom with a wide window overlooking the rear garden. Its en-suite shower room is finished with modern grey tiling and includes a large walk-in shower, washbasin, WC, heated towel rail and underfloor heating.
Two further bedrooms complete the sleeping accommodation, both benefiting from good natural light and offering flexibility for use as bedrooms, guest rooms or additional home-working space. The house bathroom is fitted with a white suite comprising a bath, separate shower enclosure, washbasin and WC, complemented by tiled flooring and walls and a chrome heated towel rail. From the top floor landing via drop down ladder gives access to a large fully boarded loft providing an excellent storage facility. This space could be converted to create additional living space subject to the necessary planning consents.
Outside, the property has its own enclosed south-facing garden with a paved seating area, lawn and established borders. The garden is accessed directly from the dining kitchen and provides an excellent space for outdoor dining and relaxation.
Royal Gardens is approached through electrically operated entrance gates, creating a particularly private and secure environment. The property has its own garage with an electrically operated door, an allocated parking space with an electric vehicle charging point, additional visitor parking and access to a residents’ car-washing area. The development also includes attractive illuminated communal gardens extending to approximately half an acre for the enjoyment of its residents.
Royal Gardens occupies an exceptional position in the heart of Harrogate, just moments from the Stray and within easy walking distance of the town centre’s excellent selection of shops, restaurants, cafés, wine bars and leisure facilities. Harrogate railway station provides direct services to Leeds, York and London, while the nearby road network offers convenient access to the region’s principal commercial centres.
AGENTS NOTE
Long leasehold with a share of management company which retains the freehold.
Service charge £325 per calendar month covers communal areas, gardens, window cleaning and external redecoration.
EPC Rating: C
- COUNCIL TAXA payment made to your local authority in order to pay for local services like schools, libraries, and refuse collection. The amount you pay depends on the value of the property.Read more about council Tax in our glossary page.
- Band: G
- PARKINGDetails of how and where vehicles can be parked, and any associated costs.Read more about parking in our glossary page.
- Yes
- GARDENA property has access to an outdoor space, which could be private or shared.
- Yes
- ACCESSIBILITYHow a property has been adapted to meet the needs of vulnerable or disabled individuals.Read more about accessibility in our glossary page.
- Ask agent
Royal Gardens, Victoria Road, HG2

Add an important place to see how long it'd take to get there from our property listings.
__mins driving to your place
Affordability



Notes
Staying secure when looking for property
Ensure you're up to date with our latest advice on how to avoid fraud or scams when looking for property online.
Visit our security centre to find out moreDisclaimer - Property reference d729d4fb-53b8-4ba3-bdfb-f2e7938c3584. The information displayed about this property comprises a property advertisement. Rightmove.co.uk makes no warranty as to the accuracy or completeness of the advertisement or any linked or associated information, and Rightmove has no control over the content. This property advertisement does not constitute property particulars. The information is provided and maintained by Verity Frearson, Harrogate. Please contact the selling agent or developer directly to obtain any information which may be available under the terms of The Energy Performance of Buildings (Certificates and Inspections) (England and Wales) Regulations 2007 or the Home Report if in relation to a residential property in Scotland.
*This is the average speed from the provider with the fastest broadband package available at this postcode. The average speed displayed is based on the download speeds of at least 50% of customers at peak time (8pm to 10pm). Fibre/cable services at the postcode are subject to availability and may differ between properties within a postcode. Speeds can be affected by a range of technical and environmental factors. The speed at the property may be lower than that listed above. You can check the estimated speed and confirm availability to a property prior to purchasing on the broadband provider's website. Providers may increase charges. The information is provided and maintained by Decision Technologies Limited. **This is indicative only and based on a 2-person household with multiple devices and simultaneous usage. Broadband performance is affected by multiple factors including number of occupants and devices, simultaneous usage, router range etc. For more information speak to your broadband provider.