Collington Way, Kingston Bagpuize, OX13

- PROPERTY TYPE
Detached
- BEDROOMS
4
- BATHROOMS
3
- SIZE
1,533 sq ft
142 sq m
- TENUREDescribes how you own a property. There are different types of tenure - freehold, leasehold, and commonhold.Read more about tenure in our glossary page.
Freehold
Key features
- Impressive Detached Family Home In Popular Kingston Bagpuize Location
- Beautifully Landscaped Larger Than Average Garden
- Stunning Kitchen/Dining Room Spanning The Full Width of The Property
- Living Room With Feature Bay Window
- Four Well Proportioned Bedrooms
- TWO Ensuites & Modern Family Bathroom
- Integral Garage With Double Width Driveway
- No Onward Chain - Viewing Highly Advised!
Description
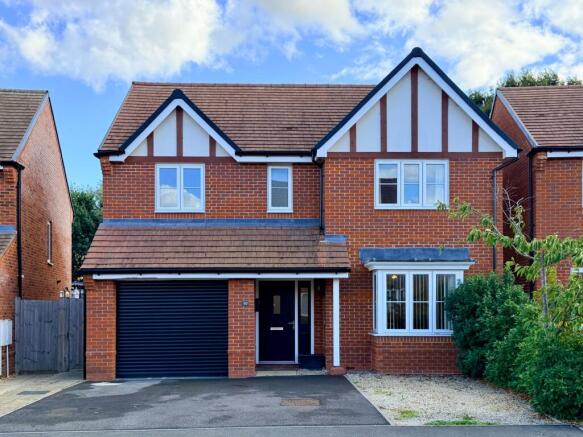
Offered for sale with NO ONWARD CHAIN is this spacious and beautifully presented modern detached family home, ideally situated within the desirable village of Kingston Bagpuize. Offering well-proportioned and spacious accommodation, this impressive property combines generous living space with contemporary features and a large, private rear garden, making it an excellent choice for modern family life.
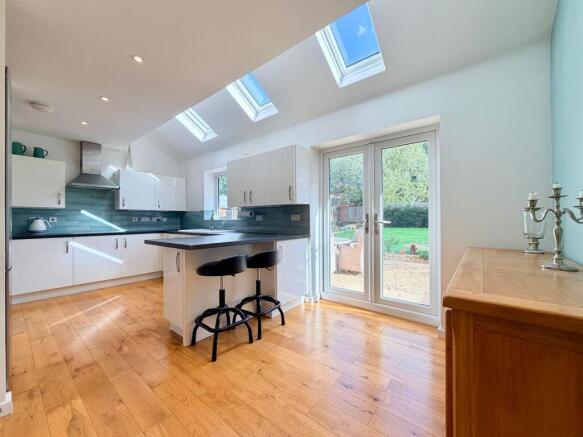
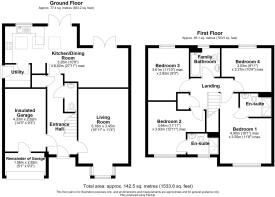
The property is approached via an entrance hallway, with beautiful solid oak flooring flowing seamlessly from the entrance hall through to the impressive kitchen and dining room, creating a warm and cohesive feel throughout the main living areas. Stairs rise to the first floor, with a convenient WC cloakroom tucked beneath. To the front of the home is a bright and comfortable living room, featuring a charming bay window that floods the room with natural light. To the rear is the real heart of the home: a superb open-plan kitchen and dining room, providing a versatile and sociable space for both everyday family life and entertaining. The modern kitchen is fitted with a comprehensive range of wall-mounted and base units, together with an integrated dishwasher, hob and double oven. French doors open directly onto the rear garden, creating a lovely connection between the indoor and outdoor living spaces. The adjoining dining area also benefits from French doors opening onto the garden, further enhancing the sense of space and making this an ideal area for entertaining and family gatherings. A door from the kitchen leads into a useful utility room, with space and plumbing for both a washing machine and tumble dryer, together with a further door providing convenient side access to the garden.
Upstairs, the property offers four well-proportioned bedrooms. The master bedroom benefits from an en-suite shower room, large built-in wardrobes and a useful recess providing excellent potential for further bedroom furniture, currently utilised by the owners with additional large freestanding wardrobes. The second bedroom also enjoys its own en-suite facilities - a particularly useful feature for family living or accommodating guests. Bedrooms three and four both enjoy a pleasant outlook over the rear garden, while a separate family bathroom completes the first-floor accommodation.
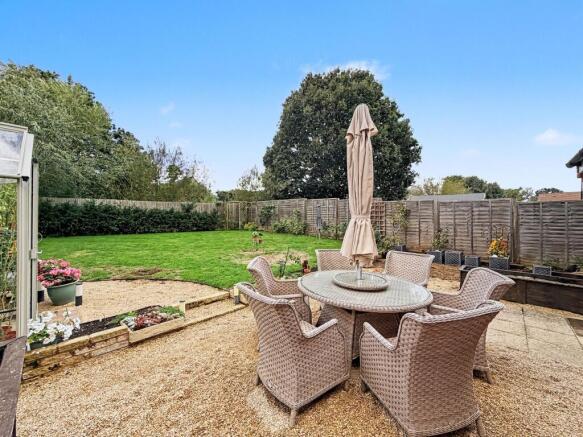
Outside the beautifully established and generously proportioned rear garden, offers an excellent combination of lawned and landscaped areas with ample space for both entertaining and relaxation. A substantial paved and gravelled seating and entertaining area immediately adjoins the house, providing an ideal setting for outdoor dining and summer gatherings. The central lawn provides an attractive expanse of greenery and offers plenty of space for children, pets or outdoor activities. Mature planting and established borders surround the garden, with a variety of shrubs, flowering plants and climbing roses adding colour and interest throughout the seasons. To the side of the property are two attached sheds, providing useful additional storage, with side pedestrian access leading through to the parking area. Alongside these is a recently added greenhouse, offering an ideal space for keen gardeners to grow flowers, plants and home-grown produce.
To the front, there is a double-width driveway providing parking for two to three vehicles, together with access to the integral garage, offering additional storage and practical convenience. The garage has been thoughtfully improved with the addition of a stud wall creating a fully insulated area, providing a versatile space suitable for a variety of uses. A door provides access through to the remaining section of the garage, which offers useful additional storage. The stud wall could also be easily removed if required, allowing the garage to be returned to its original open-plan configuration.
Overall, this is a superb family home offering generous accommodation, excellent bedroom facilities, versatile living space and a good-sized private garden, all within a highly desirable village setting.
Material Information: The property is freehold and connected to mains gas, water, electricity and drainage. The property is heated via a gas fired boiler and there is uPVC double glazing throughout. Conservation Area - No. Very low risk of flooding according to Gov.uk. Mobile Coverage - Good outdoor and in-home for EE. Good outdoor for Three, Vodafone and O2 according to Please check as mobile networks may wary. Broadband - Ultrafast available. For further details on mobile and broadband please check is a management fee for the upkeep of the development of £21.87 per month. Please speak to the agent for further information regarding local planning developments in Kingston Bagpuize, including the proposed development at the Land East of Kingston Bagpuize and the development at Land rear of Walnut Tree House, Witney Road.
EPC Rating: B
Garden
A beautifully landscaped and generously proportioned rear garden, enjoying a sunny south-facing aspect. The garden offers a wonderful combination of lawn, established planting and seating areas, together with two useful sheds and a recently replaced greenhouse.
Disclaimer
Important Notice: These particulars have been prepared for prospective purchasers for guidance only. They do not form part of an offer or contract. Whilst some descriptions are obviously subjective and information is given in good faith, they should not be relied upon as statements or representative of fact.
Brochures
Property Brochure- COUNCIL TAXA payment made to your local authority in order to pay for local services like schools, libraries, and refuse collection. The amount you pay depends on the value of the property.Read more about council Tax in our glossary page.
- Band: F
- PARKINGDetails of how and where vehicles can be parked, and any associated costs.Read more about parking in our glossary page.
- Yes
- GARDENA property has access to an outdoor space, which could be private or shared.
- Private garden
- ACCESSIBILITYHow a property has been adapted to meet the needs of vulnerable or disabled individuals.Read more about accessibility in our glossary page.
- Ask agent
Collington Way, Kingston Bagpuize, OX13

Add an important place to see how long it'd take to get there from our property listings.
__mins driving to your place
Affordability


Notes
Staying secure when looking for property
Ensure you're up to date with our latest advice on how to avoid fraud or scams when looking for property online.
Visit our security centre to find out moreDisclaimer - Property reference 2519f4b4-ebdc-4847-b03b-bd7fb67ac967. The information displayed about this property comprises a property advertisement. Rightmove.co.uk makes no warranty as to the accuracy or completeness of the advertisement or any linked or associated information, and Rightmove has no control over the content. This property advertisement does not constitute property particulars. The information is provided and maintained by Waymark Property, Wantage. Please contact the selling agent or developer directly to obtain any information which may be available under the terms of The Energy Performance of Buildings (Certificates and Inspections) (England and Wales) Regulations 2007 or the Home Report if in relation to a residential property in Scotland.
*This is the average speed from the provider with the fastest broadband package available at this postcode. The average speed displayed is based on the download speeds of at least 50% of customers at peak time (8pm to 10pm). Fibre/cable services at the postcode are subject to availability and may differ between properties within a postcode. Speeds can be affected by a range of technical and environmental factors. The speed at the property may be lower than that listed above. You can check the estimated speed and confirm availability to a property prior to purchasing on the broadband provider's website. Providers may increase charges. The information is provided and maintained by Decision Technologies Limited. **This is indicative only and based on a 2-person household with multiple devices and simultaneous usage. Broadband performance is affected by multiple factors including number of occupants and devices, simultaneous usage, router range etc. For more information speak to your broadband provider.