
Coventry Road, Burbage, LE10

- PROPERTY TYPE
Detached
- BEDROOMS
3
- BATHROOMS
2
- SIZE
1,906 sq ft
177 sq m
- TENUREDescribes how you own a property. There are different types of tenure - freehold, leasehold, and commonhold.Read more about tenure in our glossary page.
Freehold
Key features
- Three-bedroom detached dormer bungalow
- Generous 1,464 sq ft of accommodation
- Spacious living room and kitchen/dining room
- Ground-floor bedroom with en-suite
- Detached double garage with electric doors
- Private resin driveway and ample parking
- Beautifully landscaped gardens with greenhouse and shed
- Gas central heating and UPVC double glazing
- EPC - D
- Council Tax Band D - Hinckley & Bosworth
Description
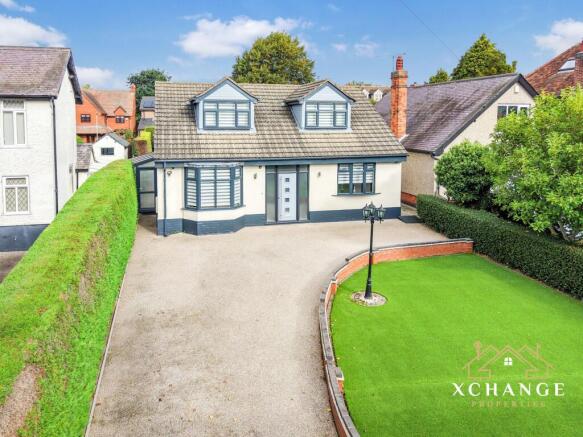
An excellent opportunity to acquire this charming three-bedroom detached dormer bungalow, situated in the highly sought-after village of Burbage. The property offers well-proportioned accommodation arranged over two floors, together with a detached double garage, ample parking and beautifully landscaped gardens.
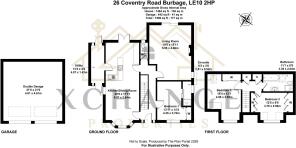
The property is approached via a private resin driveway providing parking for several vehicles, with the well-presented frontage creating an attractive first impression. The accommodation extends to approximately 1,464 sq ft, with a further 442 sq ft detached double garage, giving an overall area of approximately 1,906 sq ft.
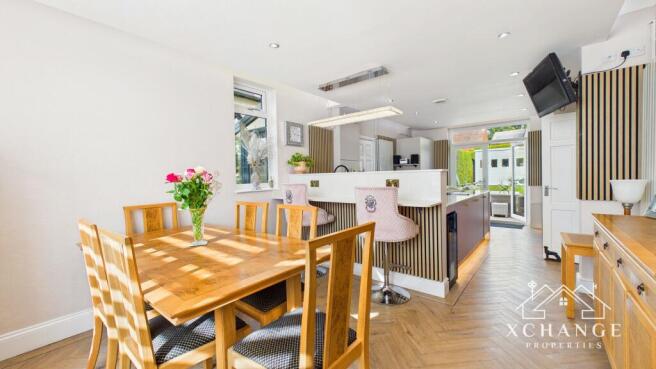
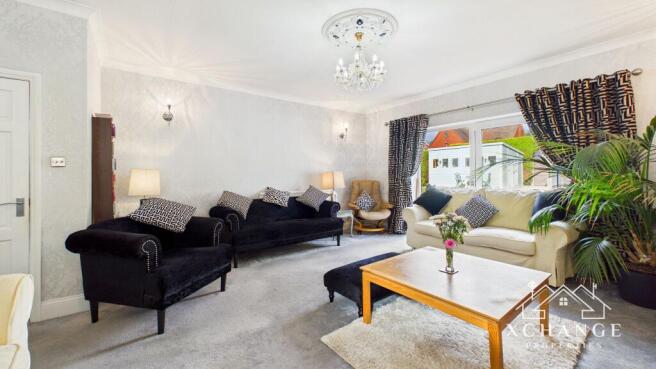
Inside, the welcoming entrance area leads through to the ground-floor accommodation. The impressive 19'6" x 15'11" living room provides a generous principal living space, while the substantial 29'5" x 11'11" kitchen/dining room offers excellent space for both everyday living and entertaining. The kitchen has been re-fitted with a contemporary range of wall and base units, granite worktops and integrated Neff appliances, including a dishwasher, oven, hob, hood, microwave and fridge/freezer.
A useful utility room provides additional practical space and benefits from access towards the outside. There is also a separate ground-floor WC.
The ground floor further provides a generously proportioned Bedroom 1, measuring 13'11" x 12'2", together with a recently installed en-suite shower room. The bedroom benefits from a bay window and electric blinds to the front windows.
Stairs rise to the first floor, where two further bedrooms and the family bathroom are located. Bedroom 2 is particularly well proportioned at 16'4" x 12'1", while Bedroom 3 measures 12'5" x 9'9". The first-floor bathroom is fitted with both a bath and separate shower enclosure. The first floor also benefits from new floor coverings.
Externally, the property enjoys beautifully landscaped and well-maintained gardens, with patio areas accessible from the kitchen and living room, providing an appealing setting for outdoor entertaining. The garden also benefits from a fitted irrigation system with timers, a greenhouse and a substantial shed which could provide useful additional space, subject to the purchaser's requirements.
A further notable feature is the detached double garage, measuring 21” x 21” with electric roller shutter doors and additional access from Victoria Road. The property also benefits from dual access, additional car standing and pedestrian access between the garage and garden.
The property is further complemented by gas central heating, UPVC double glazing and electric blinds to the front windows. The current owners have refurbished, maintained and improved the property to a high standard.
The property also has an interesting history, having once been owned by Flight Lieutenant Geoffrey Rice DFC, a founding pilot of the renowned 617 Dambusters Squadron.
Offering flexible accommodation, generous living space, excellent parking and attractive gardens, this home is likely to appeal to families, professional couples, downsizers and buyers seeking a well-positioned property within a popular village setting.
Local Area
Burbage is a popular village adjoining Hinckley in Leicestershire, offering a range of local amenities alongside convenient access to the wider Midlands.
For families, Sketchley Hill Primary School is located on Sketchley Road and provides primary education for children aged 4–11. Hastings High School, on St Catherine's Close in Burbage, provides secondary education for pupils aged 11–16.
The area is well served by outdoor recreation. Burbage Common and Woods is a substantial countryside site of approximately 80 hectares, offering opportunities for walking, wildlife observation, horse riding and orienteering. Burbage also has a number of recreation grounds and sporting facilities, including football pitches, rugby, cricket and bowling facilities.
Local shopping and everyday amenities are available within Burbage, while nearby Hinckley provides a broader range of shops, cafés, restaurants and services. Hinckley town centre includes the Britannia Shopping Centre and a variety of independent and national retailers, with supermarkets including ALDI and Sainsbury's.
There is also a good selection of pubs, restaurants and leisure facilities locally, with venues including The Red Lion, The Anchor Inn, The Chequers Inn and The Woolcomber. Hinckley Leisure Centre, situated at Argents Mead in the town centre, provides swimming pools, an eight-court sports hall, gym, fitness studios, sauna and steam room, together with a café.
For commuters, Hinckley railway station is located on Station Road and provides rail connections, with the station served by CrossCountry services. Bus services also connect Burbage with Hinckley and Nuneaton, including Arriva service 7, while service 8 links Burbage with Hinckley and Lutterworth.
Road connections are another advantage, with the M69 Junction 1 approximately two miles south of Hinckley, providing links towards the M1 and M6. The A5 is approximately three miles south, while the A47 provides an east-west route towards Leicester and Nuneaton.
Room Descriptions
Living Room
19'6" x 15'11" (5.95 x 4.86m)
A particularly generous principal living space with excellent proportions and ample room for a range of furniture arrangements.
Kitchen/Dining Room
29'5" x 11'11" (8.97 x 3.64m)
An impressive, spacious kitchen and dining area providing substantial room for cooking, dining and day-to-day family life. The room forms one of the principal living areas of the home.
Utility Room
13'4" x 4'8" (4.07 x 1.43m)
A useful separate utility space providing valuable additional storage and working space, with access towards the outside.
WC
A separate ground-floor cloakroom positioned conveniently off the central accommodation.
Bedroom 1
16'4" x 12'1" (4.98 x 3.69m)
A substantial first-floor bedroom offering generous floor space and a flexible layout.
Bedroom 2
13'11" x 12'2" (4.25 x 3.70m)
A well-proportioned ground-floor bedroom with a bay window to the front. The room benefits from a dedicated en-suite shower room.
En-suite
8'3" x 3'0" (2.51 x 0.92m)
A recently installed en-suite serving Bedroom 2.
Bedroom 3
12'5" x 9'9" (3.79 x 2.96m)
A well-proportioned further first-floor bedroom, suitable for a variety of uses depending upon the purchaser's requirements.
Bathroom
11'1" x 6'8" (3.39 x 2.04m)
A generous family bathroom with space for both a bath and separate shower enclosure.
Detached Double Garage
21" x 21" (4.61 × 4.61m)
A detached double garage with electric roller shutter doors and additional access from Victoria Road. The garage provides useful additional storage and parking space.
Important Information
Important Note to Purchasers: Intending purchasers will be asked to produce identification documentation for Anti-Money Laundering Regulations at a later stage, and Xchange Properties kindly requests your cooperation to avoid any delay in agreeing upon the sale.
We are required by law to conduct anti-money laundering checks on all of those buying or selling a property. Whilst we retain responsibility for ensuring checks and any ongoing monitoring are carried out correctly, the initial checks are carried out on our behalf by "Lifetime Legal" who will contact you once you have had an offer accepted on a property you wish to buy. The cost of these checks is £65 (including VAT) per check, which covers the cost of obtaining relevant data and any manual checks and monitoring which might be required. This fee will need to be paid by you in advance, ahead of us issuing a Memorandum of Sale, which is payable to Lifetime Legal, and is non-refundable.
We strive to make our sales particulars as accurate and reliable as possible; however, they do not constitute or form part of any offer or contract, and none should be relied upon as statements of representation or fact. Any services, systems, and appliances mentioned in this specification have not been tested by Xchange Properties, and no guarantee is given regarding their operating ability or efficiency. All measurements provided are intended as a guide for prospective buyers only and may not be precise.
Please note that some particulars may be awaiting vendor approval. For further information or clarification on any details, please contact Xchange Properties, especially if travelling some distance to view. All fixtures and fittings are subject to agreement with the seller via the fixtures and fittings form, which will become part of the legal contract through the conveyancing process.
As the marketing estate agent, Xchange Properties emphasises that none of our particulars or conversations are legally binding; only the solicitor-prepared legal paperwork will form a binding contract.
Additional Services Do you have a property to sell? Xchange Properties offers a professional service to homeowners throughout the Midlands area. Please contact us today for a Free Valuation so we can discuss our services in more detail.
Living Room
Living Room
19'6" x 15'11" (5.95 x 4.86m)
A particularly generous principal living space with excellent proportions and ample room for a range of furniture arrangements.
Kitchen/Diner
Kitchen/Dining Room
29'5" x 11'11" (8.97 x 3.64m)
An impressive, spacious kitchen and dining area providing substantial room for cooking, dining and day-to-day family life. The room forms one of the principal living areas of the home.
Utility
Utility Room
13'4" x 4'8" (4.07 x 1.43m)
A useful separate utility space providing valuable additional storage and working space, with access towards the outside.
Downstairs Bedroom
Bedroom 1
13'11" x 12'2" (4.25 x 3.70m)
A well-proportioned ground-floor bedroom with a bay window to the front. The room benefits from a dedicated en-suite shower room.
Bedroom 2
Bedroom 2
16'4" x 12'1" (4.98 x 3.69m)
A substantial first-floor bedroom offering generous floor space and a flexible layout.
Bedroom 3
Bedroom 3
12'5" x 9'9" (3.79 x 2.96m)
A well-proportioned further first-floor bedroom, suitable for a variety of uses depending upon the purchaser's requirements.
Family Bathroom
Bathroom
11'1" x 6'8" (3.39 x 2.04m)
A generous family bathroom with space for both a bath and separate shower enclosure.
Garden
Externally, the property enjoys beautifully landscaped and well-maintained gardens, with patio areas accessible from the kitchen and living room, providing an appealing setting for outdoor entertaining. The garden also benefits from a fitted irrigation system with timers, a greenhouse and a substantial shed which could provide useful additional space, subject to the purchaser's requirements.
Parking - Driveway
A further notable feature is the detached double garage, measuring 16'1" x 10'6", with electric roller shutter doors and additional access from Victoria Road. The property also benefits from dual access, additional car standing and pedestrian access between the garage and garden.
- COUNCIL TAXA payment made to your local authority in order to pay for local services like schools, libraries, and refuse collection. The amount you pay depends on the value of the property.Read more about council Tax in our glossary page.
- Band: D
- PARKINGDetails of how and where vehicles can be parked, and any associated costs.Read more about parking in our glossary page.
- Driveway
- GARDENA property has access to an outdoor space, which could be private or shared.
- Private garden
- ACCESSIBILITYHow a property has been adapted to meet the needs of vulnerable or disabled individuals.Read more about accessibility in our glossary page.
- Ask agent
Energy performance certificate - ask agent

Add an important place to see how long it'd take to get there from our property listings.
__mins driving to your place
Affordability

About Xchange Properties, Covering The Midlands
Unit 4, 14 The Green, Hartshill, Nuneaton, CV10 0SW

Notes
Staying secure when looking for property
Ensure you're up to date with our latest advice on how to avoid fraud or scams when looking for property online.
Visit our security centre to find out moreDisclaimer - Property reference cdb56097-88bd-4d80-859d-8df9cdbb747f. The information displayed about this property comprises a property advertisement. Rightmove.co.uk makes no warranty as to the accuracy or completeness of the advertisement or any linked or associated information, and Rightmove has no control over the content. This property advertisement does not constitute property particulars. The information is provided and maintained by Xchange Properties, Covering The Midlands. Please contact the selling agent or developer directly to obtain any information which may be available under the terms of The Energy Performance of Buildings (Certificates and Inspections) (England and Wales) Regulations 2007 or the Home Report if in relation to a residential property in Scotland.
*This is the average speed from the provider with the fastest broadband package available at this postcode. The average speed displayed is based on the download speeds of at least 50% of customers at peak time (8pm to 10pm). Fibre/cable services at the postcode are subject to availability and may differ between properties within a postcode. Speeds can be affected by a range of technical and environmental factors. The speed at the property may be lower than that listed above. You can check the estimated speed and confirm availability to a property prior to purchasing on the broadband provider's website. Providers may increase charges. The information is provided and maintained by Decision Technologies Limited. **This is indicative only and based on a 2-person household with multiple devices and simultaneous usage. Broadband performance is affected by multiple factors including number of occupants and devices, simultaneous usage, router range etc. For more information speak to your broadband provider.