
Aigburth, Liverpool, L17

- PROPERTY TYPE
Detached
- BEDROOMS
4
- BATHROOMS
2
- SIZE
2,799 sq ft
260 sq m
- TENUREDescribes how you own a property. There are different types of tenure - freehold, leasehold, and commonhold.Read more about tenure in our glossary page.
Freehold
Key features
- Beautifully presented detached home
- Located in a quiet cul-de-sac in one of south Liverpool's most sought after areas
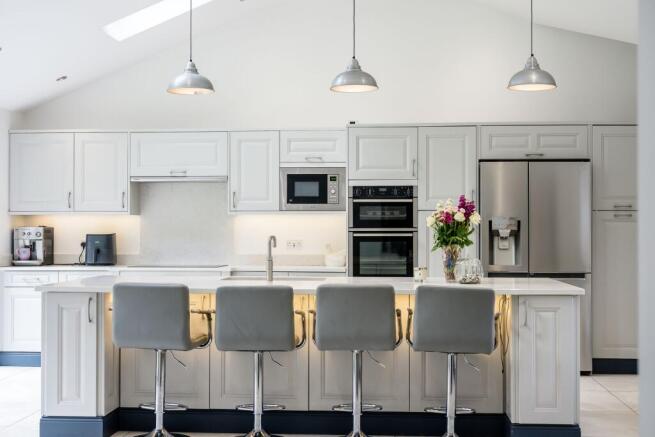
- Kitchen/diner completed to the highest spec with central kitchen island, quartz worktops, wine cooler & integrated Neff appliances
- Underfloor heating throughout the extension
- Downstairs w/c, office & utility
- Aluminium bi-folds opening out onto the spacious but low maintenance rear garden
- Four generously sized bedrooms
- Situated on a large corner plot
- Double garage with electricity
- EV car charger
Description
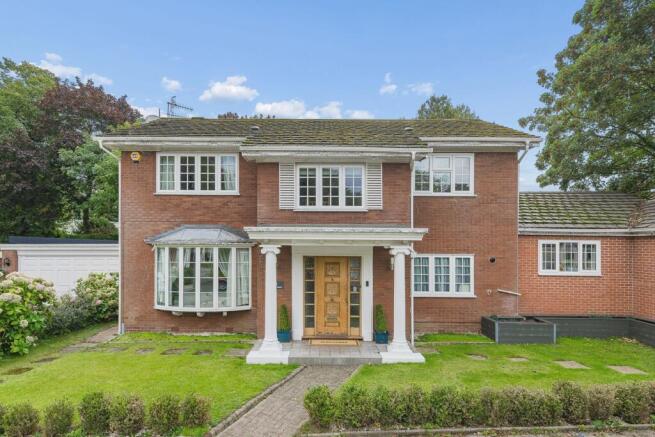
Occupying a generous position within one of South Liverpool's most desirable residential locations, this substantial four bedroom detached home offers exceptional space, versatility and modern family living. Tucked away within a quiet and incredibly private cul-de-sac comprising just five properties, the home enjoys a peaceful setting whilst remaining ideally positioned for some of South Liverpool's most sought-after amenities.
The current owners are only the second owners of the property, the home has been carefully maintained and thoughtfully enhanced over the years, most notably with a substantial extension completed in 2020. The result is a beautifully proportioned family home where traditional reception spaces seamlessly blend with an impressive open-plan kitchen and living area.
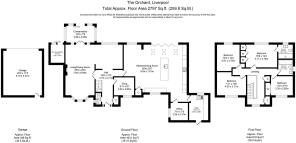
Upon entering, you are welcomed into a bright and spacious entrance hall, immediately giving a sense of the scale and quality of accommodation on offer. To the left is a downstairs WC, whilst to the right is a useful snug, providing a versatile additional reception space that could equally lend itself to a playroom, reading room or quiet workspace.
Straight ahead is the dining room, which flows naturally into the spacious main lounge. A large bay window floods the room with natural light, whilst the generous proportions provide ample space for both formal dining and relaxed family living. The lounge also opens into a conservatory, creating an impressive sense of continuity between the reception spaces and providing a further area to enjoy views across the garden.
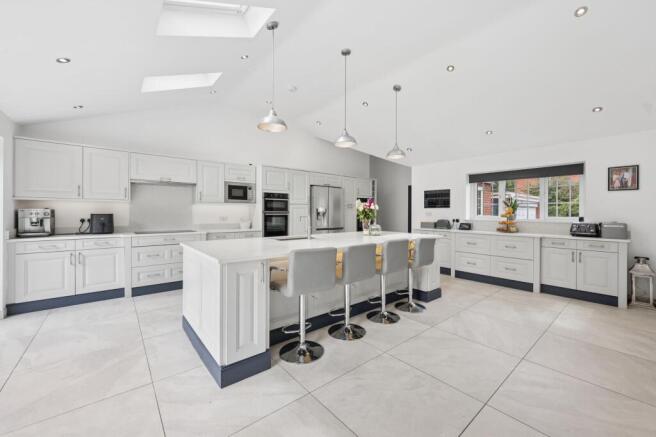
Continuing through the property, you arrive at what is undoubtedly the heart of the home, the impressive open-plan kitchen diner and living space. Created as part of the 2020 extension, this exceptional room has been designed with modern family life and entertaining in mind.
The kitchen itself is finished to a high standard, featuring a substantial central island with quartz worktops, a Quooker hot water tap, double Rangemaster sink, integrated Neff appliances and a 24-bottle wine fridge. Porcelain tiled flooring runs throughout the extension, complemented by underfloor heating, ensuring the space remains both practical and comfortable throughout the year.
The open-plan design provides an abundance of space for dining and entertaining, whilst a sunken seating area introduces a cosy and intimate element to this otherwise impressive room, creating the perfect space to unwind whilst remaining connected to the rest of the home. Large aliminum bi-fold doors open directly onto the rear garden, further enhancing the feeling of space and allowing the inside and outside areas to flow effortlessly together.
Also incorporated within the extension is a comfortable home office, ideal for those working remotely, alongside a separate utility room with additional sink and convenient access directly into the garden.
To the first floor are four generously proportioned bedrooms, all of which comfortably accommodate a double bed. The principal bedroom is particularly impressive, offering excellent proportions, fitted wardrobes and a stylish en-suite bathroom with walk-in shower.
The remaining three bedrooms are served by the family bathroom, which is fitted with a bath and overhead shower, WC and wash basin. The landing itself is unusually spacious, providing additional flexibility and featuring a useful storage cupboard.
Externally, the property continues to impress. The rear garden has recently been landscaped to create an attractive and low-maintenance outdoor space, featuring dog-proof artificial grass, a dedicated patio area and composite decking steps. A small but useable lean-to studio sits within the garden and is currently used by the owners as a craft room, benefiting from its own electricity supply.
The garden also wraps around the side of the property, creating a substantial side garden and giving the home an enviable sense of space. This area provides direct access to the large double garage, which benefits from electricity, an up-and-over door and excellent storage potential. The property also benefits from an EV charging point.
The location is a significant attraction, positioned within easy reach of an exceptional selection of South Liverpool amenities. Sefton Park, Lark Lane, Sudley Field, Allerton Road, Rose Lane and Calderstones Park are all within close proximity, offering an outstanding choice of independent cafés, restaurants, bars, green spaces and everyday amenities. The area also provides excellent access to Liverpool city centre and surrounding areas.
The property is also situated within the catchment areas for a number of highly regarded schools, including Sudley Primary School, Booker Avenue Primary School, St Margaret's Church of England Academy, Liverpool College and Calderstones High School, subject to the usual admissions criteria.
A rare opportunity to acquire a substantial and beautifully positioned detached family home, offering exceptional living accommodation, a high-quality 2020 extension, generous gardens, a double garage and the privacy of an exclusive five-property cul-de-sac, all within one of South Liverpool's most desirable locations.
EPC Rating: D
Parking - Driveway
- COUNCIL TAXA payment made to your local authority in order to pay for local services like schools, libraries, and refuse collection. The amount you pay depends on the value of the property.Read more about council Tax in our glossary page.
- Band: G
- PARKINGDetails of how and where vehicles can be parked, and any associated costs.Read more about parking in our glossary page.
- Driveway
- GARDENA property has access to an outdoor space, which could be private or shared.
- Private garden
- ACCESSIBILITYHow a property has been adapted to meet the needs of vulnerable or disabled individuals.Read more about accessibility in our glossary page.
- Ask agent

Add an important place to see how long it'd take to get there from our property listings.
__mins driving to your place
Affordability

Notes
Staying secure when looking for property
Ensure you're up to date with our latest advice on how to avoid fraud or scams when looking for property online.
Visit our security centre to find out moreDisclaimer - Property reference c2e2346d-8b7a-42fb-9783-7ae16f33da17. The information displayed about this property comprises a property advertisement. Rightmove.co.uk makes no warranty as to the accuracy or completeness of the advertisement or any linked or associated information, and Rightmove has no control over the content. This property advertisement does not constitute property particulars. The information is provided and maintained by North Wall, Liverpool. Please contact the selling agent or developer directly to obtain any information which may be available under the terms of The Energy Performance of Buildings (Certificates and Inspections) (England and Wales) Regulations 2007 or the Home Report if in relation to a residential property in Scotland.
*This is the average speed from the provider with the fastest broadband package available at this postcode. The average speed displayed is based on the download speeds of at least 50% of customers at peak time (8pm to 10pm). Fibre/cable services at the postcode are subject to availability and may differ between properties within a postcode. Speeds can be affected by a range of technical and environmental factors. The speed at the property may be lower than that listed above. You can check the estimated speed and confirm availability to a property prior to purchasing on the broadband provider's website. Providers may increase charges. The information is provided and maintained by Decision Technologies Limited. **This is indicative only and based on a 2-person household with multiple devices and simultaneous usage. Broadband performance is affected by multiple factors including number of occupants and devices, simultaneous usage, router range etc. For more information speak to your broadband provider.