
Verwood

- PROPERTY TYPE
Detached
- BEDROOMS
4
- BATHROOMS
1
- SIZE
Ask agent
- TENUREDescribes how you own a property. There are different types of tenure - freehold, leasehold, and commonhold.Read more about tenure in our glossary page.
Freehold
Key features
- Delightful Character Features
- Potential to Extend Further (STPP)
- Generous Southerly Aspect Wrap Around Garden
- Detached Double Garage & Extensive Driveway
- Garden Room / Summer House
- Flexible Accommodation
Description
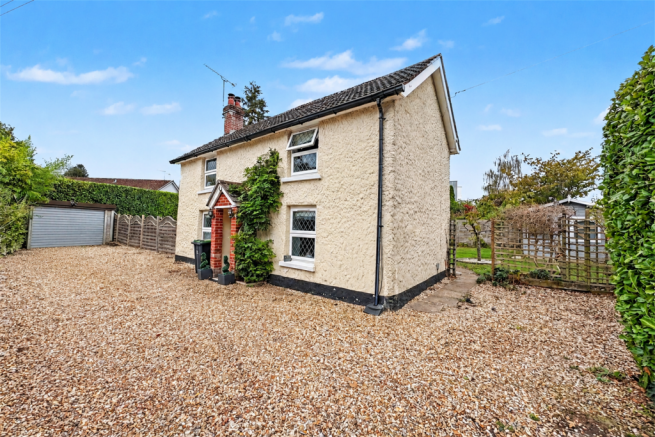
Set on a delightful plot in a convenient location, this charming and characterful cob cottage offers a wonderful blend of traditional features, generous accommodation and modern-day practicality. Ideally positioned within walking distance of two supermarkets and a convenience store, the property is also just a short distance from Verwood town centre, providing excellent access to a comprehensive range of amenities. Families will particularly appreciate the proximity of three highly regarded first schools and a middle school, while the nearby trails of Ringwood Forest and St Stephens Castle provide an abundance of opportunities for walking and cycling.
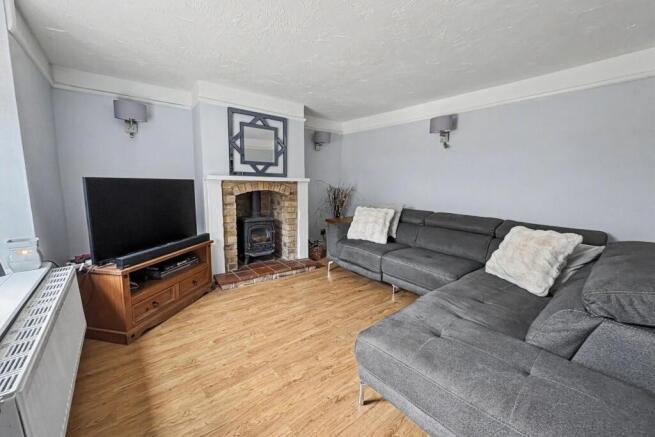
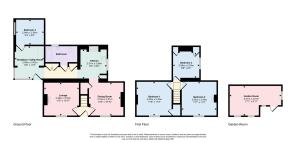
The main entrance opens into the oldest part of the home, which was formerly a traditional `two up, two down- cottage. The cosy living room is situated to the left and features a front aspect window and an attractive fireplace with inset log burner, creating a warm and inviting space for relaxing on cooler evenings. Opposite, the dining room provides ample room for a family-sized table and chairs and is conveniently positioned adjacent to the kitchen. The kitchen is well appointed with a range of matching wall and floor-mounted units, complemented by an oak worksurface, inset butler sink and feature red brick wall. A window overlooks the side garden, while the character features continue to create a welcoming and homely feel.
A hallway leads to a modern, fully tiled bathroom comprising an L-shaped bath with shower over, a toilet and wash hand basin with vanity storage. Further down the hall a useful breakfast area provides direct access to the patio and also incorporates practical utility space for a washing machine, tumble dryer and fridge/freezer. An additional ground floor room is currently arranged as a bedroom but offers excellent flexibility and could equally serve as a playroom or home office.
Upstairs, the landing provides access to three generous bedrooms. Bedrooms one and two are positioned to the front of the cottage and both comfortably accommodate a double bed alongside further freestanding furniture. Bedroom three is currently utilised as a home office but would also comfortably accommodate a double bed if required.
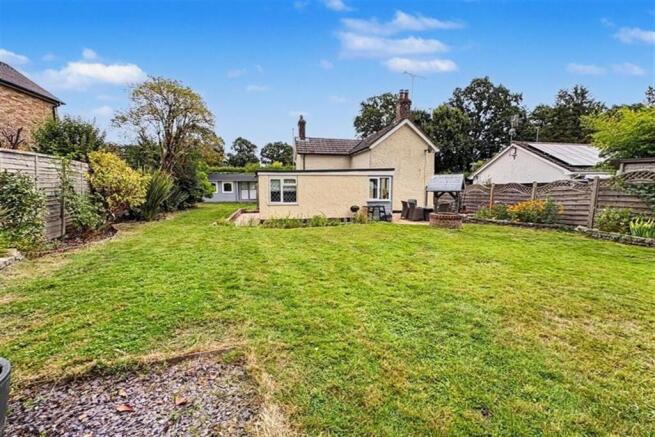
Outside, the property is approached via a gravel driveway providing parking for numerous vehicles and leading to a detached double garage with up-and-over door. The gardens wrap around the side and rear of the cottage, with the principal garden and patio enjoying a desirable southerly aspect. Predominantly laid to lawn, the garden is particularly private and enclosed by a combination of established hedging and fencing. A timber garden room/summerhouse provides a further versatile space and makes an ideal spot to sit and enjoy the peaceful outlook over the rear garden.
Additional Information
Tenure: Freehold
Utilities:
Mains Gas
Mains Electricity
Mains Water
Mains Drainage
Broadband: Refer to Ofcom website
Mobile Signal: Refer to Ofcom website
Flood Risk: Refer to gov.uk, check long term flood risk
Council Tax Band: E
ALL MEASUREMENTS QUOTED ARE APPROX. AND FOR GUIDANCE ONLY. THE FIXTURES, FITTINGS & APPLIANCES HAVE NOT BEEN TESTED AND THEREFORE NO GUARANTEE CAN BE GIVEN THAT THEY ARE IN WORKING ORDER. YOU ARE ADVISED TO CONTACT THE LOCAL AUTHORITY FOR DETAILS OF COUNCIL TAX. PHOTOGRAPHS ARE REPRODUCED FOR GENERAL INFORMATION AND IT CANNOT BE INFERRED THAT ANY ITEM SHOWN IS INCLUDED. These particulars are believed to be correct but their accuracy cannot be guaranteed and they do not constitute an offer or form part of any contract. Solicitors are specifically requested to verify the details of our sales particulars in the pre-contract enquiries, in particular the price, local and other searches, in the event of a sale. Should your offer on this property be accepted, a Buyer Compliance Administration Fee of £42 including VAT per purchaser will be payable.
This fee covers the cost of the identity verification and compliance checks that we are required to undertake under UK Anti-Money Laundering Regulations before the transaction can proceed and is non refundable.
VIEWING
Strictly through the vendors agents Goadsby
Brochures
Brochure- COUNCIL TAXA payment made to your local authority in order to pay for local services like schools, libraries, and refuse collection. The amount you pay depends on the value of the property.Read more about council Tax in our glossary page.
- Ask agent
- PARKINGDetails of how and where vehicles can be parked, and any associated costs.Read more about parking in our glossary page.
- Garage
- GARDENA property has access to an outdoor space, which could be private or shared.
- Yes
- ACCESSIBILITYHow a property has been adapted to meet the needs of vulnerable or disabled individuals.Read more about accessibility in our glossary page.
- Ask agent

Add an important place to see how long it'd take to get there from our property listings.
__mins driving to your place
Affordability


Notes
Staying secure when looking for property
Ensure you're up to date with our latest advice on how to avoid fraud or scams when looking for property online.
Visit our security centre to find out moreDisclaimer - Property reference 1209750. The information displayed about this property comprises a property advertisement. Rightmove.co.uk makes no warranty as to the accuracy or completeness of the advertisement or any linked or associated information, and Rightmove has no control over the content. This property advertisement does not constitute property particulars. The information is provided and maintained by Goadsby, Verwood. Please contact the selling agent or developer directly to obtain any information which may be available under the terms of The Energy Performance of Buildings (Certificates and Inspections) (England and Wales) Regulations 2007 or the Home Report if in relation to a residential property in Scotland.
*This is the average speed from the provider with the fastest broadband package available at this postcode. The average speed displayed is based on the download speeds of at least 50% of customers at peak time (8pm to 10pm). Fibre/cable services at the postcode are subject to availability and may differ between properties within a postcode. Speeds can be affected by a range of technical and environmental factors. The speed at the property may be lower than that listed above. You can check the estimated speed and confirm availability to a property prior to purchasing on the broadband provider's website. Providers may increase charges. The information is provided and maintained by Decision Technologies Limited. **This is indicative only and based on a 2-person household with multiple devices and simultaneous usage. Broadband performance is affected by multiple factors including number of occupants and devices, simultaneous usage, router range etc. For more information speak to your broadband provider.