
Sherwood Vale, Nottingham

- PROPERTY TYPE
Detached
- BEDROOMS
3
- BATHROOMS
2
- SIZE
1,355 sq ft
126 sq m
- TENUREDescribes how you own a property. There are different types of tenure - freehold, leasehold, and commonhold.Read more about tenure in our glossary page.
Freehold
Key features
- Detached split-level home
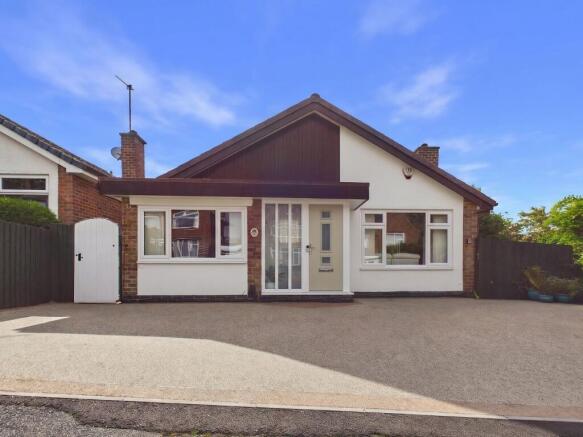
- Attractive bungalow-style frontage with a two-storey internal design offering spacious, flexible and well-presented accommodation
- Convenient location offers nearby transport, local amenities and easy access to Woodthorpe Park
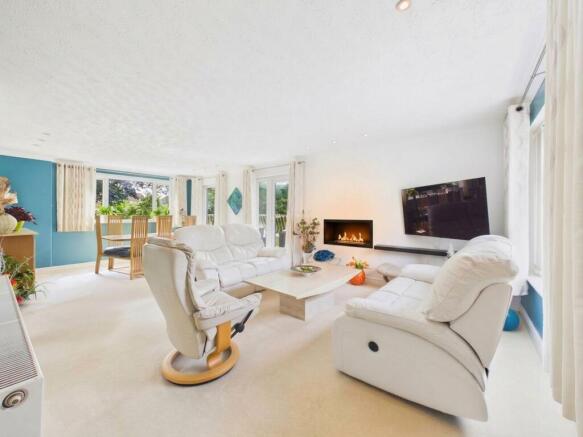
- Bright dual-aspect lounge/dining room with a feature fire and bacony with garden views
- Versatile second reception room (currently arranged as a comfortable sitting room)
- Modern breakfast kitchen including quartz worktops, integrated appliances and impressive garden views
- Three well-proportioned bedrooms provide flexibility for family, guests, home working or hobbies
- Two bathrooms (including three-piece bathroom and a further separate three-piece shower room)
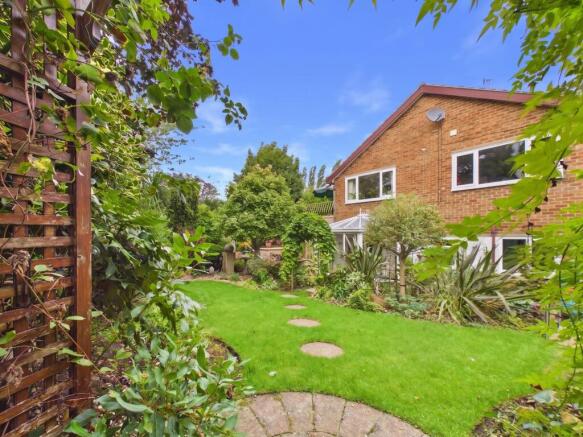
- Impressive south-facing rear garden offers privacy, multiple terraces, outbuildings and established colourful planting
- Driveway provides ample off-road parking for multiple vehicles
Description
A unique and versatile detached split-level home offering spacious and flexible accommodation including three bedrooms, two reception spaces and an established south-facing rear garden - conveniently located within easy reach of both Mapperley and Sherwood’s excellent nearby amenities!
From the front, the property enjoys a driveway providing multi-vehicle parking and an attractive bungalow-style frontage, whilst from the rear it reveals its distinctive two-storey design, creating a particularly interesting and individual home.
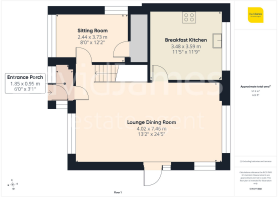
The property is entered via an entrance porch, which opens into a bright and spacious dual-aspect lounge/dining room. Soft carpeting and attractive views over the rear garden create a light and welcoming setting, while a contemporary inset fire provides an appealing focal point. Doors open directly onto a raised balcony, with steps leading down to the garden beyond, creating a wonderful connection with the outdoor space and making this an ideal spot for both relaxing and entertaining. A second reception room, currently used as a sitting room, offers further versatile living space.
The lounge flows naturally into the modern kitchen, which is fitted with a comprehensive range of high-gloss wall and base units, complemented by quartz worktops and attractive grey tiled flooring. Integrated appliances include a Neff stainless-steel extractor, Smeg induction hob, Neff grill and oven and an integrated fridge freezer. A large window overlooks the rear garden, while the breakfast bar provides a useful space for informal dining.
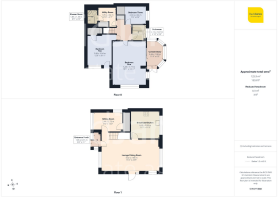
Stairs from the lounge descend to the lower-ground floor, where a central hallway provides access to three bedrooms, a utility room and a bathroom.
The principal double bedroom is particularly well proportioned, featuring fitted wardrobes, dual-aspect windows and patio doors opening directly into the conservatory, which provides a lovely additional space from which to enjoy the garden. There are two further bedrooms, providing excellent flexibility for family members, guests, home working or hobbies.
The useful utility room offers generous worktop space, room for appliances and built-in storage. There are two bathrooms for added convenience (including a shower room, fitted with a corner shower incorporating a rainfall shower, WC and washbasin).
Outside, the property benefits from an impressive and highly secluded south-facing rear garden, which is undoubtedly one of the home's major assets. Thoughtfully landscaped into a series of different levels and distinct areas, the garden provides a variety of spaces for relaxing, entertaining and enjoying the outdoors. Established trees, mature shrubs, bushes and extensive planting create an exceptionally private setting, with the garden having previously been winners of a competition for its landscaping. External lighting and multiple double electrical power points add further practicality for gardening and outdoor entertaining.
The property's extensive range of outbuildings further enhances its versatility. There is a green-house, two modern metal garden sheds and a substantial workshop constructed from concrete blockwork. Fully equipped with electricity and lighting, the workshop provides excellent space for a serious hobby, workshop, home business or additional storage. There is also a separate external lockable storage unit.
Further practical benefits of this lovely home include an alarm system, a serviced central heating system and a water filter/softener serving the laundry and showers facilities.
The location is well placed for local amenities and transport, with bus services towards Nottingham approximately five minutes away, while Woodthorpe Park can be reached on foot in around five minutes, providing excellent access to public green open space and recreational facilities.
This is a highly individual and versatile detached home offering considerably more than first meets the eye. The split-level design provides well-proportioned accommodation, while the modern dining kitchen, conservatory, three bedrooms and useful ancillary spaces offer considerable flexibility!
EPC Rating: C
Entrance Porch
1.85m x 0.95m
Lounge/Dining Room
7.46m x 4.02m
Sitting Room
3.73m x 2.44m
Breakfast Kitchen
3.59m x 3.48m
Bedroom One
5.49m x 4.23m
Bedroom Two
3.88m x 3.04m
Bedroom Three
2.52m x 2.3m
Utility Room
2.02m x 1.78m
Bathroom
2.1m x 1.67m
Shower Room
1.85m x 1.35m
Parking - Driveway
Disclaimer
These particulars are produced in good faith and are set out as a general guide only. Please note that all measurements quoted are approximate and are the maximum measurements for the space. Floor plans are for illustrative purposes only. Services have not been tested.
David James Estate Agents have established professional relationships with third-party suppliers for the provision of services to Clients. As remuneration for this professional relationship, the agent receives referral commission from the third-party company. David James Estate Agents receives the following commission from each third party supplier on a per referral basis:
All Moves UK Ltd: 18% including VAT of the invoice total (£107 including VAT average)
MoveWithUs Limited: £188 including VAT (average)
Brochures
Property InsightsProperty Brochure- COUNCIL TAXA payment made to your local authority in order to pay for local services like schools, libraries, and refuse collection. The amount you pay depends on the value of the property.Read more about council Tax in our glossary page.
- Band: D
- PARKINGDetails of how and where vehicles can be parked, and any associated costs.Read more about parking in our glossary page.
- Driveway
- GARDENA property has access to an outdoor space, which could be private or shared.
- Rear garden
- ACCESSIBILITYHow a property has been adapted to meet the needs of vulnerable or disabled individuals.Read more about accessibility in our glossary page.
- Ask agent

Add an important place to see how long it'd take to get there from our property listings.
__mins driving to your place
Affordability

About David James Estate Agents, Mapperley
45b Plains Road Mapperley Nottingham NG3 5JU


Notes
Staying secure when looking for property
Ensure you're up to date with our latest advice on how to avoid fraud or scams when looking for property online.
Visit our security centre to find out moreDisclaimer - Property reference ffd15914-0239-4b1e-a2a6-588a26c4c923. The information displayed about this property comprises a property advertisement. Rightmove.co.uk makes no warranty as to the accuracy or completeness of the advertisement or any linked or associated information, and Rightmove has no control over the content. This property advertisement does not constitute property particulars. The information is provided and maintained by David James Estate Agents, Mapperley. Please contact the selling agent or developer directly to obtain any information which may be available under the terms of The Energy Performance of Buildings (Certificates and Inspections) (England and Wales) Regulations 2007 or the Home Report if in relation to a residential property in Scotland.
*This is the average speed from the provider with the fastest broadband package available at this postcode. The average speed displayed is based on the download speeds of at least 50% of customers at peak time (8pm to 10pm). Fibre/cable services at the postcode are subject to availability and may differ between properties within a postcode. Speeds can be affected by a range of technical and environmental factors. The speed at the property may be lower than that listed above. You can check the estimated speed and confirm availability to a property prior to purchasing on the broadband provider's website. Providers may increase charges. The information is provided and maintained by Decision Technologies Limited. **This is indicative only and based on a 2-person household with multiple devices and simultaneous usage. Broadband performance is affected by multiple factors including number of occupants and devices, simultaneous usage, router range etc. For more information speak to your broadband provider.