Marsh Lane, Birmingham, B23

- PROPERTY TYPE
Terraced
- BEDROOMS
3
- BATHROOMS
1
- SIZE
879 sq ft
82 sq m
- TENUREDescribes how you own a property. There are different types of tenure - freehold, leasehold, and commonhold.Read more about tenure in our glossary page.
Freehold
Key features
- South-facing, tiered rear garden
- Recently fitted kitchen
- Recent boiler & insulation
- Three genuine bedrooms – a major advantage over many homes at this price
- Two substantial reception rooms with excellent family-sized proportions
- Characterful c.1910 home, with the victorian proportions we all know and love
- Cosmetic potential without starting from scratch
- Over 25 years as a much-loved family home
Description
Twenty-Five Years of Family Life
Some homes have simply been occupied. Others have actually been lived in.
For more than 25 years, this has been a genuine family home - a place where everyday life has happened across generous rooms, three bedrooms and a surprisingly substantial amount of accommodation.
Now ready for its next chapter, the house offers something increasingly appealing at this end of the market: space you can work with, rather than space you immediately need to add.
A House With Proper Bones
There is cosmetic updating to consider, and the next owner will undoubtedly want to introduce their own colours, finishes and personality over time.
But importantly, considerable attention has already been paid to some of the less glamorous fundamentals. The property benefits from a recent boiler and internal insulation of the outside walls, while the kitchen has also been replaced in more recent years.
It creates a very different proposition from a complete renovation - this is primarily an opportunity to decorate, modernise and personalise an already substantial home.
Two Rooms That Give Family Life Somewhere to Go
The ground floor is where the proportions become particularly apparent.
At the front, the bay-fronted lounge measures approximately 14'10" x 12'4", creating a comfortable main sitting room with plenty of room for larger furniture.
Behind it is a second reception room measuring approximately 12'4" x 11'3".
For a family, that additional room is enormously useful. Dining room, children's playroom, home office, second sitting room or a combination of several uses over the years - the house doesn't force every part of daily life into one room.
A Kitchen That's Already Had Attention
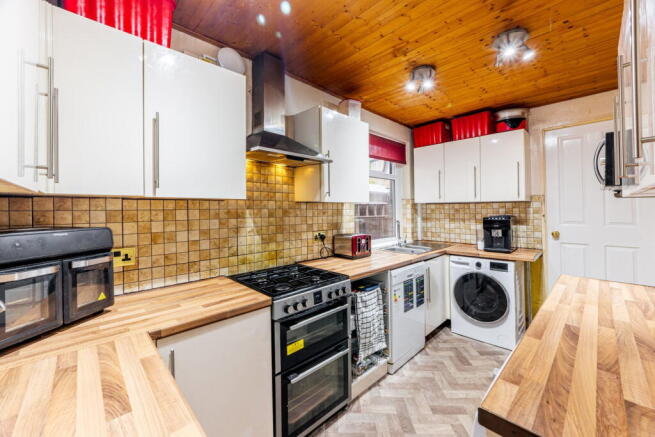
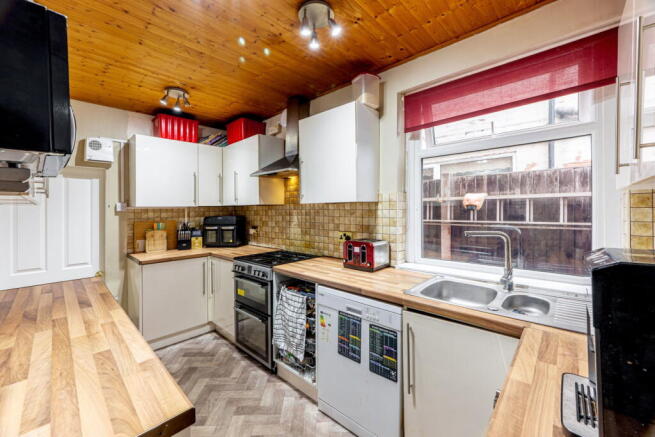
Beyond the reception rooms sits the recently fitted kitchen, with a practical run of contemporary white cabinetry, generous preparation surfaces and space for the everyday appliances a household needs.
It isn't a kitchen that needs ripping out on day one.
Instead, it gives somebody a perfectly usable starting point while they decide how far they want to take the rest of the house cosmetically.
At the rear sits a particularly generous ground-floor wet room, measuring approximately 3.0m x 2.2m.
Why The Third Bedroom Matters
Upstairs are three separate bedrooms, rather than the two-bedroom arrangement commonly found amongst more compact homes at this price level.
The principal bedroom is a genuinely comfortable double at approximately 12'3" x 11'0", while Bedroom Two is another well-proportioned room of approximately 10'11" x 9'8".
The third bedroom extends to around 13'2" in length, making it considerably more useful than the token box rooms sometimes associated with three-bedroom terraces.
For a growing family that means a child's bedroom rather than a study masquerading as one. For somebody working from home, it means two bedrooms can remain bedrooms while the third becomes an office. And for the next owner, it simply gives the house greater flexibility as life changes.
A Garden That Follows The Sun
The rear garden enjoys a southerly aspect and is arranged across several levels, creating distinct paved areas rather than one conventional flat plot.
There is room for seating, pots, planting, children's outdoor space or simply an easy-to-maintain garden, with the elevated sections helping to give each area its own identity.
For somebody with an eye for landscaping, there is also plenty of opportunity to soften the existing hard landscaping and make the south-facing orientation work even harder.
Make The Next Twenty-Five Years Yours
Perhaps the biggest opportunity here is that the house doesn't dictate what the next owner has to do with it.
The existing décor reflects a home that has evolved during long-term ownership. Strip things back, introduce a more contemporary palette, refinish the style and gradually update the finishing touches, and the proportions underneath become increasingly apparent.
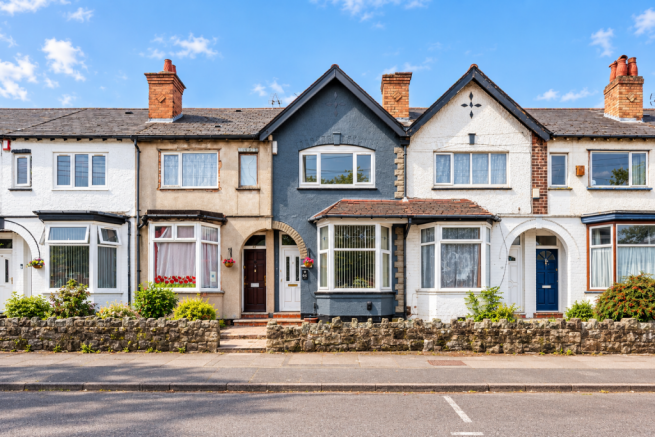
Its dark-blue frontage already gives the property an individual look, while the c.1910 architecture, bay window and traditional proportions provide a strong foundation to build upon, with all the proportions to match.
The Practical Bits Haven't Been Forgotten
Alongside the boiler and electrical improvements, the property currently records an EPC rating of 66, with the assessment identifying potential to reach 75.
There is no allocated off-road parking with the property, although parking immediately outside much more often than not, and further parking is available on Marsh Lane and surrounding stretches of the road. The current owners advise that they are very often able to park immediately outside or close to the house, although naturally on-street spaces cannot be guaranteed.
For a buyer willing to put their own stamp on a home rather than pay somebody else's refurbishment premium, there is an awful lot here to work with.
Three bedrooms. Two proper reception rooms. Around 870 sq ft. A south-facing garden. Recent infrastructure improvements. And more than two decades of family history ready to make way for somebody else's.
I cannot wait to show you around!
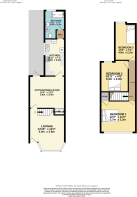
Ground Floor
Lounge: 14'10" x 12'4" (4.5m x 3.8m)
Sitting/Dining Room: 12'4" x 11'3" (3.8m x 3.4m)
Kitchen: 12'11" x 7'1" (3.9m x 2.2m)
Wet Room: 9'11" x 7'1" (3.0m x 2.2m)
First Floor
Bedroom One: 12'3" x 11'0" (3.7m x 3.3m)
Bedroom Two: 10'11" x 9'8" (3.3m x 2.9m)
Bedroom Three: 13'2" x 7'4" (4.0m x 2.2m)
Approximate Floor Area:
870 sq.ft. (80.8 sq.m.)
Ground Floor: approx. 470 sq.ft. (43.7 sq.m.)
First Floor: approx. 400 sq.ft. (37.1 sq.m.)
Measurements are approximate and taken from the floorplan
- COUNCIL TAXA payment made to your local authority in order to pay for local services like schools, libraries, and refuse collection. The amount you pay depends on the value of the property.Read more about council Tax in our glossary page.
- Band: B
- PARKINGDetails of how and where vehicles can be parked, and any associated costs.Read more about parking in our glossary page.
- On street
- GARDENA property has access to an outdoor space, which could be private or shared.
- Private garden
- ACCESSIBILITYHow a property has been adapted to meet the needs of vulnerable or disabled individuals.Read more about accessibility in our glossary page.
- Ask agent

Add an important place to see how long it'd take to get there from our property listings.
__mins driving to your place
Affordability
About Shaw Property Collective - Powered by eXp UK, West Midlands
Trinity Cottage Town Hill Yoxall DE13 8NN
Notes
Staying secure when looking for property
Ensure you're up to date with our latest advice on how to avoid fraud or scams when looking for property online.
Visit our security centre to find out moreDisclaimer - Property reference S1858614. The information displayed about this property comprises a property advertisement. Rightmove.co.uk makes no warranty as to the accuracy or completeness of the advertisement or any linked or associated information, and Rightmove has no control over the content. This property advertisement does not constitute property particulars. The information is provided and maintained by Shaw Property Collective - Powered by eXp UK, West Midlands. Please contact the selling agent or developer directly to obtain any information which may be available under the terms of The Energy Performance of Buildings (Certificates and Inspections) (England and Wales) Regulations 2007 or the Home Report if in relation to a residential property in Scotland.
*This is the average speed from the provider with the fastest broadband package available at this postcode. The average speed displayed is based on the download speeds of at least 50% of customers at peak time (8pm to 10pm). Fibre/cable services at the postcode are subject to availability and may differ between properties within a postcode. Speeds can be affected by a range of technical and environmental factors. The speed at the property may be lower than that listed above. You can check the estimated speed and confirm availability to a property prior to purchasing on the broadband provider's website. Providers may increase charges. The information is provided and maintained by Decision Technologies Limited. **This is indicative only and based on a 2-person household with multiple devices and simultaneous usage. Broadband performance is affected by multiple factors including number of occupants and devices, simultaneous usage, router range etc. For more information speak to your broadband provider.