Greenway, Campton, Shefford, SG17 5BN

- PROPERTY TYPE
Semi-Detached
- BEDROOMS
2
- BATHROOMS
1
- SIZE
1,176 sq ft
109 sq m
- TENUREDescribes how you own a property. There are different types of tenure - freehold, leasehold, and commonhold.Read more about tenure in our glossary page.
Freehold
Key features
- South-East Facing Rear Garden
- Elevated Rear Garden
- Character Features Such As Exposed Brickwork
- Living Room Feature Log-Burner
- Separate Outbuilding/Cabin
- Located In The Sought-After Campton Village
- Versatile Upper Floor Second Bedroom/ Home Office
- Bright & Airy Kitchen
- Well-Presented WC & Family Shower-Room
- Seperate Reception Rooms
Description
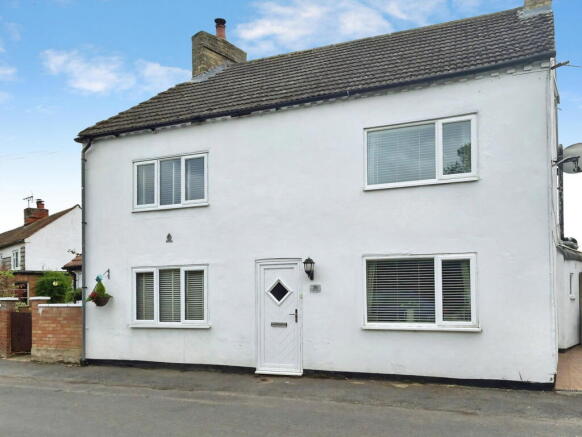
A beautifully presented two-bedroom semi-detached cottage, situated in the sought-after village of Campton and enjoying a lovely elevated position overlooking the surrounding Bedfordshire countryside. Full of charm and character, the property offers comfortable and versatile accommodation, together with a landscaped south-easterly facing rear garden, and useful garden cabin.
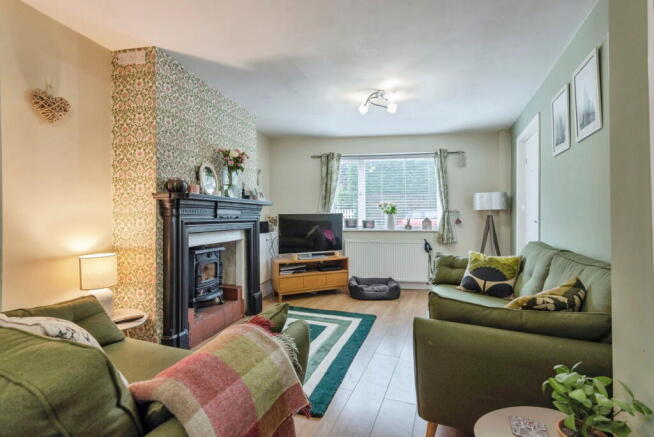
The property has a warm and welcoming feel throughout, with the sitting room providing a comfortable space for everyday living. An attractive fireplace with fitted log burner forms a lovely focal point, adding both character and warmth to the room. From here, the accommodation continues into a separate dining room, creating a charming space for family meals and entertaining. A useful ground floor WC adds further convenience.
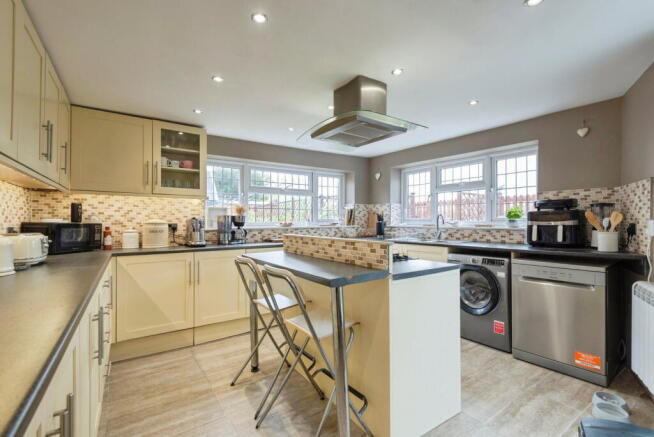
The kitchen has a traditional country feel, with a good range of cream-coloured wall and base units, contrasting work surfaces and space for a range of appliances. Windows overlooking the rear garden allow plenty of natural light into the room, whilst also offering a pleasant outlook across the garden and countryside beyond. A door provides direct access onto the rear garden.
Upstairs, the principal bedroom is a charming and characterful room, with an exposed brick chimney breast adding to its appeal. The generous proportions provide plenty of space for furniture while retaining a cosy and relaxing feel.
The shower room is also located on this floor and is fitted with a modern white suite, including a separate shower.
A further staircase leads to the second bedroom on the upper floor. This is a particularly lovely room, with an exposed brick feature wall and plenty of natural light. The real highlight, however, is the outlook. From the room, there are lovely views overlooking the paddock, creating a wonderfully peaceful setting and making this a room that is easy to enjoy. Its versatile layout would also lend itself well to use as a guest bedroom, teenager's room, home office or additional living space.
Outside, the rear garden is a real highlight of the property. South-easterly facing and thoughtfully landscaped, it offers a combination of paved patio, lawn and raised decking, creating different areas for sitting, dining and enjoying the garden. The elevated position means enjoying a morning coffee, entertaining friends or simply relaxing outside, the garden provides a lovely extension of the living space.
The garden also benefits from a separate cabin, currently arranged as a comfortable additional living and working space. This versatile building could be used in a variety of ways, including as a home office, hobby room, studio, gym, playroom or simply a quiet retreat away from the main house.
Campton is a popular Bedfordshire village, surrounded by attractive open countryside while remaining conveniently placed for nearby towns, local amenities and transport links.
This is a charming and beautifully presented country cottage, offering characterful accommodation, a superb landscaped garden, useful additional space, and views overlooking the paddock. The combination of its village setting, character and wonderful outlook makes this a particularly appealing home.
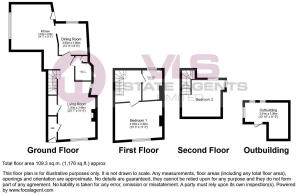
GROUND FLOOR
Hall
Living Room - 7.2m x 3.46m (23'7" x 11'4")
Storage Cupboard
WC
Dining Room - 3.65m x 2.9m (11'11" x 9'6")
Kitchen/Breakfast Room - 4.34m x 4.04m (14'2" x 13'3")
FIRST FLOOR
Bedroom 1 - 4.03m x 3.42m (13'2" x 11'2")
Shower Room - 2.72m x 1.65m (8'11" x 5'4")
SECOND FLOOR
Bedroom 2 - 3.57m x 3.49m (11'8" x 11'5")
Eaves Storage
OUTSIDE
Outbuilding - 3.91m x 3.36m (12'9" x 11'0")
Rear Garden
Shed
Disclaimer
All measurements are approximate and quoted in metric with imperial equivalents and for general guidance only and whilst every attempt has been made to ensure accuracy, they must not be relied on.
The fixtures, fittings and appliances referred to have not been tested and therefore no guarantee can be given and that they are in working order.
Internal photographs are reproduced for general information and it must not be inferred that any item shown is included with the property.
Whilst we carryout our due diligence on a property before it is launched to the market and we endeavour to provide accurate information, buyers are advised to conduct their own due diligence.
Our information is presented to the best of our knowledge and should not solely be relied upon when making purchasing decisions. The responsibility for verifying aspects such as flood risk, easements, covenants and other property related details rests with the buyer.
- COUNCIL TAXA payment made to your local authority in order to pay for local services like schools, libraries, and refuse collection. The amount you pay depends on the value of the property.Read more about council Tax in our glossary page.
- Band: C
- PARKINGDetails of how and where vehicles can be parked, and any associated costs.Read more about parking in our glossary page.
- On street
- GARDENA property has access to an outdoor space, which could be private or shared.
- Patio,Private garden
- ACCESSIBILITYHow a property has been adapted to meet the needs of vulnerable or disabled individuals.Read more about accessibility in our glossary page.
- Ask agent
Greenway, Campton, Shefford, SG17 5BN

Add an important place to see how long it'd take to get there from our property listings.
__mins driving to your place
Affordability


Notes
Staying secure when looking for property
Ensure you're up to date with our latest advice on how to avoid fraud or scams when looking for property online.
Visit our security centre to find out moreDisclaimer - Property reference S1858629. The information displayed about this property comprises a property advertisement. Rightmove.co.uk makes no warranty as to the accuracy or completeness of the advertisement or any linked or associated information, and Rightmove has no control over the content. This property advertisement does not constitute property particulars. The information is provided and maintained by VLS Estate Agents, Shillington. Please contact the selling agent or developer directly to obtain any information which may be available under the terms of The Energy Performance of Buildings (Certificates and Inspections) (England and Wales) Regulations 2007 or the Home Report if in relation to a residential property in Scotland.
*This is the average speed from the provider with the fastest broadband package available at this postcode. The average speed displayed is based on the download speeds of at least 50% of customers at peak time (8pm to 10pm). Fibre/cable services at the postcode are subject to availability and may differ between properties within a postcode. Speeds can be affected by a range of technical and environmental factors. The speed at the property may be lower than that listed above. You can check the estimated speed and confirm availability to a property prior to purchasing on the broadband provider's website. Providers may increase charges. The information is provided and maintained by Decision Technologies Limited. **This is indicative only and based on a 2-person household with multiple devices and simultaneous usage. Broadband performance is affected by multiple factors including number of occupants and devices, simultaneous usage, router range etc. For more information speak to your broadband provider.