Bracklinn, Edrom, Scottish Borders

- PROPERTY TYPE
Detached
- BEDROOMS
3
- BATHROOMS
2
- SIZE
1,647 sq ft
153 sq m
- TENUREDescribes how you own a property. There are different types of tenure - freehold, leasehold, and commonhold.Read more about tenure in our glossary page.
Freehold
Key features
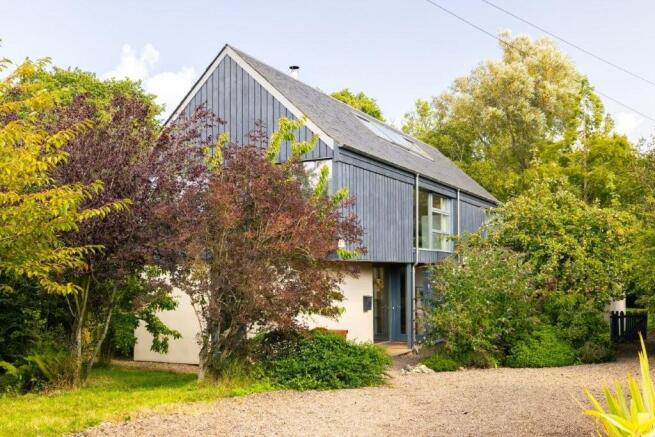
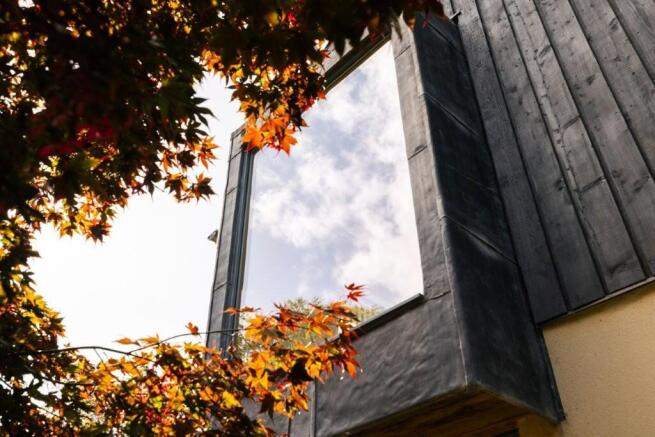
- Architect Design Detached House
- Open Plan Living / Kitchen / Dining
- 3 Double Ground Floor Bedrooms
- Shower Room on Ground Floor & Bathroom on First Floor
- Utility / Boiler Room
- Solar Water & Stove Fuel Heating / Water
- Heat Recovery Ventilation System
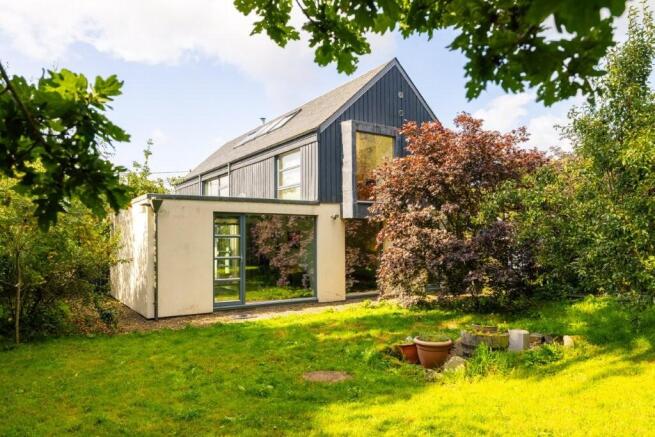
- Orchard Style Private Gardens
- Ample Parking & Double Carport
- Quality Finishes & Immaculately Presented Throughout
Description
LOCATION
Edrom is a hamlet in Berwickshire, offering the peace and quiet of rural life while remaining conveniently placed for everyday needs. The neighbouring village of Chirnside, less than three miles away, provides local amenities for day-to-day essentials, while the larger town of Duns is also close by for a fuller range of shops, schools and services. For a wider choice of facilities, Berwick-upon-Tweed is approximately 12 miles away, and the award-winning sandy beach at Coldingham Bay lies a similar distance, making Edrom a well-connected base for both quiet country living and easy access to the surrounding towns and coastline.
ACCOMMODATION
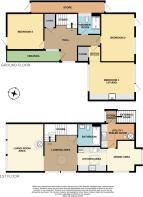
ENTRANCE HALL (6.00M X 5.22M) at widest
BEDROOM 1 / STUDIO (4.82M X 3.98M)
ENTRANCE / STORE TO BED 1 (2.42M X 1.08M)
BEDROOM 2 (5.05M X 3.39M)
SHOWER ROOM (2.40M X 2.19M)
BEDROOM 3 (3.86M X 3.79M)
FIRST FLOOR OPEN PLAN
LANDING / DINING AREA (4.03M X 3.42M) at widest
LIVING ROOM AREA (5.02M X 3.86M)
KITCHEN AREA (3.01M X 2.63M)
FAMILY / DINING AREA (3.03M X 2.80M)
UTILITY ROOM (3.40M X 2.44M) at widest
BATHROOM (2.38M X 2.02M)
EXTERNALLY
Bracklinn sits within generous, totally private gardens, bordered by hedges and woodland and designed for ease of maintenance. A variety of fruit trees which include apple, pear, cherry and medlar provide interest through the seasons and support a haven for local birds and wildlife. A sizable store runs along the rear of the house, with access from either end, offers practical space for cycles and garden equipment, while a chipped driveway leads to a detached double carport, with room to convert to a garage if required.
SERVICES
Mains Electricity & Water. Septic Tank Drainage.
Council Tax: Band F
EPC: Band E
EPC NOTE:
The Reduced Data Energy Performance Certificate (RdSAP) assesses the property using the information recorded for its main heating system. In this case, the EPC identifies the main heating as a wood-log boiler with radiators.
The property also benefits from solar water heating and a heat-recovery ventilation system. These systems provide additional energy-efficiency and environmental benefits, although their contribution may not be fully reflected in the headline EPC rating.
The EPC should therefore be considered alongside the property's additional renewable-energy and ventilation systems when assessing its overall energy performance.
VIEWING
By appointment with Melrose & Porteous
SURVEY/ENTRY
By mutual arrangement. Home report available. Additional arrangements through agents
Offers should be submitted to Melrose & Porteous, 47 Market Square, Duns, Berwickshire, TD11 3BX
(DX 556 522 DUNS)
Only those parties who have formally requested their interest may be advised of any closing date fixed for offers. These particulars are for guidance only. All measurements were taken by a laser tape measure and may be subject to small discrepancies. Although a high level of care has been taken to ensure these details are correct, no guarantees are given to the accuracy of the above information. While the information is believed to be correct and accurate any potential purchaser must review the details themselves to ensure they are satisfied with our findings.
Brochures
Sales Brochure Video- COUNCIL TAXA payment made to your local authority in order to pay for local services like schools, libraries, and refuse collection. The amount you pay depends on the value of the property.Read more about council Tax in our glossary page.
- Band: F
- PARKINGDetails of how and where vehicles can be parked, and any associated costs.Read more about parking in our glossary page.
- Covered,Driveway,Private
- GARDENA property has access to an outdoor space, which could be private or shared.
- Private garden
- ACCESSIBILITYHow a property has been adapted to meet the needs of vulnerable or disabled individuals.Read more about accessibility in our glossary page.
- Ask agent
Bracklinn, Edrom, Scottish Borders

Add an important place to see how long it'd take to get there from our property listings.
__mins driving to your place
Affordability

Notes
Staying secure when looking for property
Ensure you're up to date with our latest advice on how to avoid fraud or scams when looking for property online.
Visit our security centre to find out moreDisclaimer - Property reference Bracklinn. The information displayed about this property comprises a property advertisement. Rightmove.co.uk makes no warranty as to the accuracy or completeness of the advertisement or any linked or associated information, and Rightmove has no control over the content. This property advertisement does not constitute property particulars. The information is provided and maintained by Melrose & Porteous Solicitors & Estate Agents, Duns. Please contact the selling agent or developer directly to obtain any information which may be available under the terms of The Energy Performance of Buildings (Certificates and Inspections) (England and Wales) Regulations 2007 or the Home Report if in relation to a residential property in Scotland.
*This is the average speed from the provider with the fastest broadband package available at this postcode. The average speed displayed is based on the download speeds of at least 50% of customers at peak time (8pm to 10pm). Fibre/cable services at the postcode are subject to availability and may differ between properties within a postcode. Speeds can be affected by a range of technical and environmental factors. The speed at the property may be lower than that listed above. You can check the estimated speed and confirm availability to a property prior to purchasing on the broadband provider's website. Providers may increase charges. The information is provided and maintained by Decision Technologies Limited. **This is indicative only and based on a 2-person household with multiple devices and simultaneous usage. Broadband performance is affected by multiple factors including number of occupants and devices, simultaneous usage, router range etc. For more information speak to your broadband provider.