
London Road West, Bath, Somerset, BA1

- PROPERTY TYPE
Detached
- BEDROOMS
9
- BATHROOMS
6
- SIZE
7,512-8,150 sq ft
698-757 sq m
- TENUREDescribes how you own a property. There are different types of tenure - freehold, leasehold, and commonhold.Read more about tenure in our glossary page.
Freehold
Key features
- Imposing family home of approx. 8,000 sq. ft.
- Exquisite interior design
- Fine period and architectural features
- Coach House style garaging
- Spacious and well-tended gardens of just over 2 acres
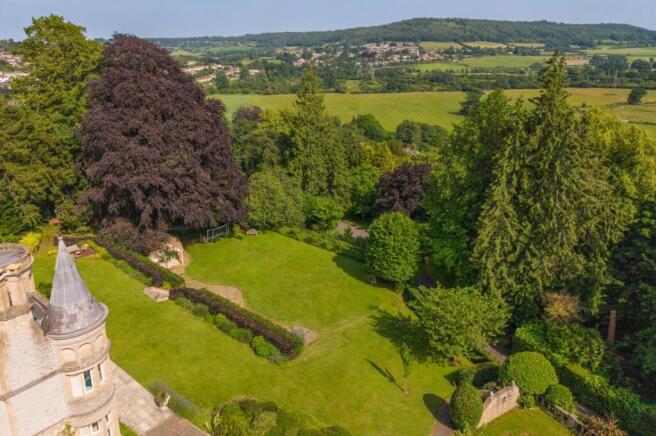
- Open and far-reaching country views
- EPC Rating = D
Description
Description
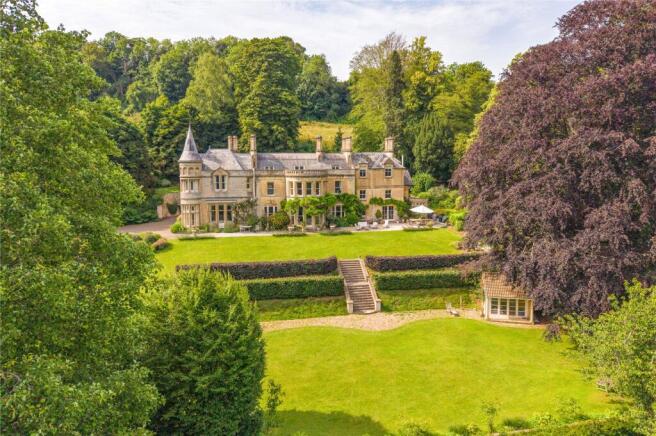
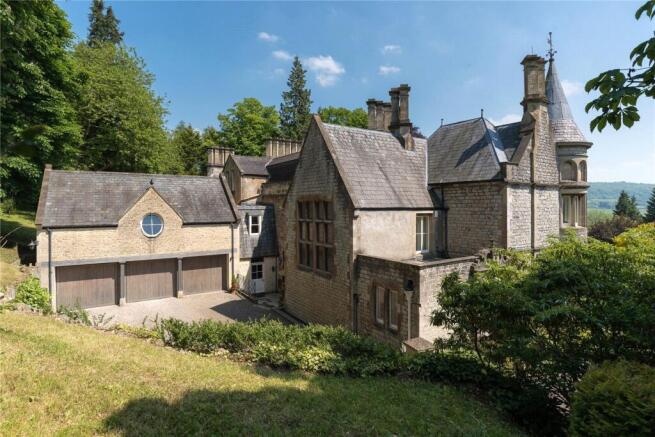
The Tower House is an exceptional Grade II listed detached family home, presented to an exacting standard. At its heart lies an elegant Georgian centrepiece, which has evolved thoughtfully over the centuries. Later additions include a striking west wing and a distinctive Scottish Baronial-style tower, ultimately balanced in the mid-19th century by a complementary eastern wing. To the rear, a former coach house, now a triple garage, accommodates the plant room, with a studio or games room above, accessible directly from the main house.
The result is a home of remarkable architectural richness, where each chapter of its history has contributed to a refined yet highly comfortable living environment. A sense of grandeur is immediately apparent, with highlights including a dramatic staircase, a generous reception hall, and a magnificent floor-to-ceiling mullioned stained glass window.
The south-facing drawing room is particularly impressive, featuring a Baronial-style fireplace, while four additional reception rooms benefit from high ceilings, decorative plasterwork and French doors opening onto the sun terrace.
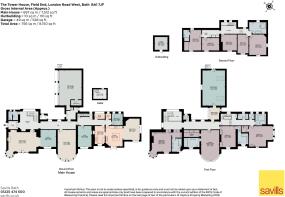
Extending to approximately 8,000 sq ft, the house offers the rare advantage of largely lateral accommodation in the context of Bath. The majority of the living space is arranged over two principal floors, served by both a main and secondary staircase. The proportions throughout are excellent, with four principal bedroom suites each enjoying elegantly finished bathrooms.
The property has been the subject of comprehensive and meticulous refurbishment programme over the last decade, seamlessly integrating modern infrastructure while respecting the home's heritage. Improvements include upgraded plumbing and gas central heating, replacement windows, and the installation of Cat 6 cabling throughout.
The flexibility of the accommodation ensures the property can adapt to a variety of lifestyles. Additional spaces include a games room, playroom, music or family room, temperature-controlled wine room, guest bedrooms and a self-contained guest wing, all supported by excellent storage. The kitchen/family room serves as the heart of the home and is complemented by a well-appointed pantry, laundry room, boot room and linen storage.
Outside
The grounds, extending to just over two acres, are a particular feature of The Tower House. Lovingly maintained and thoughtfully curated over generations, the south-facing gardens offer a rich variety of landscapes. These include formal lawns, terraced dining areas, tranquil water features, woodland walks, and a charming secret garden. A Palladian-style summerhouse overlooks a substantial level lawn, ideal for both recreation and entertaining. Carefully selected specimen trees and shrubs provide year-round interest with considered ease of maintenance.
Occupying an elevated and private position, the property is approached via a sweeping, curved driveway, bordered by mature planting that gradually reveals the house. The drive leads to the west-facing entrance, where there is ample parking for numerous vehicles, and continues to the garaging and additional hardstanding.
Location
The grounds, extending to just over two acres, are a particular feature of The Tower House. Lovingly maintained and thoughtfully curated over generations, the south-facing gardens offer a rich variety of landscapes. These include formal lawns, terraced dining areas, tranquil water features, woodland walks, and a charming secret garden. A Palladian-style summerhouse overlooks a substantial level lawn, ideal for both recreation and entertaining. Carefully selected specimen trees and shrubs provide year-round interest with considered ease of maintenance.
Occupying an elevated and private position, the property is approached via a sweeping, curved driveway, bordered by mature planting that gradually reveals the house. The drive leads to the west-facing entrance, where there is ample parking for numerous vehicles, and continues to the garaging and additional hardstanding.
Square Footage: 7,512 sq ft
Additional Info
A right of way exists over part of the driveway in favour of a neighbouring, discreetly positioned detached property to the west.
Brochures
Web Details- COUNCIL TAXA payment made to your local authority in order to pay for local services like schools, libraries, and refuse collection. The amount you pay depends on the value of the property.Read more about council Tax in our glossary page.
- Band: G
- PARKINGDetails of how and where vehicles can be parked, and any associated costs.Read more about parking in our glossary page.
- Yes
- GARDENA property has access to an outdoor space, which could be private or shared.
- Yes
- ACCESSIBILITYHow a property has been adapted to meet the needs of vulnerable or disabled individuals.Read more about accessibility in our glossary page.
- Ask agent
London Road West, Bath, Somerset, BA1

Add an important place to see how long it'd take to get there from our property listings.
__mins driving to your place
Affordability


Notes
Staying secure when looking for property
Ensure you're up to date with our latest advice on how to avoid fraud or scams when looking for property online.
Visit our security centre to find out moreDisclaimer - Property reference BTS250402. The information displayed about this property comprises a property advertisement. Rightmove.co.uk makes no warranty as to the accuracy or completeness of the advertisement or any linked or associated information, and Rightmove has no control over the content. This property advertisement does not constitute property particulars. The information is provided and maintained by Savills, Bath. Please contact the selling agent or developer directly to obtain any information which may be available under the terms of The Energy Performance of Buildings (Certificates and Inspections) (England and Wales) Regulations 2007 or the Home Report if in relation to a residential property in Scotland.
*This is the average speed from the provider with the fastest broadband package available at this postcode. The average speed displayed is based on the download speeds of at least 50% of customers at peak time (8pm to 10pm). Fibre/cable services at the postcode are subject to availability and may differ between properties within a postcode. Speeds can be affected by a range of technical and environmental factors. The speed at the property may be lower than that listed above. You can check the estimated speed and confirm availability to a property prior to purchasing on the broadband provider's website. Providers may increase charges. The information is provided and maintained by Decision Technologies Limited. **This is indicative only and based on a 2-person household with multiple devices and simultaneous usage. Broadband performance is affected by multiple factors including number of occupants and devices, simultaneous usage, router range etc. For more information speak to your broadband provider.