
Garfield Road, Paignton

- PROPERTY TYPE
Commercial Property
- BEDROOMS
7
- BATHROOMS
7
- SIZE
Ask agent
Key features
- 7 letting rooms
- 2 bed owners accommodation
- private courtyard to rear
- Close to Paignton seafront
Description
SUMMARY
Perfectly positioned in one of South Devon’s most popular seaside destinations, this substantial and highly regarded guesthouse presents a rare opportunity to acquire a thriving hospitality business with extensive private owners’ accommodation, just moments from Paignton’s beautiful beachfront
DESCRIPTION
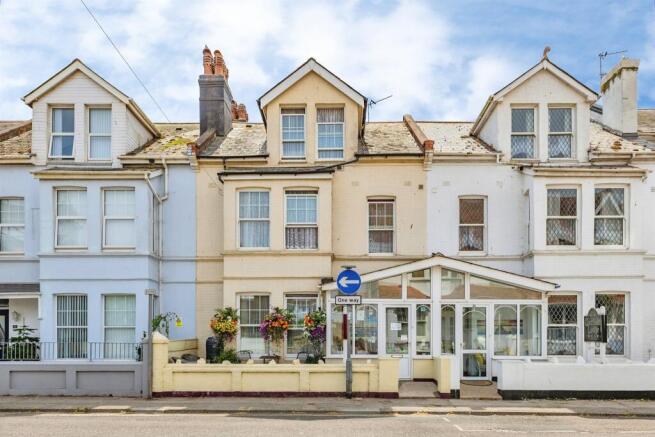
GUIDE PRICE £350,000 - £370,000 Perfectly positioned in one of South Devon’s most popular seaside destinations, this substantial and highly regarded guesthouse presents a rare opportunity to acquire a thriving hospitality business with extensive private owners’ accommodation, just moments from Paignton’s beautiful beachfront. Coming to the open market for the first time in many years, this impressive property combines excellent trading potential with an enviable coastal lifestyle, making it ideal for owner-operators, hospitality professionals, or those seeking a home and income opportunity in a prime tourist location.
Occupying a highly visible position within easy walking distance of Paignton seafront, the bustling town centre, and an abundance of local amenities, attractions, restaurants, and transport links, the guesthouse enjoys the benefits of strong year-round visitor demand. Its proximity to the beach and promenade has helped create a loyal customer base, with many guests returning year after year to enjoy the quality accommodation, warm hospitality, and convenient location. The availability of four licensed guest parking spaces further enhances the appeal of this successful business, providing a valuable advantage in a busy coastal town where parking is often at a premium.
On Entrance
Approached via an attractive forecourt, the property immediately creates a welcoming first impression. Upon entering, guests are greeted by a bright and inviting vestibule and entrance lobby. Large windows flood the space with natural light, creating a warm and airy atmosphere, while comfortable seating and tourist information displays provide an ideal welcome area for arriving visitors. Double doors lead through to the central reception hallway, where a broad staircase rises to the upper floors and gives access to the principal accommodation.
Kitchen & Diner
The dining room is a particularly impressive space and serves as the heart of the guest house operation. Beautifully arranged with multiple dining tables and ornate seating, the room is perfectly suited to breakfast service and social gatherings. An extensive breakfast bar allows for efficient food service and helps streamline daily operations. Patio doors open directly onto the private courtyard, enhancing the sense of space and allowing guests and owners alike to enjoy the surrounding outdoor areas. Attractive lighting and thoughtful décor contribute to the room's welcoming atmosphere.
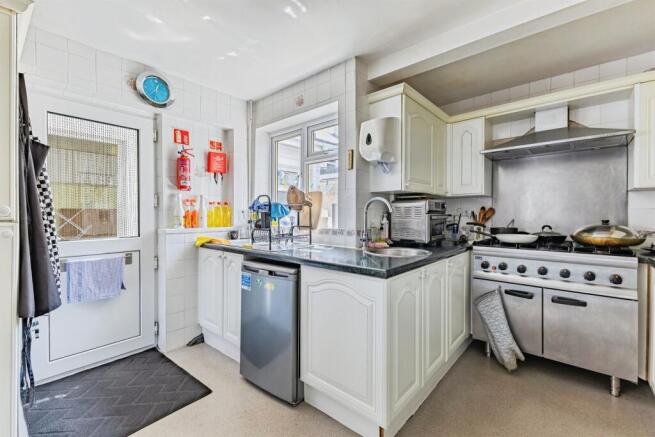
The adjoining kitchen has been designed with practicality in mind and is well equipped to cater for guest house operations. Comprising a comprehensive range of wall and base units, generous work surfaces and extensive storage, the kitchen offers everything required for food preparation and service. The clever layout enables the owner to maintain a visual connection with the dining area, while large windows provide excellent natural light, creating an enjoyable working environment.
Guest Accommodation
The guest accommodation has been carefully maintained and tastefully decorated throughout, ensuring visitors enjoy a comfortable and memorable stay. All letting rooms benefit from quality en-suite facilities and are equipped with modern conveniences including digital televisions, hospitality trays, bedroom furniture and ample storage.
Bedroom One
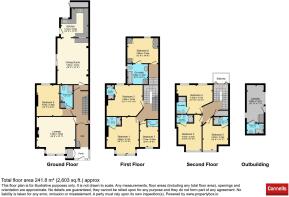
On the ground floor, Bedroom One offers comfortable double accommodation with an en-suite shower room and pleasant outlook to the rear.
First Floor
The first floor provides further guest accommodation, including Bedroom Three, a spacious family room featuring a double bed and two single beds, making it ideal for larger family bookings. Bedroom Four is another attractive family room, benefitting from a double and single bed arrangement and attractive bay windows overlooking the front of the property. Bedroom Five is currently utilised as a store room and includes a WC and wash basin. However, this room presents exciting opportunities for future development, whether restored as an additional guest bedroom or incorporated into Bedroom Four to create a larger suite or self-contained family unit.
Second Floor
On the second floor, Bedrooms Six, Seven and Eight continue the high standard of accommodation found throughout the property. Each room benefits from en-suite facilities and comfortable guest accommodation. Bedroom Eight was formerly configured as a family room and could easily be reinstated if desired, allowing operators flexibility to adapt the accommodation mix according to market demand.
Laundry Room
A dedicated laundry room located within the rear courtyard provides valuable operational support for the business. Equipped with facilities for washing and drying appliances together with storage provisions, this practical area ensures efficient day-to-day management of housekeeping requirements.
Owners Accommodation
One of the most attractive features of this property is the extensive owner's accommodation, offering a level of comfort and privacy rarely found within guest house businesses of this nature. The current owners occupy two double en-suite bedrooms situated on the first and second floors, while an additional double en-suite room on the ground floor is presently utilised as a gym and storage space. This arrangement offers purchasers several options, either retaining generous private accommodation or converting additional rooms back into guest use to increase income potential.
Outside
To the front of the property, the owners enjoy a substantial private lounge featuring an elegant fireplace and attractive bay windows. This welcoming living area creates genuine separation between business and private life, providing a comfortable retreat after a busy day of hosting guests.
Externally, the property continues to impress. To the front is a delightful enclosed terrace area designed for guest enjoyment, complete with space for tables, chairs and parasols. This attractive frontage not only enhances the guest experience but also serves as valuable visual promotion for the business.
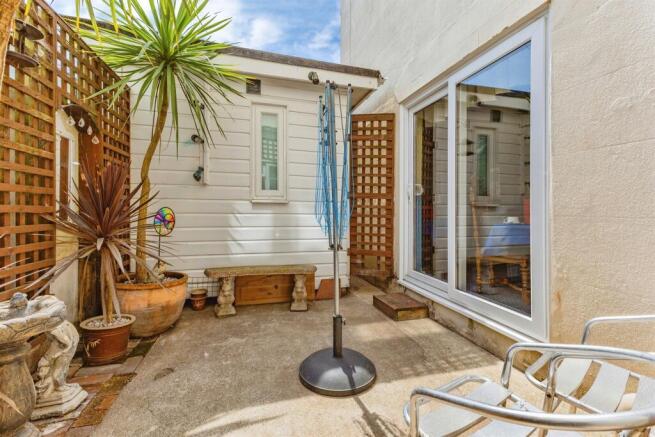
At the centre of the property lies a beautiful enclosed courtyard exclusively for the owners' use. Filled with mature planting, palm trees and colourful shrubs, this private garden oasis provides a sheltered suntrap and peaceful retreat rarely associated with hospitality businesses. The sense of tranquillity created here offers owners an ideal environment to relax and unwind.
To the rear is an additional courtyard area which provides practical outdoor storage space and access to a service lane. This useful area is ideal for bicycle storage, drying laundry and general operational requirements.
1. MONEY LAUNDERING REGULATIONS - Intending purchasers will be asked to produce identification documentation at a later stage and we would ask for your co-operation in order that there will be no delay in agreeing the sale.
2: These particulars do not constitute part or all of an offer or contract.
3: The measurements indicated are supplied for guidance only and as such must be considered incorrect.
4: Potential buyers are advised to recheck the measurements before committing to any expense.
5: Connells has not tested any apparatus, equipment, fixtures, fittings or services and it is the buyers interests to check the working condition of any appliances.
6: Connells has not sought to verify the legal title of the property and the buyers must obtain verification from their solicitor.
Brochures
Full DetailsEnergy Performance Certificates
EPCGarfield Road, Paignton

NEAREST STATIONS
Distances are straight line measurements from the centre of the postcode- Paignton Station0.2 miles
- Torquay Station1.9 miles
- Torre Station2.6 miles



Notes
Disclaimer - Property reference PGN313660. The information displayed about this property comprises a property advertisement. Rightmove.co.uk makes no warranty as to the accuracy or completeness of the advertisement or any linked or associated information, and Rightmove has no control over the content. This property advertisement does not constitute property particulars. The information is provided and maintained by Connells, Paignton. Please contact the selling agent or developer directly to obtain any information which may be available under the terms of The Energy Performance of Buildings (Certificates and Inspections) (England and Wales) Regulations 2007 or the Home Report if in relation to a residential property in Scotland.