
Admiral Close, Wigston

- PROPERTY TYPE
Detached
- BEDROOMS
4
- BATHROOMS
2
- SIZE
1,197 sq ft
111 sq m
- TENUREDescribes how you own a property. There are different types of tenure - freehold, leasehold, and commonhold.Read more about tenure in our glossary page.
Freehold
Key features
- No upward chain, move in ready
- Executive detached family home
- Four spacious bedrooms
- Versatile living spaces
- Open-plan kitchen-diner
- French doors to garden
- En-suite off main bedroom
- Private enclosed rear garden
- Garage and driveway parking
- Close to shops, countyrside and schools
Description
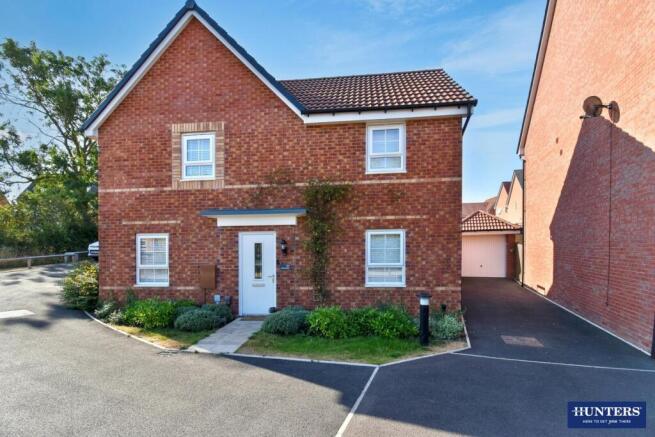
Offered with no upward chain, this beautifully presented four-bedroom detached executive home occupies a cul-de-sac position within a sought-after modern development. Ready to move straight into, it combines generous, versatile accommodation with countryside nearby and convenient access to shops, schools, amenities and the town centre.
The welcoming hallway leads to a comfortable lounge with French doors opening onto the garden, creating an easy connection with the outdoors. At the heart of the home is the impressive open-plan kitchen-diner, providing plenty of room for family meals and entertaining, with contemporary fitted units, integrated appliances and further French doors onto the garden.
A separate family room/playroom adds valuable flexibility and could work equally well as a home office, snug or occasional ground-floor bedroom. A WC completes the ground floor.
Upstairs are four bedrooms, including a generous main bedroom with its own en-suite shower room, alongside a modern family bathroom. The fourth bedroom offers further flexibility as a nursery, dressing room or study.
Outside, the enclosed rear garden provides a private space for children, entertaining, summer dining or simply relaxing. A driveway and garage complete this excellent family home.
With good road links towards Leicester, the A6 and motorway network, this is a home that balances modern family living with everyday convenience.
A superb move-in-ready home with space and versatility to grow with your family. Contact Hunters today to arrange your viewing and see everything it has to offer.
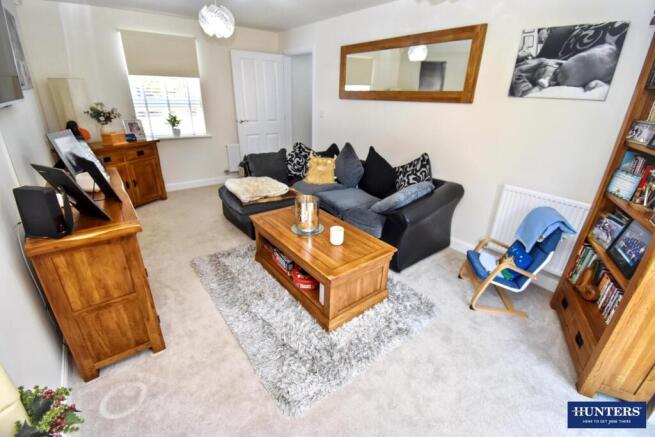
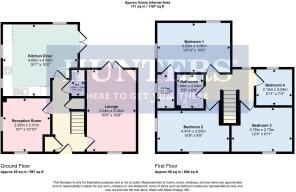
Lounge - 10'0" x 16'8" - This inviting lounge offers a comfortable space for relaxation, featuring space for a large corner sofa and a wooden coffee table. The room is brightened by natural light streaming through French doors that open to the garden, creating a seamless connection between indoor and outdoor living, while the neutral carpet and walls present a warm and welcoming atmosphere.
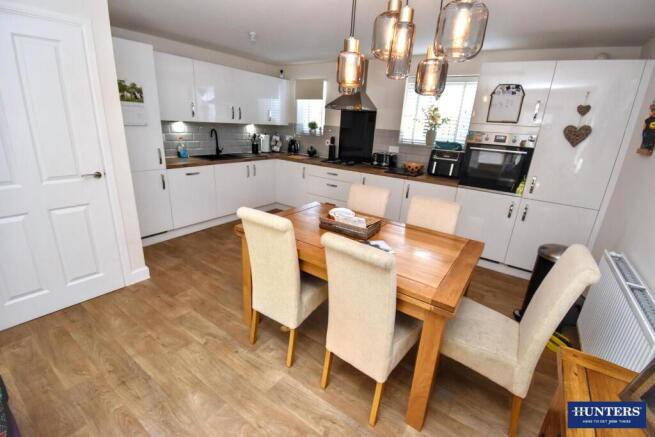
Kitchen Diner - 15'1" x 15'0" - The kitchen diner is a bright and functional space, designed with modern white cabinetry and sleek black work surfaces that contrast beautifully with the wood-effect flooring. It comfortably accommodates a dining table with six chairs, positioned conveniently near the French doors that lead out to the garden. The kitchen is well-equipped with built-in appliances including an oven, hob, and extractor fan.
W.C. - 2'9" x 5'5" - A handy cloakroom with a white toilet and pedestal sink, complemented by neutral tiling and walls. This practical space features wood-effect flooring for ease of maintenance, adding convenience to the ground floor layout.
Study-Playroom - 9'7" x 10'10" - A bright reception room currently arranged as a playroom, filled with toys and colourful furnishings. The room benefits from two windows that allow natural light to fill the space, making it a cheerful and practical area for children, a study or as a versatile family room.
Hallway - The hallway presents a tidy and welcoming entrance with wood-effect flooring that continues throughout much of the ground floor. It leads to the lounge, kitchen diner, and cloakroom, with a staircase ascending to the first floor and a radiator that adds warmth.
Landing - The landing upstairs provides access to all four bedrooms and the main bathroom. Carpeted flooring creates a warm feel, while decor remains neutral, allowing each bedroom to stand out.
Bedroom 1 - 14'10" x 10'0" - The master bedroom is a spacious and restful retreat. Dual windows offer plenty of natural light, while neutral carpets and walls enhance the calm atmosphere. This room benefits from an en-suite shower room, offering privacy and convenience.
En Suite - 3'9" x 6'6" - The en suite shower room adjoining the master bedroom is neatly designed with modern tiling and a glass shower enclosure. A white toilet and sink complete this private bathroom space, which is brightened by a window letting in natural light.
Bedroom 2 - 14'8" x 8'8" - Bedroom two is a good-sized double room with neutral carpets and walls. A single window provides natural light, making the room a comfortable space for rest or study.
Bedroom 3 - 12'4" x 8'11" - Bedroom three is a well-proportioned room featuring neutral decor and plush carpeting. A large window allows sunlight to brighten the space, which can be easily adapted to a child's bedroom, guest room, or study.
Bedroom 4 - 6'11" x 7'4" - This smaller bedroom is currently a dressing room with a single window providing natural light, it offers a cosy space for a child's bedroom or could be used as a study or nursery.
Bathroom - 5'5" x 6'8" - The family bathroom features a white suite with a bath and shower combination behind a glass screen, a pedestal sink, and a toilet. The room is finished with modern tiling and a window that brings in natural light, creating a fresh and practical bathing space.
Rear Garden - The rear garden is a private and enclosed outdoor space featuring a lawn bordered by wooden fencing. It has enough room for outdoor seating and play equipment, with direct access from the kitchen diner via French doors. The garden offers a sunny and secure area ideal for relaxation or family activities.
Material Information - Wigston - Contents
Additional information
Alterations & changes
Boundaries
Completion & moving
Connectivity
Council Tax
Displutes & complaints
Electricity
Electrical works
Energy efficiency
Environmental issues
Guarantees, warranties, and indemnity insurances
Heating
Insurance
Listing & conservation
Notices
Ownership
Parking
Rights and informal arrangements
Services crossing the property
Specialist issues
Type of construction
Water & drainage
Additional information
Other material issues
No
Other charges not mentioned elsewhere
No
Non-compliant with restrictions on use and alterations
No
End of section
Alterations & changes
Change of use
Property subject to a change of use
No
Windows, roof windows, roof lights or glazed doors installations
Windows, roof windows, roof lights or glazed doors installed since 1st April 2002
No
Extension added to the property
No
Conservatories
Conservatory added to the property
No
Loft converted
No
Garage converted
No
Internal wall removal
Internal wall removed
No
Chimney removed No Insulation
Insulation installed
No
Other works
No
Planning permission breaches
No
Unresolved planning issues
No
End of section
Boundaries
Boundary ownership
Front boundary
Seller
Left boundary Neighbour
Rear boundary
Seller
Right boundary
Seller
Boundaries are uniform Yes
Boundaries have been moved
No
Property boundaries differ from the title plan
No
Proposal to alter the boundaries
No
Adjacent land included in the sale
No
Neighbour taking over or building on any part of the property
No
Part of the property on separate deed
No
Part of the property are outside the legal ownership of the seller
No
Flying freehold at the property
No
End of section
Completion & moving
Any dates the seller can't move on
No
Property in a chain
No
Sale price sufficient to settle the mortgage
Yes
Seller will leave all keys true
Seller will remove any rubbish true
Seller will replace any light fittings true
Seller will take reasonable care true
End of section
Connectivity
Telephone
Telephone line connected to the property
Yes
Broadband connection at the property
FTTP (Fibre to the Premises)
Broadband supplier Virgin
Mobile coverage
Mobile signal issues at the property
No
End of section
Council Tax
Council Tax band
E
Annual Council Tax
2941.72
Alterations affecting Council Tax band
No
End of section
Disputes & complaints
Past disputes and complaints
No
Potential disputes and complaints
No
End of section
Electricity
Mains electricity
Property connected to mains electricity
Yes
Mains electricity supplier British gas
Electricity meter location Front of house
Solar or photovoltaic panels
Solar or photovoltaic panels installed at the property
No
Other electricity sources
Other sources of electricity connected to the property
No
End of section
Electrical works
Electrical works
No
Certificates for electrical works
No
Electrics tested by a qualified electrician
No
End of section
Energy efficiency
Date of inspection 2023-10-18
Certificate date (valid for 10yrs) 2023-10-18
Certificate number
5190-8382-0332-4393-3073
Current Energy Performance rating
B
Current energy efficiency
84
Potential Energy Performance rating
A
Potential energy efficiency
94
Green deal loan in place
No
End of section
Environmental issues
Flooding
Property flooded before
No
Property at risk of flooding
No
Flood defences in place
No
Radon remedial measures on construction
No
Radon test carried out
No Coal mining
Coal mining risk
No Other mining
Other mining risk
No
Coastal erosion
Coastal erosion risk
No
Other environmental risks
No
End of section
Guarantees, warranties, and indemnity insurances
Guarantees or warranties available for the property
No
Guarantes or warranties for central heating and/or plumbing
No
Guarantes or warranties for damp proofing treatment
No
Guarantes or warranties for double glazing
No
Guarantes or warranties for roofing work
No
Guarantes or warranties for subsidence work
No
Guarantes or warranties for timber rot infestation treatment
No
New home warranty
No
Any other guarantees or warranties
No
Outstanding claims or applications against the guarantees or warranties
No
Title defect insurance in place
No
End of section
Heating
Type of heating system Central heating
Central heating fuel Mains gas
Mains gas, Oil or LPG supplier British Gas
Location of the gas meter Side of house
Excluding the boiler, has the heating system been replaced?
No
Date of the last service or maintenance 16/06/2026
Is the heating system in good working order Yes
Other heating features at the property
Double glazing
End of section
Insurance
Property insured Yes
Difficulties obtaining insurance
No
Past insurance claims
No
End of section
Listing & conservation
Listing status
Listed building in England or Wales
No
Located in a designated conservation area
No
Tree Preservation
Tree preservation order in place
No
End of section
Notices
Infrastructure project notice(s)
No
Neighbour development notice(s)
No
Listed building application notice(s)
No
Party wall act notice(s)
No
Planning application notice(s)
No
Required maintenance notice(s)
No
Alterations to neighbouring properties
No
Other notices
No
End of section
Ownership - LT554032
Tenure of the property Freehold
Title number
LT554032
Whole freehold being sold
Yes
End of section
Parking
Type of parking available Driveway, Garage
Controlled parking in place
No
Disabled parking available
Not known
Electrical vehicle charging point at the property
No
End of section
Rights and informal arrangements
Shared contributions
Seller asked to make shared contributions
No
Seller requested others to make shared contributions
No
Rights over other properties
Is the seller aware of any rights over other properties
No
Rights over the sale property
Is the seller aware of any rights over the property being sold
No
End of section
Services crossing the property
Pipes, wires, cables, drains from property
No
Pipes, wires, cables, drains coming to property
No
Formal or informal agreements for services crossing the property
No
End of section
Specialist issues
Subsidence or structural faults
No
Property treated for dry rot, wet rot or damp
No
Japanese knotweed at the property or neighbouring land
No
Japanese knotweed survey taken place
No
Asbestos at the property
No
End of section
Type of construction
Date of ownership (if known)
01/05/2024
Property type
House
Property used for non-residential purposes
No
Property is built with standard forms of construction
Yes
Spray foam installed at the property
No
Details of any accessibility adaptations at the property
No accessibility adaptations
Building safety
Building safety issues at the property
No
Property has access to a loft
Yes
How the loft is accessed
Loft hatch and removable ladder
Loft boarded
No
Loft insulated
Yes
End of section
Water & drainage
Water
Mains water connected to the property
Yes
Mains water supplier Severn trent
Location of the stopcock Shared driveway
Mains water supply metered Yes
Location of the water meter
Middle of driveway opposite dining room window
Surface water drainage connected to the property Yes
Mains foul drainage connected to the property
Yes
Mains foul drainage supplier
Severn trent water
Maintenance agreements in place for the drainage system
No
End of section
Why Live in Wigston?
Wigston offers an excellent balance of everyday convenience, strong transport connections and access to green open spaces, making it a popular choice for families, professionals, first-time buyers and those looking to downsize.
The town provides a wide range of local shops, supermarkets, schools, leisure facilities and everyday amenities, with further shopping and entertainment available at nearby Fosse Park and Leicester city centre.
For commuters, Wigston is particularly well connected. Regular bus services provide access into Leicester and surrounding areas, while South Wigston railway station offers further travel options. Good road links make the city, motorway network and neighbouring towns and villages easily accessible.
Despite its convenient location, Wigston also offers plenty of opportunities to enjoy the outdoors, with local parks, countryside, walking routes and the Grand Union Canal all within easy reach.
With a varied mix of traditional homes, established residential estates, modern developments, Wigston appeals to buyers at many different stages of life.
Well connected, convenient and with a strong local community, Wigston is a great place to call home.
Brochures
Admiral Close, Wigston- COUNCIL TAXA payment made to your local authority in order to pay for local services like schools, libraries, and refuse collection. The amount you pay depends on the value of the property.Read more about council Tax in our glossary page.
- Band: E
- PARKINGDetails of how and where vehicles can be parked, and any associated costs.Read more about parking in our glossary page.
- Garage,On street,Driveway
- GARDENA property has access to an outdoor space, which could be private or shared.
- Yes
- ACCESSIBILITYHow a property has been adapted to meet the needs of vulnerable or disabled individuals.Read more about accessibility in our glossary page.
- Ask agent
Admiral Close, Wigston

Add an important place to see how long it'd take to get there from our property listings.
__mins driving to your place
Affordability


Notes
Staying secure when looking for property
Ensure you're up to date with our latest advice on how to avoid fraud or scams when looking for property online.
Visit our security centre to find out moreDisclaimer - Property reference 34933165. The information displayed about this property comprises a property advertisement. Rightmove.co.uk makes no warranty as to the accuracy or completeness of the advertisement or any linked or associated information, and Rightmove has no control over the content. This property advertisement does not constitute property particulars. The information is provided and maintained by Hunters, Wigston. Please contact the selling agent or developer directly to obtain any information which may be available under the terms of The Energy Performance of Buildings (Certificates and Inspections) (England and Wales) Regulations 2007 or the Home Report if in relation to a residential property in Scotland.
*This is the average speed from the provider with the fastest broadband package available at this postcode. The average speed displayed is based on the download speeds of at least 50% of customers at peak time (8pm to 10pm). Fibre/cable services at the postcode are subject to availability and may differ between properties within a postcode. Speeds can be affected by a range of technical and environmental factors. The speed at the property may be lower than that listed above. You can check the estimated speed and confirm availability to a property prior to purchasing on the broadband provider's website. Providers may increase charges. The information is provided and maintained by Decision Technologies Limited. **This is indicative only and based on a 2-person household with multiple devices and simultaneous usage. Broadband performance is affected by multiple factors including number of occupants and devices, simultaneous usage, router range etc. For more information speak to your broadband provider.