
Allerton Hall, Wensley Drive, Leeds

- PROPERTY TYPE
Flat
- BEDROOMS
3
- BATHROOMS
1
- SIZE
Ask agent
Key features
- 3-BED GROUND FLOOR APARTMENT
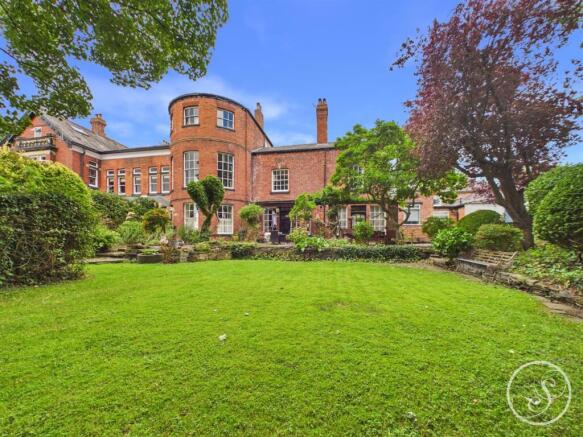
- SITUATED IN ALLERTON HALL WHICH DATES BACK TO THE 1700s
- ONE OF THE MOST CENTRAL CHAPEL ALLERTON LOCATIONS
- SPANNING OVER 1700 SQFT
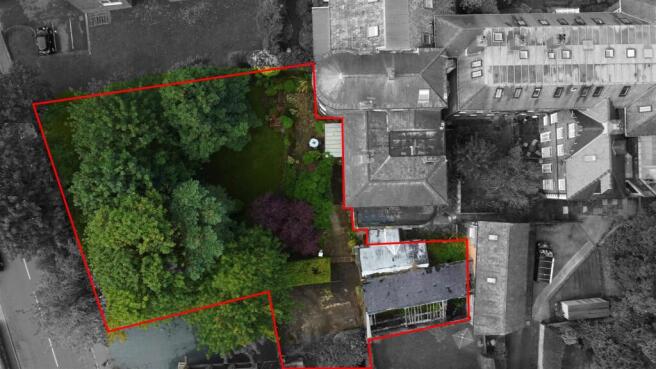
- PRIVATE PARKING FOR MULTIPLE CARS
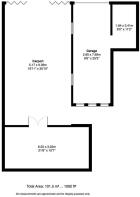
- OUTBUILDINGS OF APPROX 1100 SQFT WITH GREAT POTENTIAL TO DEVELOP (STP)
- A SHOW STOPPING GARDEN
- UNIQUE IN EVERY WAY
- EPC - D
- COUNCIL TAX BAND - D
Description
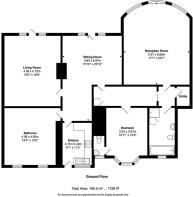
Spanning an impressive 1700 square feet, this ground-floor apartment features three spacious bedrooms and a well-appointed bathroom, providing ample space for comfortable living. The grandeur of the property is further enhanced by the reception rooms that all offer different features from the original building they are also perfect for entertaining guests or enjoying quiet evenings at home. Each room is filled with natural light, creating a warm and inviting atmosphere.
One of the standout features of this property is the stunning private garden, a true sanctuary for relaxation and outdoor enjoyment. Additionally, the private driveway offers convenient parking, a rare find in such a central location.
For those with an eye for potential, the outbuildings, which span an impressive 1100 square feet, present an exciting opportunity for development, subject to planning permission. This adds an extra layer of versatility to the property, allowing for personalisation to suit your needs.
In summary, this flat in Allerton Hall is an ultra-rare find, combining historical significance with modern comforts in a prime location. Whether you are looking for a family home or a unique investment opportunity, this property is sure to impress. Do not miss the chance to make this extraordinary residence your own.
Entrance - Entering the property you are welcomed into the first reception room.
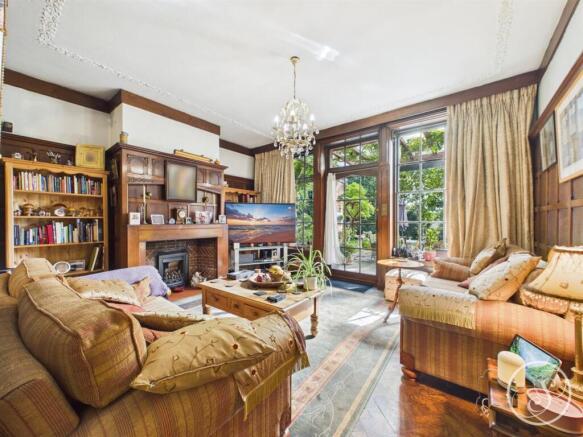
Reception Room 1 - This spacious open plan reception room provides space for seating with wonderful views across the private garden and a dedicated formal dining space with easy access to the kitchen. The room features wonderful wood paneling as well as a feature fireplace. This reception room provides access to the formal living room, one of the three bedrooms and the kitchen, as well as to the hallway which leads to the rest of the flat.
Reception Room 2 (Formal Living Room) - This grand room oozes character with original detailing to the ceiling as well as a feature fireplace. Large floor to ceiling windows flood the room with natural light.
Kitchen - A modern kitchen but innkeeping with the period of the property. Made up of shaker style wall and base units with built in fridge/freezer, oven, gas hob with extractor above and plenty of storage space.
Bedroom - The first of three bedrooms. A large double bedroom with ample space for bedroom furniture.
Hallway - Offering access to the second of the three bedrooms, the main bathroom, the utility cupboard and through to the third bedroom which could also be used as an additional reception room.
Bedroom - The second of the three bedrooms, again a large double with space for wardrobes. The room boasts a w/c comprising toilet and sink.
Bathroom - Main bathroom is a four piece suite with shower, bath, toilet and sink.
Utility - A utility cupboard can be found at the end of the hallway which is plumed for a washing machine and also provides useful storage.
Bedroom / Reception Room - The third and final bedroom is possibly one the grandest rooms of them all. Benefitting from the large curved wall and windows and impressive high ceilings with decorative detailing, this room oozes grandeur. Previously used as the third bedroom it is also ideal as a further reception room if preferred. This room also connects back through to reception room 1.
External - One of the additional highlights of this property is its outdoor space. With such a central Chapel Allerton location, to then find a garden as hidden, private and well presented as this is almost impossible to find. The garden is interwoven with a plethora of mature plants and trees as well as a large lawn and patio seating area. Once you see this garden, you will fall in love with it, and it is South facing!!
Parking - The property also benefits from a large private driveway with wrought iron gates.
Outbuildings - Finally, this property also comes with outbuildings spanning 1100 sqft. They are in need of repair but offer an amazing opportunity to replace like for like, or to develop. The current owners have previously had plans drawn up for a residential dwelling, but any potential development would all be subject to planning. The only way to get a true feel for what this property offers is to come and view.
Lease - We are advised by the vendor that the property is leasehold with a term of approximately 84 years remaining but the owner will also acquire the freehold of the property. The current service charge is approximately £170 per month and ground rent is approximately £25 per annum. A buyer is advised to obtain verification from their solicitor or legal advisor.
Brochures
Allerton Hall, Wensley Drive, Leeds- COUNCIL TAXA payment made to your local authority in order to pay for local services like schools, libraries, and refuse collection. The amount you pay depends on the value of the property.Read more about council Tax in our glossary page.
- Band: D
- PARKINGDetails of how and where vehicles can be parked, and any associated costs.Read more about parking in our glossary page.
- Yes
- GARDENA property has access to an outdoor space, which could be private or shared.
- Yes
- ACCESSIBILITYHow a property has been adapted to meet the needs of vulnerable or disabled individuals.Read more about accessibility in our glossary page.
- Ask agent

Add an important place to see how long it'd take to get there from our property listings.
__mins driving to your place
Affordability




Notes
Staying secure when looking for property
Ensure you're up to date with our latest advice on how to avoid fraud or scams when looking for property online.
Visit our security centre to find out moreDisclaimer - Property reference 34935958. The information displayed about this property comprises a property advertisement. Rightmove.co.uk makes no warranty as to the accuracy or completeness of the advertisement or any linked or associated information, and Rightmove has no control over the content. This property advertisement does not constitute property particulars. The information is provided and maintained by Stoneacre Properties, Chapel Allerton. Please contact the selling agent or developer directly to obtain any information which may be available under the terms of The Energy Performance of Buildings (Certificates and Inspections) (England and Wales) Regulations 2007 or the Home Report if in relation to a residential property in Scotland.
*This is the average speed from the provider with the fastest broadband package available at this postcode. The average speed displayed is based on the download speeds of at least 50% of customers at peak time (8pm to 10pm). Fibre/cable services at the postcode are subject to availability and may differ between properties within a postcode. Speeds can be affected by a range of technical and environmental factors. The speed at the property may be lower than that listed above. You can check the estimated speed and confirm availability to a property prior to purchasing on the broadband provider's website. Providers may increase charges. The information is provided and maintained by Decision Technologies Limited. **This is indicative only and based on a 2-person household with multiple devices and simultaneous usage. Broadband performance is affected by multiple factors including number of occupants and devices, simultaneous usage, router range etc. For more information speak to your broadband provider.