Upton Drive, Nuneaton, CV11

- PROPERTY TYPE
Semi-Detached
- BEDROOMS
2
- BATHROOMS
1
- SIZE
777 sq ft
72 sq m
- TENUREDescribes how you own a property. There are different types of tenure - freehold, leasehold, and commonhold.Read more about tenure in our glossary page.
Freehold
Key features
- Substantially Improved Two Double Bedroom Semi-Detached Home On Popular Upton Drive
- Updated Dining Kitchen With Rich Blue Cabinetry, Copper Splashbacks And Feature Panelling
- Beautifully Presented Lounge With Feature Fireplace And Herringbone-Style Flooring
- Replacement Windows And Doors, Increased Loft Insulation, New Flooring And Redecoration
- Stylish Refitted Bathroom And Contemporary Ground Floor Cloakroom
- Delightful Established Rear Garden With A Pergola-Framed Seating Area
- Off-Road Driveway Parking And Garage With Access From The Garden
- No Service Charge | EPC Rating C | Council Tax Band B
Description
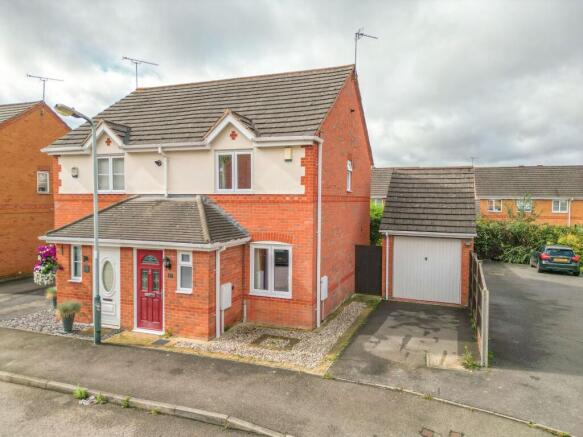
Carters Estate Agents are delighted to present this beautifully improved two-bedroom semi-detached home on Upton Drive. Substantially improved by the current owners, this is a home that deserves to be appreciated for the thought and attention invested in it, offering an attractive opportunity for first-time buyers, couples or those looking to downsize.
The improvements extend beyond the decorative finishes. Replacement windows and doors, increased loft insulation, new flooring, redecoration and a new bathroom suite and upgraded kitchen have all contributed to the home’s appeal. Alongside these upgrades, the practical layout provides two double bedrooms, a separate lounge, a sociable dining kitchen and a ground floor cloakroom, with the additional benefit of no service charge.
Positioned within a popular residential development, the property is conveniently placed for the shops and everyday amenities of Attleborough Green, local schools and Nuneaton town centre. Road connections towards the M6 at Junction 3 also make the location a practical choice for those travelling further afield.
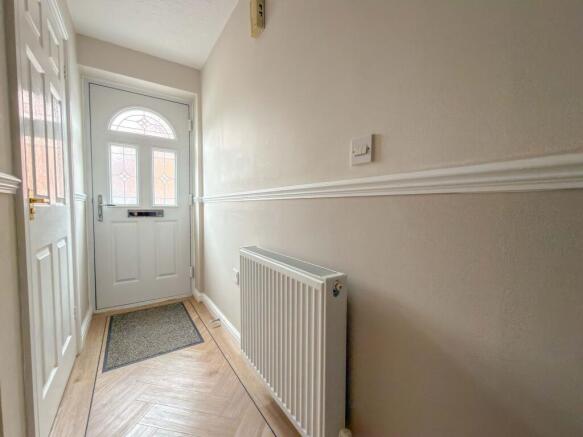
Stepping inside, the entrance hallway introduces the warm, wood-effect herringbone flooring that continues through the principal ground floor accommodation, creating a cohesive finish. The staircase rises to the first floor, while the guest cloakroom is fitted with a contemporary rectangular wash basin above a wood-effect vanity unit, a low-level WC and a contrasting feature splashback. A window brings natural light into this useful addition to the layout.
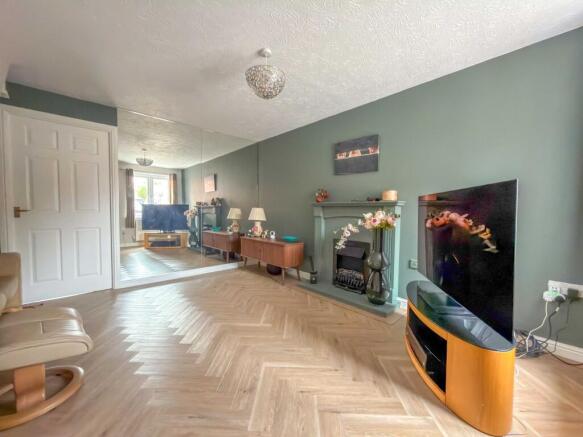
The lounge is a particularly inviting room, where a muted green feature wall and coordinating fireplace create a warm backdrop for relaxing at the end of the day. The fireplace houses a coal-effect electric fire, while a large mirror across one wall reflects the light from the front-facing window. The herringbone-style flooring adds further interest, and the recess beneath the staircase provides a natural position for seating, making good use of the room’s proportions.
To the rear, the updated dining kitchen has a personality of its own. Rich blue cupboards are complemented by warm copper splashbacks, coordinating work surfaces and metallic handles, creating a striking contrast with the lighter flooring. A range of wall and base units provides useful storage, while the sink is positioned beneath the rear-facing window, overlooking the garden. There is space for a fridge freezer and provision for a washing machine and dishwasher.
The dining area sits alongside a panelled feature wall, providing an attractive setting for everyday meals or an evening with friends. A vertical radiator adds a contemporary touch, while the glazed rear door brings the garden into view and opens directly onto the patio. It is a sociable space with a clear distinction between cooking and dining, without separating the two.
Upstairs, the landing leads to two double bedrooms and the refitted bathroom. The principal bedroom is finished in soft, restful tones, with a panelled wall behind the bed and pendant lighting to either side creating an appealing focal point. A deep built-in double cupboard provides valuable storage. The second bedroom is another comfortably proportioned room, equally suited to visiting guests, a child’s bedroom or a combination of sleeping and home-working space. The landing also provides access to the boarded loft via a retractable ladder, with the increased insulation complementing the other improvements made throughout the home.
The bathroom offers a distinctive finish, pairing white wall tiling with striking green-toned marble-effect surfaces around the bath. The white suite comprises a bath with shower over and a glazed screen, wash basin and low-level WC, with a window and extractor providing ventilation.
Outside, the rear garden is a real highlight. A paved patio sits beneath a timber pergola threaded with established climbing plants, creating a lovely setting for a morning coffee or an outdoor meal. Beyond, the lawn is framed by mature shrubs and planted borders, bringing colour, texture and a leafy outlook to the rear of the home. Enclosed boundaries complete an inviting garden with space to sit, potter and enjoy the changing seasons.
A door from the garden provides convenient access to the garage, which offers useful parking, storage or hobby space. To the front, the driveway provides off-road parking and leads to the garage’s up-and-over door, while decorative gravel and inset paving keep the frontage easy to maintain.
With its thoughtful improvements, distinctive interiors and established garden, this is far more than a straightforward first purchase or downsizing option. It is a welcoming home with character, practical space and plenty to enjoy, in a convenient and popular location. Viewing is highly recommended.
EPC Rating: C
Parking - Garage
Parking - Driveway
Disclaimer
Carters Estate Agents has not tested any appliances, services, or systems within this property. Purchasers should conduct their own investigations regarding their condition and functionality.
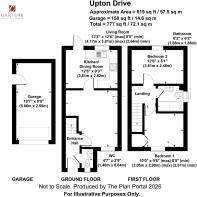
Floor plans are for identification only and not to scale. All measurements and distances are approximate. These details are produced in good faith as a guide but do not form part of any offer or contract. Purchasers should verify tenure, lease terms, ground rent, service charges, planning permissions, and building regulations with their solicitor.
Fixtures and fittings should be confirmed at the point of offer.
All images and marketing materials are the property of Carters Estate Agents and may not be reproduced without permission.
Anti-Money Laundering: Purchasers must provide ID and proof of funds before a sale can be agreed.
Carters Estate Agents operates under The Property Ombudsman Code of Practice.
- COUNCIL TAXA payment made to your local authority in order to pay for local services like schools, libraries, and refuse collection. The amount you pay depends on the value of the property.Read more about council Tax in our glossary page.
- Band: B
- PARKINGDetails of how and where vehicles can be parked, and any associated costs.Read more about parking in our glossary page.
- Garage,Driveway
- GARDENA property has access to an outdoor space, which could be private or shared.
- Private garden
- ACCESSIBILITYHow a property has been adapted to meet the needs of vulnerable or disabled individuals.Read more about accessibility in our glossary page.
- Ask agent
Upton Drive, Nuneaton, CV11

Add an important place to see how long it'd take to get there from our property listings.
__mins driving to your place
Affordability
About Carters Estate Agents, Nuneaton
66 St Nicolas Park Drive Nuneaton Warwickshire CV11 6DJ



Notes
Staying secure when looking for property
Ensure you're up to date with our latest advice on how to avoid fraud or scams when looking for property online.
Visit our security centre to find out moreDisclaimer - Property reference fca546b9-f616-4505-92f6-b4043c018335. The information displayed about this property comprises a property advertisement. Rightmove.co.uk makes no warranty as to the accuracy or completeness of the advertisement or any linked or associated information, and Rightmove has no control over the content. This property advertisement does not constitute property particulars. The information is provided and maintained by Carters Estate Agents, Nuneaton. Please contact the selling agent or developer directly to obtain any information which may be available under the terms of The Energy Performance of Buildings (Certificates and Inspections) (England and Wales) Regulations 2007 or the Home Report if in relation to a residential property in Scotland.
*This is the average speed from the provider with the fastest broadband package available at this postcode. The average speed displayed is based on the download speeds of at least 50% of customers at peak time (8pm to 10pm). Fibre/cable services at the postcode are subject to availability and may differ between properties within a postcode. Speeds can be affected by a range of technical and environmental factors. The speed at the property may be lower than that listed above. You can check the estimated speed and confirm availability to a property prior to purchasing on the broadband provider's website. Providers may increase charges. The information is provided and maintained by Decision Technologies Limited. **This is indicative only and based on a 2-person household with multiple devices and simultaneous usage. Broadband performance is affected by multiple factors including number of occupants and devices, simultaneous usage, router range etc. For more information speak to your broadband provider.