
Ringley Park Avenue, Reigate

- PROPERTY TYPE
Detached
- BEDROOMS
5
- BATHROOMS
2
- SIZE
2,558 sq ft
238 sq m
- TENUREDescribes how you own a property. There are different types of tenure - freehold, leasehold, and commonhold.Read more about tenure in our glossary page.
Freehold
Key features
- Under offer pre-market. *SSTC*
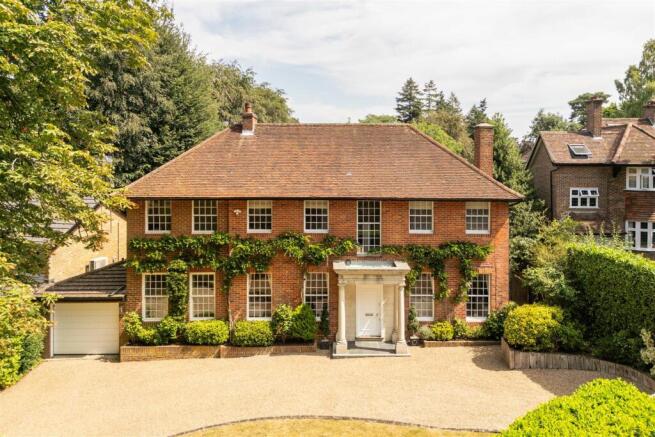
- Grand Neo-Georgian architecture with beautifully balanced proportions and timeless kerb appeal
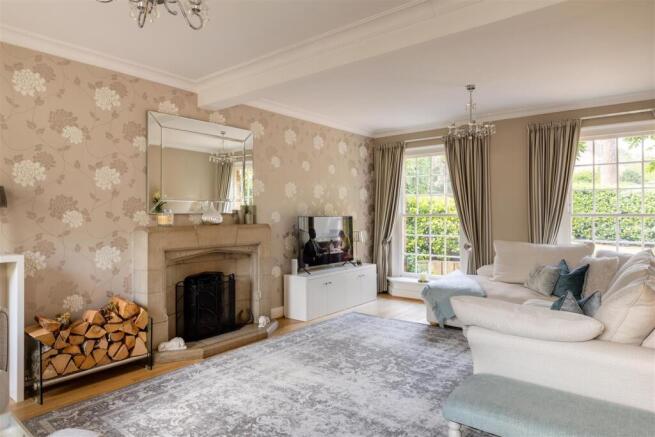
- Dual-aspect reception anchored by a grand Tudor revival fireplace
- Open plan kitchen, dining and family room, with doors opening onto a raised patio area
- Generous established garden framed by mature hedging and trees
- Principal bedroom overlooking the rear garden with fitted wardrobes and a luxurious en suite
- Large traditional windows, designed to maximise natural light throughout the day
- Sweeping landscaped driveway with integral garage
- Conveniently located between Reigate and Redhill, with it's train stations, green spaces and vibrant high streets
- Ideally situated for the area's best schools and Reigate's charming historic high street
Description
There are some roads that have long been regarded as Reigate's finest, where mature trees arch overhead, homes sit comfortably within generous plots and architecture has been designed to stand the test of time. Ringley Park Avenue is undoubtedly one of them.
This handsome Neo-Georgian residence makes an immediate impression. Symmetry defines its elegant red brick façade, where perfectly balanced sliding sash windows frame a classical columned portico, completing a home whose proportions feel as timeless today as when it was built.
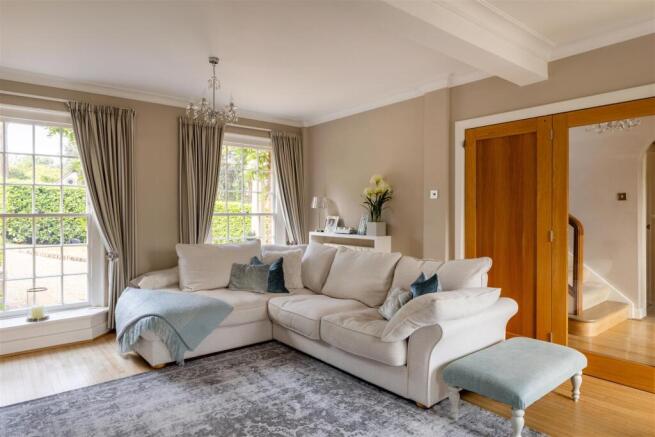
The sense of arrival continues indoors. A broad entrance hall draws the eye straight through to the garden beyond, offering a glimpse of the greenery that surrounds the home. Double doors reveal the principal reception room, a wonderfully balanced space where light pours in from two aspects and further doors invite the garden into everyday life. At its heart, an impressive Tudor Revival stone fireplace provides a focal point, its gently arched opening and refined panel detailing lending a quiet sense of craftsmanship that perfectly complements the home's Georgian-inspired proportions.
A second reception room offers an altogether different atmosphere. Framed by large windows and centred around its own stone fireplace, it is a room that adapts effortlessly, whether as a peaceful home office, elegant sitting room or somewhere to retreat with a book at the end of the day.
Designed to mirror the home in style, the kitchen, dining and family room forms the natural gathering place of the house. Shaker cabinetry in soft linen tones is enriched by tongue-and-groove panelling, carved cornicing and a beautifully detailed mantel framing the range, while stone worktops bring durability and understated elegance. An island with its gently curved breakfast bar encourages conversation over morning coffee, while bespoke cabinetry anchors the family seating area beyond.
The dining space is wrapped in garden views, with doors opening directly onto the terrace, allowing inside and out to become one throughout the warmer months. Practicality has been thoughtfully considered too, with direct access to the study, utility room, integral garage and cloakroom all flowing naturally from this central living space.
Outside, the garden feels every bit as carefully planned as the home itself. A sweeping curved terrace stretches across the rear of the property, creating an effortless setting for long lunches, family celebrations and relaxed summer evenings. Sheltered and wonderfully sunny throughout the day, it is a garden that naturally encourages life outdoors. Broad steps descend to an expansive lawn where mature trees and established hedging provide both privacy and a beautiful green backdrop. Structured box hedging introduces subtle definition, while the generous rear lawn offers endless space for children to play or garden games, with a charming summer house quietly tucked away amongst the planting.
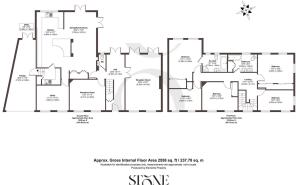
Upstairs, the sense of space continues. Arranged around a generous central landing, five double bedrooms each enjoy an abundance of natural light thanks to thoughtfully positioned windows, with several benefitting from dual aspects that draw sunlight throughout the day. The principal suite enjoys peaceful views across the rear garden, complemented by built-in wardrobes and a spacious en suite featuring both a bath and separate shower. A contemporary family bathroom, complete with twin basins and a generous bath, comfortably serves the remaining bedrooms.
From its sweeping driveway and integral garage to its carefully balanced architecture and beautifully proportioned interiors, this is a home that has been designed not simply to impress, but to be enjoyed.
Nestled amongst some of Reigate's most prestigious residential roads, Ringley Park Avenue enjoys a wonderfully established setting where mature trees, generous gardens and elegant homes create one of the town's most desirable addresses. Redhill Common lies just moments away, offering acres of woodland and open space for morning walks, weekend adventures and everyday escapes into nature.
Reigate's historic market town is within easy reach, where independent boutiques sit comfortably alongside familiar high street favourites. An excellent choice of cafés, restaurants and traditional pubs gives the town its lively yet welcoming character, while Priory Park remains one of Surrey's most cherished green spaces, complete with its ornamental lake, tennis courts and wide open lawns.
Families are particularly well served, with an exceptional choice of highly regarded schools nearby, including Reigate Grammar School, St Mary's Preparatory School and Dunottar School, all within easy reach. Both Reigate and Redhill stations provide regular services to London Bridge, London Victoria, Gatwick Airport, the south coast and neighbouring Surrey towns, while nearby bus routes and excellent road connections make everyday commuting refreshingly straightforward.
Brochures
Ringley Park Avenue, ReigateBrochure- COUNCIL TAXA payment made to your local authority in order to pay for local services like schools, libraries, and refuse collection. The amount you pay depends on the value of the property.Read more about council Tax in our glossary page.
- Band: G
- PARKINGDetails of how and where vehicles can be parked, and any associated costs.Read more about parking in our glossary page.
- Garage,On street,Driveway
- GARDENA property has access to an outdoor space, which could be private or shared.
- Yes
- ACCESSIBILITYHow a property has been adapted to meet the needs of vulnerable or disabled individuals.Read more about accessibility in our glossary page.
- Ask agent
Energy performance certificate - ask agent
Ringley Park Avenue, Reigate

Add an important place to see how long it'd take to get there from our property listings.
__mins driving to your place



Notes
Staying secure when looking for property
Ensure you're up to date with our latest advice on how to avoid fraud or scams when looking for property online.
Visit our security centre to find out moreDisclaimer - Property reference 34935994. The information displayed about this property comprises a property advertisement. Rightmove.co.uk makes no warranty as to the accuracy or completeness of the advertisement or any linked or associated information, and Rightmove has no control over the content. This property advertisement does not constitute property particulars. The information is provided and maintained by Stone Estate Agency, Surrey & Sussex. Please contact the selling agent or developer directly to obtain any information which may be available under the terms of The Energy Performance of Buildings (Certificates and Inspections) (England and Wales) Regulations 2007 or the Home Report if in relation to a residential property in Scotland.
*This is the average speed from the provider with the fastest broadband package available at this postcode. The average speed displayed is based on the download speeds of at least 50% of customers at peak time (8pm to 10pm). Fibre/cable services at the postcode are subject to availability and may differ between properties within a postcode. Speeds can be affected by a range of technical and environmental factors. The speed at the property may be lower than that listed above. You can check the estimated speed and confirm availability to a property prior to purchasing on the broadband provider's website. Providers may increase charges. The information is provided and maintained by Decision Technologies Limited. **This is indicative only and based on a 2-person household with multiple devices and simultaneous usage. Broadband performance is affected by multiple factors including number of occupants and devices, simultaneous usage, router range etc. For more information speak to your broadband provider.