
Moylegrove, Cardigan, Pembrokeshire, SA43

- PROPERTY TYPE
Detached
- BEDROOMS
6
- BATHROOMS
3
- SIZE
Ask agent
- TENUREDescribes how you own a property. There are different types of tenure - freehold, leasehold, and commonhold.Read more about tenure in our glossary page.
Freehold
Key features
- -14KW Solar Panel System and 20KW Storage Batteries also 2 EV Charger points.
- -Endless countryside views.
- -Additional Accomodation
Description
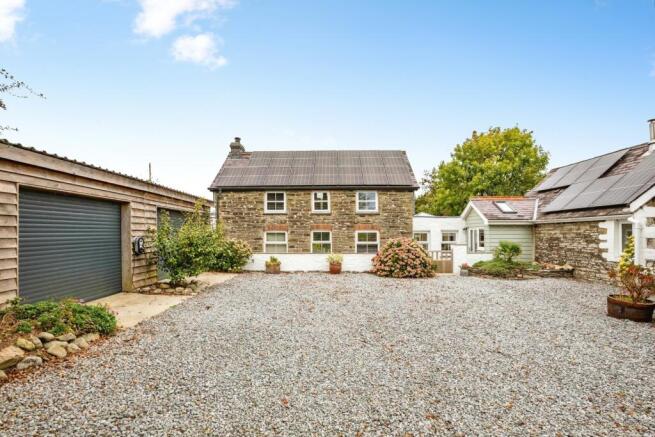
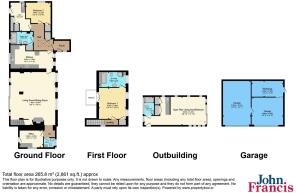
The property offers versatile and beautifully presented accommodation, combining spacious family living with excellent income-generating potential. The main residence comprises an entrance hall, kitchen/breakfast room, living and dining area, utility room, bedroom/study, shower room, separate WC and a ground floor bedroom. Upstairs, the principal bedroom suite enjoys its own en-suite shower room and private balcony overlooking the surrounding countryside towards the coast. A substantial double garage with electric doors provides excellent storage, workshop or hobby space, benefiting from power and lighting.
Complementing the main residence is a well-presented holiday cottage offering excellent income-generating potential. The accommodation is thoughtfully arranged and provides comfortable living space for guests seeking a peaceful countryside retreat. Enjoying the stunning surroundings of St Dogmaels, the cottage offers visitors the opportunity to relax and unwind while taking in the beautiful tranquil landscape that makes this area of Pembrokeshire so highly regarded.
Set within attractive and carefully maintained grounds, the property enjoys a charming blend of lawned gardens, mature trees, established shrubs and a variety of seating areas designed to make the most of the peaceful surroundings. A private decking area enjoys far-reaching countryside views, creating the perfect setting for outdoor dining and relaxation. Gravel pathways meander through the grounds, while ample parking is available for both residents and visitors. Combining rural tranquillity with convenient access to local amenities, beaches and some of Pembrokeshire's most spectacular coastline, Waunsegur Uchaf represents a unique and versatile lifestyle opportunity, perfectly suited to multi-generational living, hospitality use, or those seeking a countryside retreat with substantial income potential.
Please note that an AML fee is chargeable once an offer has been accepted to cover the cost of carrying out the required identity and anti-money laundering checks.
Entrance Porch
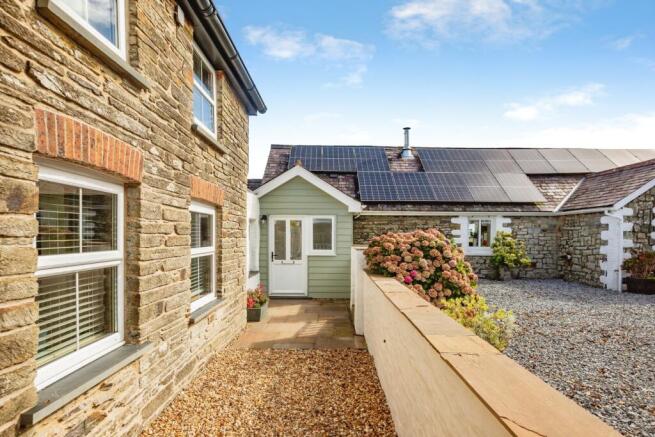
Bright and welcoming entrance porch with Velux roof window, uPVC double glazed window, tiled flooring and access through to the main hallway.
Hallway
Spacious central hallway featuring a skylight, built-in storage cupboard, recessed spotlights and tiled flooring with underfloor heating controlled by individual thermostats. Doors lead to:-
Kitchen
Well-appointed kitchen fitted with a range of wall and base units complemented by granite work surfaces, incorporating a 1.5 bowl sink and drainer. Space and plumbing for a dishwasher, range cooker with extractor hood over and tiled splashbacks. Further benefiting from a breakfast island, serving hatch, Atrium roof window, uPVC double glazed window, spotlights and tiled flooring with underfloor heating and thermostatic controls.
Living/Dining Room
A characterful and spacious reception room featuring exposed beams and a log-burning stove set upon a slate hearth. Natural light is provided by solar powerd electric triple glazed Velux and uPVC double glazed windows, while a sliding patio door opens directly onto the garden. Stairs rise to the first floor with useful understairs storage. Tiled flooring with underfloor heating and thermostatic controls throughout.
Utility Room
Fitted with a range of wall and base units incorporating work surfaces and a stainless steel sink and drainer. Plumbing for a washing machine and space for a tumble dryer. Additional built-in storage, Velux roof window, uPVC double glazed window, recessed spotlights, Aqua panel walling, tiled flooring, radiator , consumer unit and doors leading to garden.
Study/Bedroom
A versatile room suitable as a home office or additional bedroom, featuring an exposed stone wall, uPVC double glazed window and door to the garden, radiator and wood-effect laminate flooring.
Shower Room
Modern suite comprising a low-level WC, vanity wash hand basin and walk-in shower with glazed screen and tiled surround. Skylight and uPVC double glazed window, heated towel rail, built-in airing cupboard/storage, spotlights and tiled flooring.
Cloakroom
Comprising a low-level WC and corner wash hand basin. Fitted wall and base storage units, part tiled walls, uPVC double glazed window, extractor fan and radiator.
Bedroom Two
Generous double bedroom showcasing exposed stonework and beams, complemented by Velux and uPVC double glazed windows with remote control blind. Built-in wardrobe, walk-in storage cupboards, recessed spotlights and tiled flooring with underfloor heating and thermostatic controls.
Landing
With uPVC double glazed window and doors leading to:-
Ensuite Bathroom
Fitted with a low-level WC, vanity wash hand basin, walk-in shower with tiled surround and bath with shower attachment. Solar powerd elctric triple glazed Velux roof window, uPVC double glazed window with remote control blind, exposed beams, part tiled walls and tiled flooring.
Master Bedroom
An impressive bedroom suite with exposed beams and stone walling, uPVC double glazed window and double doors opening onto a balcony. Walk-in storage cupboard, vertical radiator in addition to a standard radiator, and wood-effect laminate flooring.
Externally
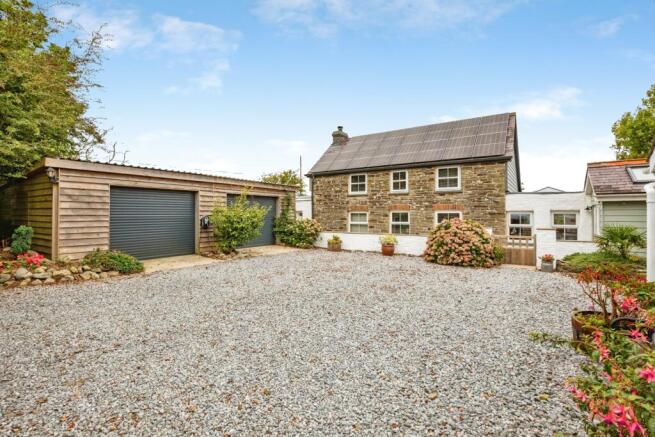
Externally, the property is approached via a gravel driveway providing ample off-road parking and benefits from an electric vehicle charging point. To the rear, a generous lawned garden with a patio seating area creates the perfect space for outdoor entertaining and seamless indoor-outdoor living, while enjoying the surrounding setting. To the front, there is a further lawned garden offering additional versatility, whether utilised for extra parking, family recreation, or an attractive space for entertaining guests.
STUDIO
A detached garden studio providing excellent guest accommodation, home office space or potential holiday let/rental opportunity.
Open Plan Living Area
Open-plan living space incorporating fitted base units with complementary work surfaces and sink and drainer with mixer tap. Built-in storage, electric heating, wood-effect laminate flooring, part tiled walls, uPVC double glazed window and patio doors with countryside and costal views. Door leading to:-
Shower Room
Comprising a low-level WC, vanity wash hand basin and walk-in shower with glazed screen and Aqua panel surround. Heated towel rail, part tiled walls, wood-effect laminate flooring and uPVC double glazed window.
COTTAGE
Entrance Hall
Welcoming entrance area with uPVC double glazed window, tiled flooring, loft access, Worcester boiler and coved ceiling. Door leading to:-
Hallway
With radiator, coved ceiling and doors leading to:-
Living/Dining Room
Comfortable reception room featuring a log-burning stove set on a slate hearth, uPVC double glazed window, radiator and attractive timber panel detailing to the walls. Finished with a combination of carpet and vinyl flooring and coved ceiling.
Kitchen
Fitted with a range of wall and base units with complementary work surfaces incorporating a stainless steel sink and drainer. Plumbing for both a washing machine and dishwasher, spotlights, part tiled walls, tiled flooring and uPVC double glazed window.
Bathroom
Comprising a low-level WC, vanity wash hand basin and bath with shower over. Finished with Aqua panel walling, part tiled walls, heated towel rail, tiled flooring, loft access and recessed spotlights.
Shower Room
Fitted with a low-level WC, vanity wash hand basin and walk-in shower with fitted shower. Aqua panel and tiled wall finishes, tiled flooring and recessed spotlights.
Bedroom One
Double bedroom with uPVC double glazed window, radiator, decorative timber panelling, coved ceiling and loft access.
Bedroom Two
With uPVC double glazed window, radiator, timber panel detailing and coved ceiling.
Bedroom Three
Featuring a uPVC double glazed window, radiator and coved ceiling.
Double Garage
A spacious double garage fitted with electric roller doors, offering excellent versatility for vehicle storage, a workshop, or hobby space. Benefiting from power and lighting, the garage provides a practical and well-equipped environment with ample room for a variety of uses.
Externally
A private decking area provides the perfect spot to relax and unwind while enjoying beautiful countryside views. Offering a peaceful and secluded setting, it is ideal for outdoor dining, entertaining, or simply taking in the surrounding landscape.
Services
We are advised that the property benefits from mains electricity and mains water, three septic tanks discharging into a single system. The property is further enhanced by an air source heat pump, a 14kW solar panel system, 20kW battery storage, and two EV charging points, providing excellent energy efficiency and sustainable living features.
- COUNCIL TAXA payment made to your local authority in order to pay for local services like schools, libraries, and refuse collection. The amount you pay depends on the value of the property.Read more about council Tax in our glossary page.
- Band: F
- PARKINGDetails of how and where vehicles can be parked, and any associated costs.Read more about parking in our glossary page.
- Yes
- GARDENA property has access to an outdoor space, which could be private or shared.
- Yes
- ACCESSIBILITYHow a property has been adapted to meet the needs of vulnerable or disabled individuals.Read more about accessibility in our glossary page.
- Ask agent

Add an important place to see how long it'd take to get there from our property listings.
__mins driving to your place
Affordability




Notes
Staying secure when looking for property
Ensure you're up to date with our latest advice on how to avoid fraud or scams when looking for property online.
Visit our security centre to find out moreDisclaimer - Property reference CRD250462. The information displayed about this property comprises a property advertisement. Rightmove.co.uk makes no warranty as to the accuracy or completeness of the advertisement or any linked or associated information, and Rightmove has no control over the content. This property advertisement does not constitute property particulars. The information is provided and maintained by John Francis, Cardigan. Please contact the selling agent or developer directly to obtain any information which may be available under the terms of The Energy Performance of Buildings (Certificates and Inspections) (England and Wales) Regulations 2007 or the Home Report if in relation to a residential property in Scotland.
*This is the average speed from the provider with the fastest broadband package available at this postcode. The average speed displayed is based on the download speeds of at least 50% of customers at peak time (8pm to 10pm). Fibre/cable services at the postcode are subject to availability and may differ between properties within a postcode. Speeds can be affected by a range of technical and environmental factors. The speed at the property may be lower than that listed above. You can check the estimated speed and confirm availability to a property prior to purchasing on the broadband provider's website. Providers may increase charges. The information is provided and maintained by Decision Technologies Limited. **This is indicative only and based on a 2-person household with multiple devices and simultaneous usage. Broadband performance is affected by multiple factors including number of occupants and devices, simultaneous usage, router range etc. For more information speak to your broadband provider.