
Windlass Drive, Wigston

- PROPERTY TYPE
Semi-Detached
- BEDROOMS
3
- BATHROOMS
2
- SIZE
795 sq ft
74 sq m
- TENUREDescribes how you own a property. There are different types of tenure - freehold, leasehold, and commonhold.Read more about tenure in our glossary page.
Freehold
Key features
- No upward chain, move in ready
- Sought-after Waterside Gardens residential area
- Three bedrooms
- En-suite in principal bedroom
- Modern kitchen-diner with French doors to the garden
- Bright lounge area
- Enclosed garden and patio
- Gas central heating, double glazing
- Close to Grand Union Canal and countryside
- Contact Hunters Wigston today
Description
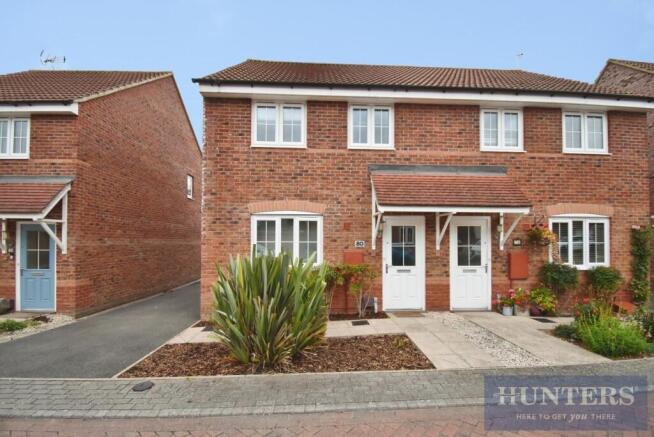
Situated within the highly desirable Waterside Gardens development, this beautifully presented three-bedroom home is offered to the market with no upward chain and is ready for its next owners to move straight in and enjoy. Perfect for first-time buyers, young families or professionals, the property combines modern living with an enviable location close to the Grand Union Canal, open countryside and excellent local amenities.
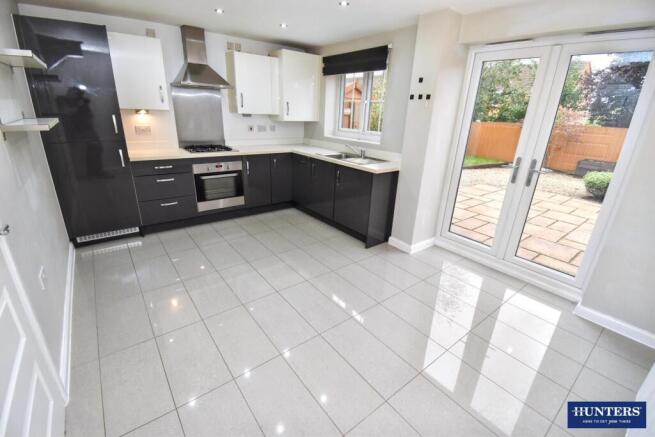
The welcoming entrance hall leads through to a bright and spacious lounge, creating the perfect place to relax with family or entertain friends. To the rear, the stylish fitted kitchen-diner forms the heart of the home, offering contemporary units, integrated cooking appliances, generous worktop space and French doors opening onto the rear garden, allowing indoor and outdoor living to flow effortlessly.
Upstairs, the principal bedroom benefits from its own private en-suite shower room, while two further well-proportioned bedrooms provide flexible accommodation for children, guests or a home office. A modern family bathroom completes the first-floor layout.
Outside, the enclosed rear garden offers a private patio seating area, attractive planting, useful garden shed and a peaceful setting to enjoy outdoor dining, family time or simply unwind after a busy day.
Further benefits include gas central heating, double glazing and a convenient ground floor cloakroom.
The location is a real highlight, with picturesque countryside walks and the Grand Union Canal close by, together with local shops, schools, supermarkets, a leisure centre with swimming pool and gym, and excellent road links for commuting.
Homes within Waterside Gardens remain highly sought after. Contact Hunters Wigston today to arrange your viewing and discover why this fantastic home could be the perfect move for you.
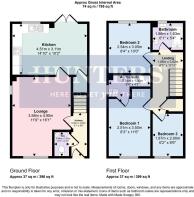
Hallway - This welcoming hallway features tiled flooring and leads to the lounge, kitchen and cloakroom, as well as the stairs to the first floor. The space is bright with neutral decoration and provides a practical entrance to the home.
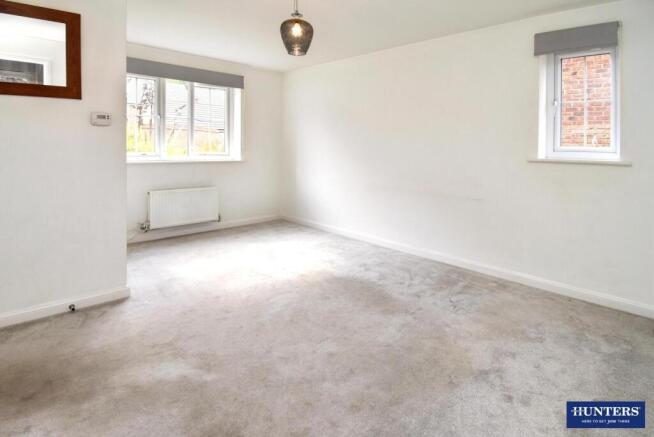
Lounge - 11'9" x 16'1" - A comfortable, light lounge with soft grey carpeting and neutral walls, offering ample space for seating. It benefits from two windows that bring in natural light and has a warm, inviting atmosphere perfect for relaxing or entertaining.
Kitchen - 14'10" x 10'2" - The kitchen is fitted with a sleek combination of cream and dark grey cabinets, modern appliances including an integrated oven and gas hob, and ample work surfaces. It is tiled throughout for easy maintenance and has a window overlooking the garden, plus double doors opening directly on to the patio area, allowing natural light to flood the room.
W.C. - 2'11" x 4'11" - A practical cloakroom on the ground floor fitted with a toilet and a corner basin, decorated in soft neutral tones and tiled flooring.
Landing - 6'1" x 11'11" - The landing area on the first floor provides access to all three bedrooms and the family bathroom. It is carpeted and painted in a soft neutral shade, creating a calm transition space between rooms.
Bedroom 1 - 8'3" x 11'6" - The master bedroom offers a quiet retreat with soft carpeting and neutral walls. It features a window overlooking the front of the property and benefits from an en suite shower room for added convenience.
En Suite - 8'4" x 4'3" - This en suite shower room attached to the master bedroom features a shower cubicle, toilet and wash basin, with tiled flooring and light walls.
Bedroom 2 - 8'4" x 10'0" - A second double bedroom with neutral decoration and carpeted floors, featuring a window that brings in natural light and overlooks the rear of the property.
Bedroom 3 - 6'2" x 8'6" - The third bedroom, ideal as a single bedroom, nursery or study, with a window overlooking the front of the property and fitted with carpet flooring.
Bathroom - 6'1" x 5'4" - The family bathroom is practical, with a white suite comprising a bath with shower over, toilet and basin. It has tiled flooring and a window allowing for natural ventilation and light.
Rear Garden - The rear garden is a generous outdoor space with a paved patio area perfect for seating and entertaining. Beyond the patio, there is a gravel section bordered by mature shrubs and plants, along with a wooden shed providing storage. The garden is enclosed by wooden fencing, offering privacy and a peaceful setting.
Material Information - Wigston - Verified Material Information
Asking Price £270.000
Council tax band: B
Council tax annual charge: £1781.99 a year
Tenure: Freehold
Property type: House
Property construction: Standard form
Number and types of room: 3 bedrooms, 1 bathroom, 1 reception
Electricity supply: Mains electricity
Solar Panels: No
Other electricity sources: No
Water supply: Mains water supply
Sewerage: Mains
Heating: Central heating
Heating features: Double glazing
Broadband: FTTP (Fibre to the Premises)
Mobile coverage: O2 - Excellent, Vodafone - Excellent, Three - Excellent, EE - Excellent
Parking: Driveway
Building safety issues: No
Restrictions - Listed Building: No
Restrictions - Conservation Area: No
Restrictions - Tree Preservation Orders: None
Public right of way: No
Long-term flood risk: No
Coastal erosion risk: No
Planning permission issues: No
Accessibility and adaptations: Level access and Level access shower
Coal mining area: No
Non-coal mining area: Yes
Energy Performance rating: B
All information is provided without warranty. Contains HM Land Registry data © Crown copyright and database right 2021. This data is licensed under the Open Government Licence v3.0.
The information contained is intended to help you decide whether the property is suitable for you. You should verify any answers which are important to you with your property lawyer or surveyor or ask for quotes from the appropriate trade experts: builder, plumber, electrician, damp, and timber expert.
Why Live in Wigston?
Wigston offers an excellent balance of everyday convenience, strong transport connections and access to green open spaces, making it a popular choice for families, professionals, first-time buyers and those looking to downsize.
The town provides a wide range of local shops, supermarkets, schools, leisure facilities and everyday amenities, with further shopping and entertainment available at nearby Fosse Park and Leicester city centre.
For commuters, Wigston is particularly well connected. Regular bus services provide access into Leicester and surrounding areas, while South Wigston railway station offers further travel options. Good road links make the city, motorway network and neighbouring towns and villages easily accessible.
Despite its convenient location, Wigston also offers plenty of opportunities to enjoy the outdoors, with local parks, countryside, walking routes and the Grand Union Canal all within easy reach.
With a varied mix of traditional homes, established residential estates, modern developments, Wigston appeals to buyers at many different stages of life.
Well connected, convenient and with a strong local community, Wigston is a great place to call home.
Brochures
Windlass Drive, Wigston- COUNCIL TAXA payment made to your local authority in order to pay for local services like schools, libraries, and refuse collection. The amount you pay depends on the value of the property.Read more about council Tax in our glossary page.
- Band: B
- PARKINGDetails of how and where vehicles can be parked, and any associated costs.Read more about parking in our glossary page.
- Yes
- GARDENA property has access to an outdoor space, which could be private or shared.
- Yes
- ACCESSIBILITYHow a property has been adapted to meet the needs of vulnerable or disabled individuals.Read more about accessibility in our glossary page.
- Ask agent
Windlass Drive, Wigston

Add an important place to see how long it'd take to get there from our property listings.
__mins driving to your place
Affordability


Notes
Staying secure when looking for property
Ensure you're up to date with our latest advice on how to avoid fraud or scams when looking for property online.
Visit our security centre to find out moreDisclaimer - Property reference 34936095. The information displayed about this property comprises a property advertisement. Rightmove.co.uk makes no warranty as to the accuracy or completeness of the advertisement or any linked or associated information, and Rightmove has no control over the content. This property advertisement does not constitute property particulars. The information is provided and maintained by Hunters, Wigston. Please contact the selling agent or developer directly to obtain any information which may be available under the terms of The Energy Performance of Buildings (Certificates and Inspections) (England and Wales) Regulations 2007 or the Home Report if in relation to a residential property in Scotland.
*This is the average speed from the provider with the fastest broadband package available at this postcode. The average speed displayed is based on the download speeds of at least 50% of customers at peak time (8pm to 10pm). Fibre/cable services at the postcode are subject to availability and may differ between properties within a postcode. Speeds can be affected by a range of technical and environmental factors. The speed at the property may be lower than that listed above. You can check the estimated speed and confirm availability to a property prior to purchasing on the broadband provider's website. Providers may increase charges. The information is provided and maintained by Decision Technologies Limited. **This is indicative only and based on a 2-person household with multiple devices and simultaneous usage. Broadband performance is affected by multiple factors including number of occupants and devices, simultaneous usage, router range etc. For more information speak to your broadband provider.