Culverhayes Place, Wimborne, BH21

- PROPERTY TYPE
Detached
- BEDROOMS
3
- BATHROOMS
2
- SIZE
Ask agent
- TENUREDescribes how you own a property. There are different types of tenure - freehold, leasehold, and commonhold.Read more about tenure in our glossary page.
Freehold
Key features
- Detached Contemporary Home
- No Forward Chain
- Three/Four Bedrooms
- Detached Double Garage
- South Facing Garden with Far Reaching Views
- Immaculately Presented Throughout
- Close to Town Centre
- Sole Agents
Description
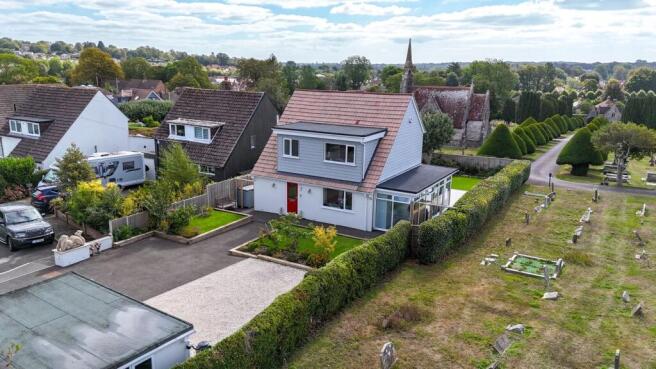
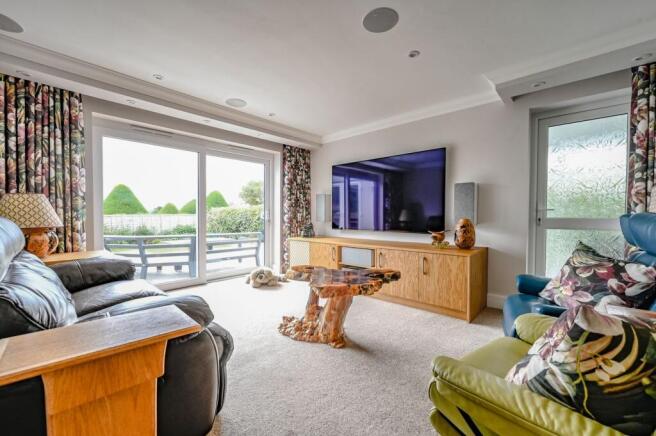
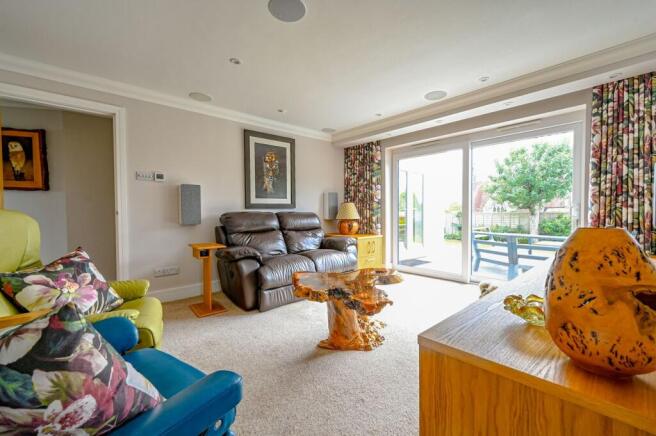
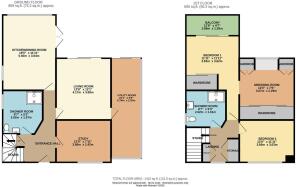
"Patience" is situated at the head of Culverhayes Place, a quiet residential cul-de-sac adjoining Wimborne Cemetery. It is a sought-after road, given that homes here do not regularly come to the market. This particular home has been extensively redeveloped and modernised over the course of the last three years and takes full advantage of the uninterrupted and unique views that extend across the adjoining cemetery and beyond. The accommodation offers a traditional layout and has a bright and airy feel from the moment you walk in. You are initially greeted by a generous reception hallway, which is central to the layout of the home, with a return staircase rising to the first floor. On the ground floor, there is a front-aspect study, which could also serve as an ancillary bedroom if needed. The living room enjoys a rear aspect, with sliding patio doors opening out onto an elevated paved patio. The kitchen is open plan with the dining room, which also enjoys a rear aspect, and is neatly divided by a deep, versatile breakfast bar. The kitchen is finished with bespoke pictorial splashbacks, alongside white gloss floor and wall-mounted units that provide a plethora of storage. Furthermore, the ground floor is complemented by a fitted shower room, as well as a conservatory-style utility room where there is plumbing for your household appliances. The first floor has been well thought out and is currently configured to provide two generous bedrooms, with the primary bedroom boasting a comprehensive dressing room. This configuration can be easily remodelled to provide three double bedrooms should a purchaser wish, and the primary bedroom enjoys a south-facing sun balcony. The first floor is served by a modern shower room, and there is an open-plan landing which has been furnished with built-in cupboards and drawers. The dressing room, as well as the primary bedroom, also boasts fitted bedroom furnishings, and there is an integrated media system in the living spaces. Heating and domestic hot water are provided by a gas-fired boiler, and the home is entirely double glazed throughout.
Garden and Grounds
The property is approached from the head of the cul-de-sac, with the detached double garages immediately ahead. Adjacent to the garages, there is a spacious tarmac and gravel parking area, which combined, allows ample off-road parking for multiple vehicles. Additionally, the property has an EV charging unit.
The forecourt, in turn, leads to the home, with the front garden being laid to a well-kept lawn with flower bed borders. There is pedestrian access to both sides of the home, which in turn leads to the immaculately presented rear garden, enjoying a southerly orientation.
A porcelain flagstone patio spans the rear elevation of the home, providing an excellent area for outdoor seating, with steps leading down to a manicured lawn. The lawn is bordered by well-kept flower beds, while a neatly trimmed stock hedge clearly defines the boundaries, providing privacy whilst maintaining the stunning views.
Location
Wimborne is a vibrant and thriving market town in East Dorset with a comprehensive mix of shopping facilities, restaurants, and attractions to appeal to everyone. Easily accessed by car from all directions via the A31, A35 and B3081 Wimborne has great public transport links to Bournemouth, Poole and surrounding areas including a comprehensive network of bus routes. Wimborne is immersed in a varied history, preserved and on-show in the c.705 AD Minster Church of Cuthburga with its chained library which is one of only four world-wide. The beautiful twin towers of the Minster provide an elegant backdrop to the town’s historic architecture and alongside The Priest’s House Museum & Gardens, Wimborne Model Town and the 1930’s Art Deco Tivoli theatre, combine to make Wimborne a popular tourist attraction. Wimborne is well served by an excellent range of services for residents including doctors, a local hospital, a pyramid of sought-after schools and strong health and social care. Lei...
Brochures
Brochure 1- COUNCIL TAXA payment made to your local authority in order to pay for local services like schools, libraries, and refuse collection. The amount you pay depends on the value of the property.Read more about council Tax in our glossary page.
- Band: E
- PARKINGDetails of how and where vehicles can be parked, and any associated costs.Read more about parking in our glossary page.
- Driveway
- GARDENA property has access to an outdoor space, which could be private or shared.
- Yes
- ACCESSIBILITYHow a property has been adapted to meet the needs of vulnerable or disabled individuals.Read more about accessibility in our glossary page.
- Level access
Culverhayes Place, Wimborne, BH21

Add an important place to see how long it'd take to get there from our property listings.
__mins driving to your place
Affordability



Notes
Staying secure when looking for property
Ensure you're up to date with our latest advice on how to avoid fraud or scams when looking for property online.
Visit our security centre to find out moreDisclaimer - Property reference 30550201. The information displayed about this property comprises a property advertisement. Rightmove.co.uk makes no warranty as to the accuracy or completeness of the advertisement or any linked or associated information, and Rightmove has no control over the content. This property advertisement does not constitute property particulars. The information is provided and maintained by Fisks, Wimborne. Please contact the selling agent or developer directly to obtain any information which may be available under the terms of The Energy Performance of Buildings (Certificates and Inspections) (England and Wales) Regulations 2007 or the Home Report if in relation to a residential property in Scotland.
*This is the average speed from the provider with the fastest broadband package available at this postcode. The average speed displayed is based on the download speeds of at least 50% of customers at peak time (8pm to 10pm). Fibre/cable services at the postcode are subject to availability and may differ between properties within a postcode. Speeds can be affected by a range of technical and environmental factors. The speed at the property may be lower than that listed above. You can check the estimated speed and confirm availability to a property prior to purchasing on the broadband provider's website. Providers may increase charges. The information is provided and maintained by Decision Technologies Limited. **This is indicative only and based on a 2-person household with multiple devices and simultaneous usage. Broadband performance is affected by multiple factors including number of occupants and devices, simultaneous usage, router range etc. For more information speak to your broadband provider.