
London Road, High Wycombe

- PROPERTY TYPE
Flat
- BEDROOMS
2
- BATHROOMS
1
- SIZE
Ask agent
Key features
- Modern Two Bedroom Apartment
- Newly Fitted Open Plan Kitchen
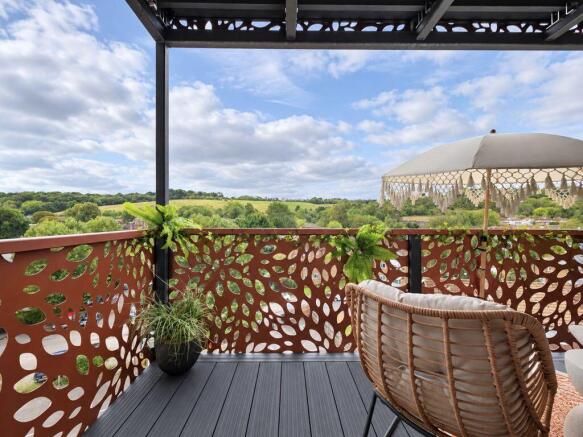
- South East Facing Balcony With Countryside Views
- Spacious Living And Dining Area
- Bright And Airy Accomodation
- Generous Bedrooms
- Well Presented Bathroom
- Secure Residents Parking
- Ready To Move Straight Into
- No Chain
Description
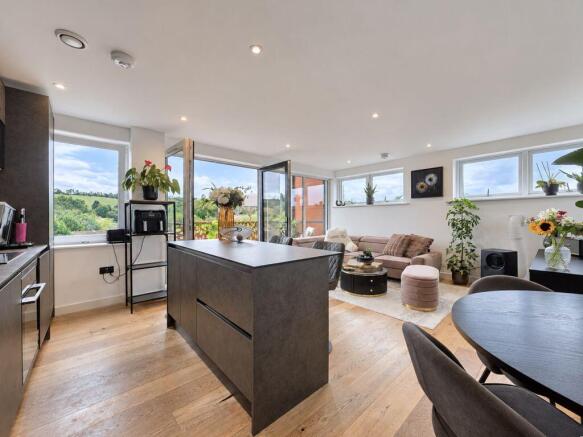
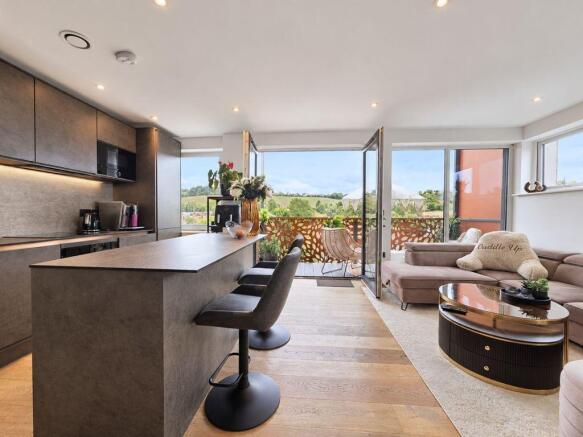
The apartment has been extensively improved by the current owner including the installation of a new open plan kitchen and complete redecoration throughout. The result is a bright, contemporary home which is ready to move straight into. The newly fitted kitchen has a contemporary design with an excellent range of fitted units, integrated appliances and a central island with seating. This flows into the living and dining areas creating a bright and spacious layout. Large windows and doors provide plenty of natural light and open directly onto the balcony. The south-east facing balcony provides an excellent outside space with room for seating with attractive elevated views across the surrounding countryside. There are two well-proportioned bedrooms with the principal bedroom offering excellent space for a large bed and additional furniture. The second bedroom is also good size and benefits from a newly fitted range of wardrobes The bathroom has a modern contemporary finish with a bath and shower, WC, wash hand basin with vanity storage and heated towel rail. Further benefits include a welcoming entrance hallway with useful storage, attractive flooring through the main living areas and an excellent standard of presentation throughout. The property also offers lift access, secure residents parking and intercom access.
With its newly fitted kitchen, immaculate interior, impressive open-plan living space and south-east facing balcony, the apartment offers an excellent opportunity for buyers looking for a stylish home requiring no immediate work.
The property is conveniently positioned within easy reach of High Wycombe town centre which offers an extensive range of shopping, leisure and recreational facilities including the Eden Shopping Centre, restaurants, cafés and supermarkets. High Wycombe mainline railway station provides regular direct services into London Marylebone making the location particularly convenient for commuters. The area also benefits from excellent road connections with access to the M40 providing links towards London, Oxford and the wider motorway network. Positioned just next to the Kingsmead playing fields and the surrounding Chiltern countryside, there are wide variety of woodland walks and open spaces while a good selection of local schools and everyday amenities can also be found nearby.
Lease Details –
Years Remaining – 115
Grounds Rent – £300 PA
Service Charges – £1560 PA
Building Insurance - £914 PA
N.BWe are required by law to conduct anti-money laundering checks on all those buying a property. Whilst we retain responsibility for ensuring checks and any ongoing monitoring are carried out correctly, the initial checks are carried out on our behalf by Lifetime Legal who will contact you once you have had an offer accepted on a property you wish to buy. The cost of these checks in £50(incl. VAT), which covers the cost of obtaining relevant data and any manual checks and monitoring which might be required. This fee will need to be paid by you in advance of issuing a memorandum of sale, directly to Lifetime legal, and is non-refundable. We will receive some of the fee taken by Lifetime Legal to compensate for its role in the provision of these checks.
Kitchen / Living / Dining Room
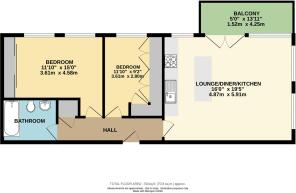
16' 0'' x 19' 5'' (4.87m x 5.91m)
Kitchen - Down lighting, range of fitted eye and base level cabinets, splash back, work surfaces, range of integrated appliances including fridge freezer, washing machine, dishwasher, oven with electric hob. Centre island with low level storage and seating area.
Living/Dining - Down lighting, double glazed windows to side and rear aspects, radiator, engineered wood flooring. Double glazed doors to balcony with composite decking.
Entrance Hallway
Down lighting, built in storage cupboard housing electrical fuse board and meter, Storage cupboard housing hot water cylinder, radiator.
Bedroom 1
11' 10'' x 15' 0'' (3.60m x 4.57m)
Double glazed windows to rear aspect, fitted wardrobes, radiator.
Bedroom 2
11' 10'' x 9' 2'' (3.60m x 2.79m)
Double glazed windows to rear aspect, range of fitted wardrobes, radiator.
Bathroom
Down lighting, fully tiled walls, three piece suite comprising bath with chrome mixer taps, shower screen, shower attachment, low level WC, vanity hand wash basin. Heated towel rail, tiled flooring.
Residents Access
Secure intercom entrance, communal entrance hall, lift service to all floors and stairway.
External
Secure gated parking with allocated spaces. Pedestrian access to the front.
Brochures
Property BrochureFull Details- COUNCIL TAXA payment made to your local authority in order to pay for local services like schools, libraries, and refuse collection. The amount you pay depends on the value of the property.Read more about council Tax in our glossary page.
- Band: C
- PARKINGDetails of how and where vehicles can be parked, and any associated costs.Read more about parking in our glossary page.
- Yes
- GARDENA property has access to an outdoor space, which could be private or shared.
- Yes
- ACCESSIBILITYHow a property has been adapted to meet the needs of vulnerable or disabled individuals.Read more about accessibility in our glossary page.
- Ask agent

Add an important place to see how long it'd take to get there from our property listings.
__mins driving to your place
Affordability

About Crendon House, Wooburn Green
Suffolk House The Green, Wooburn Green, HP10 0EU



Notes
Staying secure when looking for property
Ensure you're up to date with our latest advice on how to avoid fraud or scams when looking for property online.
Visit our security centre to find out moreDisclaimer - Property reference 12907488. The information displayed about this property comprises a property advertisement. Rightmove.co.uk makes no warranty as to the accuracy or completeness of the advertisement or any linked or associated information, and Rightmove has no control over the content. This property advertisement does not constitute property particulars. The information is provided and maintained by Crendon House, Wooburn Green. Please contact the selling agent or developer directly to obtain any information which may be available under the terms of The Energy Performance of Buildings (Certificates and Inspections) (England and Wales) Regulations 2007 or the Home Report if in relation to a residential property in Scotland.
*This is the average speed from the provider with the fastest broadband package available at this postcode. The average speed displayed is based on the download speeds of at least 50% of customers at peak time (8pm to 10pm). Fibre/cable services at the postcode are subject to availability and may differ between properties within a postcode. Speeds can be affected by a range of technical and environmental factors. The speed at the property may be lower than that listed above. You can check the estimated speed and confirm availability to a property prior to purchasing on the broadband provider's website. Providers may increase charges. The information is provided and maintained by Decision Technologies Limited. **This is indicative only and based on a 2-person household with multiple devices and simultaneous usage. Broadband performance is affected by multiple factors including number of occupants and devices, simultaneous usage, router range etc. For more information speak to your broadband provider.