
Primrose Road, Leyton, London, E10

- PROPERTY TYPE
Terraced
- BEDROOMS
2
- BATHROOMS
1
- SIZE
Ask agent
- TENUREDescribes how you own a property. There are different types of tenure - freehold, leasehold, and commonhold.Read more about tenure in our glossary page.
Freehold
Key features
- Mid-terrace Victorian cottage
- Two bedrooms
- Freshly redecorated throughout
- Open-plan layout downstairs
- Modern period-style bathroom
- Private courtyard garden
- Five minutes from ‘Outstanding’ schools
- Short walk to rail services
Description
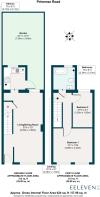
In this beautifully redecorated two-bedroom period home, the ground floor has been opened up to create a light-filled, open-plan living and dining space, while upstairs are two comfortable double bedrooms and a modern bathroom with period-inspired fittings. To the rear, a secluded courtyard-style garden has a country-courtyard feel, providing a peaceful spot for outdoor dining. The property was also upgraded with new electrical circuits in 2025 and is ideally positioned just a short walk from rail services, with ‘Outstanding’-rated schools around five minutes’ walk away.
INSIDE – PERIOD CHARM WITH A MODERN TWIST
This characterful Victorian cottage-style home faces a quiet residential road with a traditional white-brick façade and decorative window detailing. Set into a recess, a striking slate colour front door with brass furniture, including a bumblebee knocker, and a numbered transom leads into the main living space.
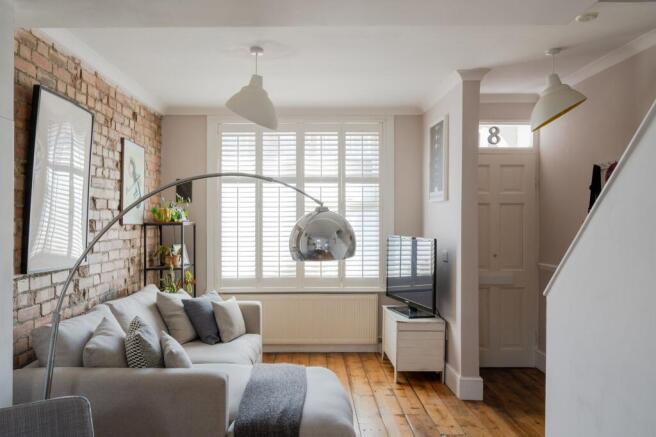
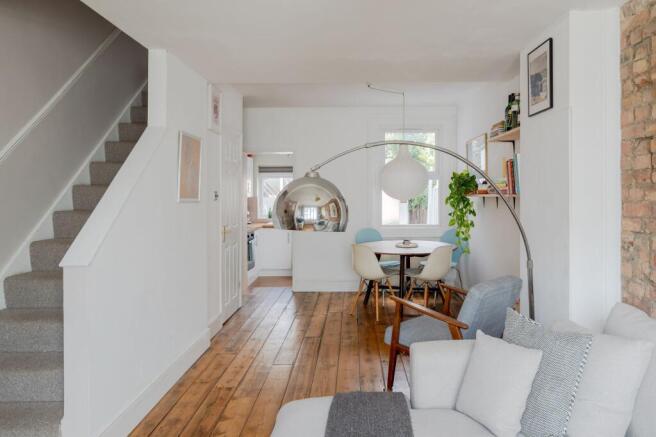
As you enter, you’ll find tiered coat hooks and additional storage below the stairs, which are tucked to one side. The exposed floorboards underfoot flow into a light-filled open-plan living and dining room, add warmth against the neutral walls and white angled light shades.
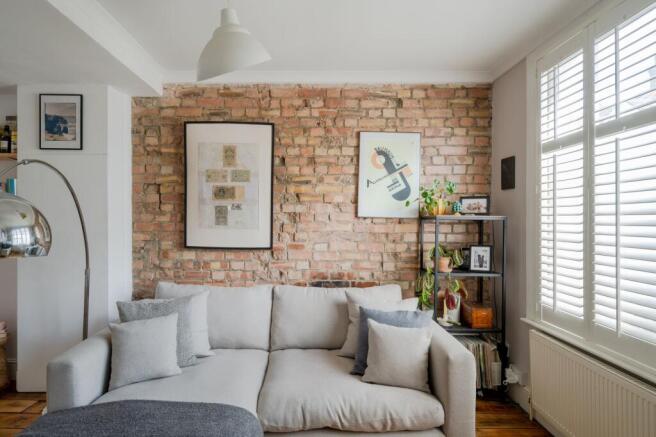
To the front, a broad window with fitted café-style shutters draws in warm south-easterly light, while a tall window brings evening light into the dining area. Character details include, an exposed brick wall, elegant cornicing, and dado rails – that sit alongside modern elements such as the low-hanging swag pendant above the table and Scandinavian-style wooden shelves.
The kitchen is partially separated from the living space, overlooking the garden through a large window dressed with a roller blind. Fitted with glossy white cabinetry finished with a wooden work surface, it features a high-gloss dusky pink splashback laid in a herringbone pattern with elongated metro tiles. Linear spots provide extra illumination, along with a part-glazed door to the side.
Integrated appliances include a CDA oven with an electric hob and a stainless-steel-and-glass extractor hood. A white sink with traditional-style taps sits beside the boiler cupboard and space and plumbing for a washing machine. There’s also plenty of hanging space for pots and pans and a magnetic knife rack above a vintage-style column radiator.
Follow the fitted grey carpet up the repositioned staircase, where it runs across the landing into the second bedroom. A tall rear window brings in plenty of natural light, while warm-toned walls complement the bespoke woven wallpaper feature.
Filling the front of the house, the primary double combines bold Farrow & Ball ‘Hague Blue’ walls with the same rich-toned floorboards seen downstairs. A white ceiling contrasts with twin awning windows shielded from the morning glow by cream Roman blinds and thick curtains.
The bathroom continues the modern-meets-traditional vibe with a freestanding claw-foot bath paired with a glass-screened rainfall showerhead, white metro tiling, a Victorian-style basin and heated towel rail, all with chrome finishes. Brightened by a window with Venetian blinds, the bathroom is completed by a close-coupled loo beside a tall toiletry cupboard.
OUTSIDE – COTTAGE COURTYARD AMBIENCE
The sunny, secluded rear garden has a country-courtyard feel, creating an inviting space for outdoor dining and relaxing. From the kitchen, a gravel patio area leads to a raised brick-paved terrace bathed in the afternoon sun. Tall fence panels, trellising, and screening shrubbery provide a sense of privacy and tranquillity, while planted dahlias add a zesty pop of colour. There’s also a useful storage shed in the corner, painted to blend in with the white brickwork.
A NOTE FROM THE OWNERS
‘We’ve loved living in our home for the peaceful living with great neighbours and the ability to access three major train lines within 15 minutes – the convenience is unmatched. The primary schools within walking distance are rated top in the borough, and we love the local community events for weekend activities.’
GETTING AROUND
Primrose Road occupies a fantastically convenient spot in Leyton, just a 10-minute walk from Leyton Midland Road station and less than 20 minutes’ walk from Leyton Underground station (Central line – 24 hours at weekends).
IN THE NEIGHBOURHOOD
Tilbury Road is on your doorstep, with some food and drink spots. You’ll find much to choose from, including Chop Shop Tavern for great pints and paloma cocktails on tap, Wins Bakery for delicious sausage rolls and pies, and Chunk Provisions for incredible ice cream, with Condé Nast recently claiming it could be some of the best ice cream in the capital. William the Fourth is a favourite pub that recently won the National Pizza Awards.
Popular Francis Road is just a ten-minute stroll away, where you can find Yardarm for coffee and cinnamon buns, Dreamhouse Records for vinyl and beer, and Phlox for books and wine. The KERB market on Saturdays is also worth checking out.
Our local sellers recommend Burnt Smokehouse and Swirl wine bar, alongside Gravity Well Taproom, Bread & Oregano, and Unity Café. Other favourites include Leyton Engineer for amazing burgers and Patchwork or Blondies for pizza. For the health-conscious, options include Fit As Leyton, Pause Yoga and Pilates studio, and Hotpod Yoga.
Brisbane Road is just a short walk away – home to Leyton Orient FC, known for its friendly fan base, warm club culture, and the well-known local pub, the Coach & Horses. Others rave about V&A East Storehouse – a standout cultural presence in the area – and walking there via the Olympic Park and browsing the amazing archive collections.
Just five minutes away on the Suffragette line, Blackhorse Road’s beer mile is filled with breweries and fantastic food, including pizza from It's Not Big Dough, barbecue by Black Cactus, and small plates at Renegade Urban Winery.
Some beautiful open green spaces within walking distance include Abbotts Park, Brewster Road Park, Hollow Pond, and Wanstead Flats/Park. Through Jubilee Park, a short walk away, is Hackney Marshes, which is perfect for long runs. And you can hop on the 158 and be in the beautiful Walthamstow Wetlands in under half an hour.
SCHOOLS
Ofsted-rated ‘Outstanding’, Riverley and Willow Brook Primaries are around a five-minute walk, with Primrose Road within the catchment for both highly popular schools. George Mitchell Primary and Secondary (rated ‘Good’) is also just a few minutes on foot. Meanwhile, Excel Kids Day Nursery, Barclay Primary School (‘Outstanding’) and Leyton Sixth Form (‘Good’) are all reachable on foot in around 20-30 minutes.
EPC Rating: D
Brochures
Property Brochure- COUNCIL TAXA payment made to your local authority in order to pay for local services like schools, libraries, and refuse collection. The amount you pay depends on the value of the property.Read more about council Tax in our glossary page.
- Band: B
- PARKINGDetails of how and where vehicles can be parked, and any associated costs.Read more about parking in our glossary page.
- Ask agent
- GARDENA property has access to an outdoor space, which could be private or shared.
- Private garden
- ACCESSIBILITYHow a property has been adapted to meet the needs of vulnerable or disabled individuals.Read more about accessibility in our glossary page.
- Ask agent

Add an important place to see how long it'd take to get there from our property listings.
__mins driving to your place
Affordability




Notes
Staying secure when looking for property
Ensure you're up to date with our latest advice on how to avoid fraud or scams when looking for property online.
Visit our security centre to find out moreDisclaimer - Property reference f0383dd7-0b50-43ef-943a-655adcd1b119. The information displayed about this property comprises a property advertisement. Rightmove.co.uk makes no warranty as to the accuracy or completeness of the advertisement or any linked or associated information, and Rightmove has no control over the content. This property advertisement does not constitute property particulars. The information is provided and maintained by Eeleven, E11. Please contact the selling agent or developer directly to obtain any information which may be available under the terms of The Energy Performance of Buildings (Certificates and Inspections) (England and Wales) Regulations 2007 or the Home Report if in relation to a residential property in Scotland.
*This is the average speed from the provider with the fastest broadband package available at this postcode. The average speed displayed is based on the download speeds of at least 50% of customers at peak time (8pm to 10pm). Fibre/cable services at the postcode are subject to availability and may differ between properties within a postcode. Speeds can be affected by a range of technical and environmental factors. The speed at the property may be lower than that listed above. You can check the estimated speed and confirm availability to a property prior to purchasing on the broadband provider's website. Providers may increase charges. The information is provided and maintained by Decision Technologies Limited. **This is indicative only and based on a 2-person household with multiple devices and simultaneous usage. Broadband performance is affected by multiple factors including number of occupants and devices, simultaneous usage, router range etc. For more information speak to your broadband provider.