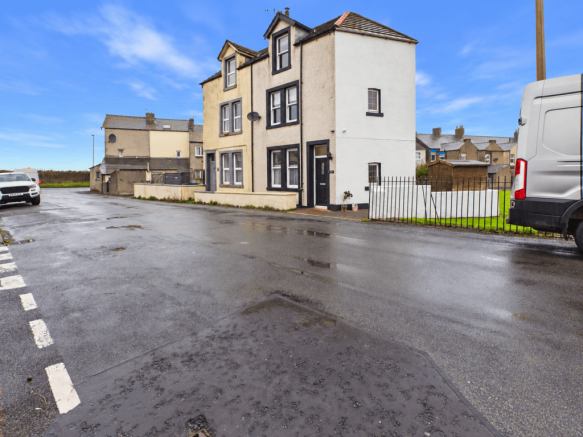
3 Lowther Street, Maryport, CA15 8QJ

- PROPERTY TYPE
Semi-Detached
- BEDROOMS
2
- BATHROOMS
1
- SIZE
Ask agent
- TENUREDescribes how you own a property. There are different types of tenure - freehold, leasehold, and commonhold.Read more about tenure in our glossary page.
Freehold
Key features
- Full Double Glazing
- Gas Central Heating Combi Boiler
- Double Bedrooms
Description
3 Lowther Street is a period semi-detached property, believed to date from the Victorian era, situated within the established coastal village of Flimby.
The property offers well-proportioned accommodation arranged over three floors and retains a number of attractive traditional features, including timber flooring, a traditional staircase and exposed timber roof members to the second floor.
The accommodation comprises a generous living room and kitchen with separate WC to the ground floor, a double bedroom and family bathroom to the first floor, with a further double bedroom occupying the second floor.
The property has been partly refurbished, including the installation of new double-glazed sash windows, whilst the side and rear elevations were re-rendered in 2025. The bathroom was installed in 2015.
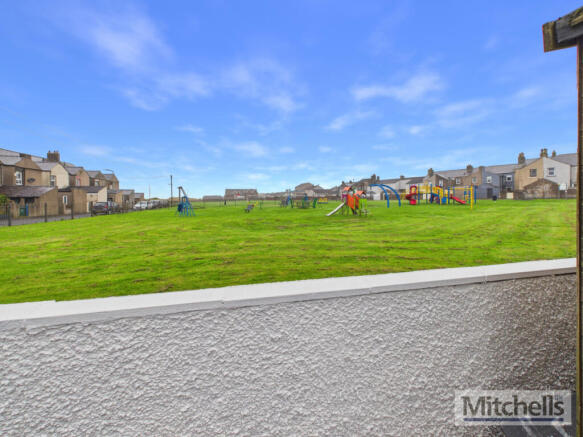
The location is a particular feature, with Flimby railway station just a couple of minutes walk away, together with a nearby bus stop. The property also enjoys a pleasant outlook from the rear over the adjoining playing field and childrens park.
With a Guide Price of £89,000, the property is likely to appeal to first-time buyers, buy-to-let investors and purchasers looking for an affordable coastal property with potential for holiday/Airbnb use, subject to any necessary planning, licensing and regulatory requirements.
Accommodation Ground FloorLiving Room
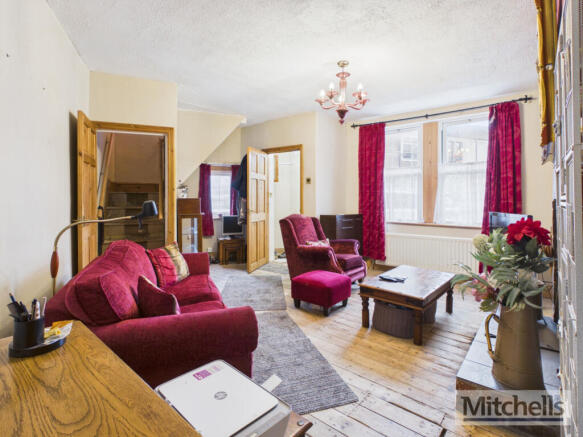
A spacious and characterful reception room extending through the property, with windows to both the front and rear providing good natural light.
The room features timber flooring and a traditional fireplace with timber surround, brick recess and freestanding stove, providing an attractive focal point. The room also incorporates the staircase to the upper floors and provides access through to the kitchen.
Kitchen
Fitted with a range of oak-effect wall and base units, dark contrasting work surfaces and tiled splashbacks. The kitchen incorporates a cooker, sink with drainer, washing machine, freestanding fridge freezer and microwave.
There are windows overlooking the surrounding residential area and the adjoining playing field and park. The gas combi boiler is housed within the kitchen and there is a tiled floor with patterned detailing.
Separate WC
Fitted with WC and wash hand basin.
First FloorBedroom One
A good-sized double bedroom with a front-facing double-glazed sash window and space for a range of bedroom furniture. The room retains timber flooring and traditional features.
Bathroom
Installed in 2015, the bathroom is fitted with a panelled bath with shower over, WC and wash hand basin.
The room has tiled walls and flooring, with a double-glazed window providing natural light and ventilation.
Second FloorBedroom Two
A spacious double bedroom occupying the second floor within the roof space. The room has attractive sloping ceilings and exposed timber roof members, together with a rooflight and rear-facing window.
Useful storage is provided beneath the eaves, with further space for wardrobes and other bedroom furniture. Timber flooring and the exposed roof timbers add considerable character.
OutsideThe property has on-road parking to the front.
To the rear, a gate provides convenient access from the road. The property has a walled rear patio, providing a private and enclosed outdoor seating area.
The patio enjoys a pleasant outlook over the adjoining playing field and childrens park, creating an unusually open aspect for a property within an established residential setting.
There is also space for a garden shed, providing useful outdoor storage.
ImprovementsThe property has benefited from a number of improvements, including:
- New double-glazed sash windows
- Side and rear elevations re-rendered in 2025
- Bathroom installed in 2015
- Gas central heating
- Combi boiler
- Various internal refurbishment works
Prospective purchasers should be aware that there are some areas of damp within the property. Some previously identified areas have been addressed, although there are areas where damp can still be present.
Damp has been noted to the chimney breast at second-floor level. The vendor advises that this is believed to be associated with the adjoining property, which has been unoccupied. The roof and chimney serving the subject property have been inspected and are not considered to be the source of this particular issue.
There is also some intermittent damp around the fireplace within the living room. This comes and goes and is understood by the vendor to be associated with the local water table.
This information is provided in the interests of transparency. Prospective purchasers are advised to satisfy themselves as to the condition of the property and any remedial works that may be required and to obtain any specialist reports they consider necessary prior to purchase.
LocationFlimby is an established coastal village situated between Maryport and Workington on the Cumbrian coast.
Flimby railway station is just a couple of minutes walk from the property, providing convenient access along the Cumbrian Coast railway line. A local bus stop is also within easy walking distance.
The property is well placed for access to the surrounding coastline and countryside, whilst Maryport and Workington provide a wider range of shops, schools, leisure facilities and everyday amenities.
The combination of the coastal location, excellent transport links and accessible purchase price makes the property particularly interesting to both owner-occupiers and investors.
Ideal ForThe property offers potential for a variety of purchasers:
- First-time buyers looking for an affordable period home
- Buy-to-let investors
- Property investors looking for a property with scope for further improvement
- Purchasers seeking an affordable coastal property
- Investors considering holiday/Airbnb accommodation, subject to the necessary permissions, licensing and regulations
Mains electricity, gas, water and drainage are understood to be connected.
Gas central heating is provided by a combi boiler.
EPC: To be confirmed.
Council Tax: A
Tenure: Freehold, to be confirmed by the purchasers solicitor.
ViewingViewing is highly recommended to appreciate the character, accommodation, outside space and location of this property.
Property additional info
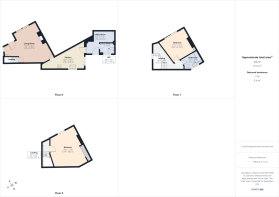
Living Room: 17' 2" x 14' 4" (5.23m x 4.37m)
Kitchen: 12' 5" x 19' 3" (3.78m x 5.87m)
Utility Room: 5' 8" x 11' 7" (1.73m x 3.53m)
WC: 4' 9" x 6' 6" (1.45m x 1.98m)
Landing
Bedroom: 11' 3" x 11' (3.43m x 3.35m)
Bathroom: 5' 9" x 8' 1" (1.75m x 2.46m)
Landing: 14' 7" x 4' 8" (4.45m x 1.42m)
Bedroom: 17' x 12' 6" (5.18m x 3.81m)
Landing: 5' 4" x 3' 2" (1.63m x 0.97m)
Roof type: Slate tiles.
Flooded in the last 5 years: No.
Construction materials used: Others.
Water source: Direct mains water.
Electricity source: National Grid.
Sewerage arrangements: Standard UK domestic.
Heating Supply: Central heating (gas).
Brochures
Brochure 1- COUNCIL TAXA payment made to your local authority in order to pay for local services like schools, libraries, and refuse collection. The amount you pay depends on the value of the property.Read more about council Tax in our glossary page.
- Band: A
- PARKINGDetails of how and where vehicles can be parked, and any associated costs.Read more about parking in our glossary page.
- On street
- GARDENA property has access to an outdoor space, which could be private or shared.
- Yes
- ACCESSIBILITYHow a property has been adapted to meet the needs of vulnerable or disabled individuals.Read more about accessibility in our glossary page.
- Ask agent
Energy performance certificate - ask agent

Add an important place to see how long it'd take to get there from our property listings.
__mins driving to your place
Affordability
About Mitchells Land & Property, Cockermouth
Lakeland Agricultural Centre, Cockermouth, CA13 0QQ

Notes
Staying secure when looking for property
Ensure you're up to date with our latest advice on how to avoid fraud or scams when looking for property online.
Visit our security centre to find out moreDisclaimer - Property reference mitchells_1677024658. The information displayed about this property comprises a property advertisement. Rightmove.co.uk makes no warranty as to the accuracy or completeness of the advertisement or any linked or associated information, and Rightmove has no control over the content. This property advertisement does not constitute property particulars. The information is provided and maintained by Mitchells Land & Property, Cockermouth. Please contact the selling agent or developer directly to obtain any information which may be available under the terms of The Energy Performance of Buildings (Certificates and Inspections) (England and Wales) Regulations 2007 or the Home Report if in relation to a residential property in Scotland.
*This is the average speed from the provider with the fastest broadband package available at this postcode. The average speed displayed is based on the download speeds of at least 50% of customers at peak time (8pm to 10pm). Fibre/cable services at the postcode are subject to availability and may differ between properties within a postcode. Speeds can be affected by a range of technical and environmental factors. The speed at the property may be lower than that listed above. You can check the estimated speed and confirm availability to a property prior to purchasing on the broadband provider's website. Providers may increase charges. The information is provided and maintained by Decision Technologies Limited. **This is indicative only and based on a 2-person household with multiple devices and simultaneous usage. Broadband performance is affected by multiple factors including number of occupants and devices, simultaneous usage, router range etc. For more information speak to your broadband provider.