Helsinki Way, Dereham, NR19

- PROPERTY TYPE
Terraced
- BEDROOMS
3
- BATHROOMS
2
- SIZE
1,090 sq ft
101 sq m
- TENUREDescribes how you own a property. There are different types of tenure - freehold, leasehold, and commonhold.Read more about tenure in our glossary page.
Freehold
Key features
- Guide Price £220,000 - £230,000
- Versatile three bedroom mid terrace home approaching 1,100 sq ft
- 20'1" max L-shaped lounge/diner with patio doors to the garden
- Converted garage creating a versatile second reception room with air conditioning
- Modern fitted kitchen plus updated family bathroom
- Three good-sized bedrooms with generous 16'6" max main bedroom
- Main bedroom with dressing room & updated en-suite shower room
- Low-maintenance enclosed rear garden with raised beds & mature planting
- Air-conditioned 12'5" x 7'5" log cabin - ideal office or hobby room
- Popular Toftwood location with sellers ready to move
Description
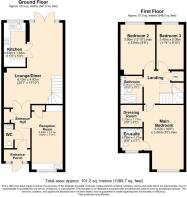
The accommodation starts with an attractive entrance porch leading into the hallway, with a WC, useful storage and double doors opening into the main living space. The former garage has been converted to create a 16'5" additional reception room, complete with air conditioning ; ideal as a second lounge, home office, playroom or even a fourth bedroom.
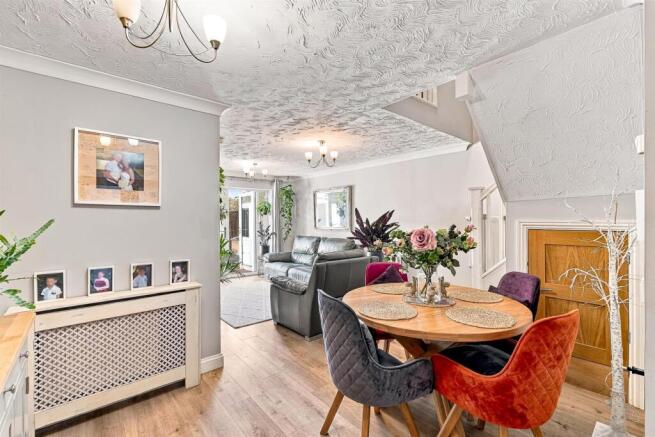
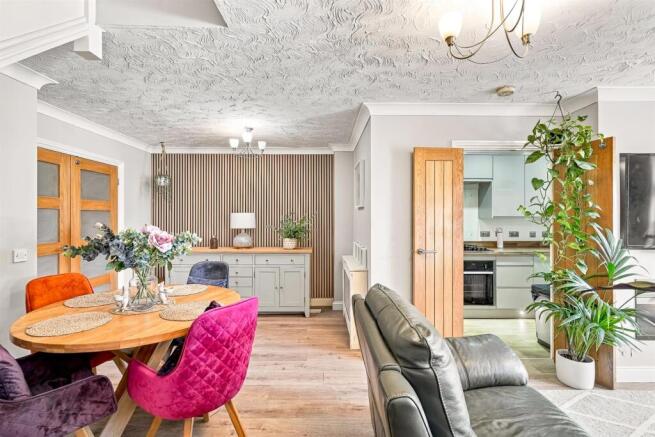
At the heart of the home is the generous 20'1" max x 15'10" max L-shaped lounge/diner, with plenty of space to create separate living and dining areas, patio doors opening onto the rear garden and the modern fitted kitchen leading off.
Upstairs, the space continues with three good sized bedrooms. The 16'6" max main bedroom is a real feature, benefitting from its own dressing room and updated en-suite shower room. There is also a modern family bathroom with walk-in shower, with both bathrooms finished with floor-to-ceiling tiling. Gas central heating and double glazing feature throughout.
Located within the popular Toftwood area and with the sellers having already found their onward purchase, this is a great example of a home where the work has already been done and one we don’t expect to hang around.
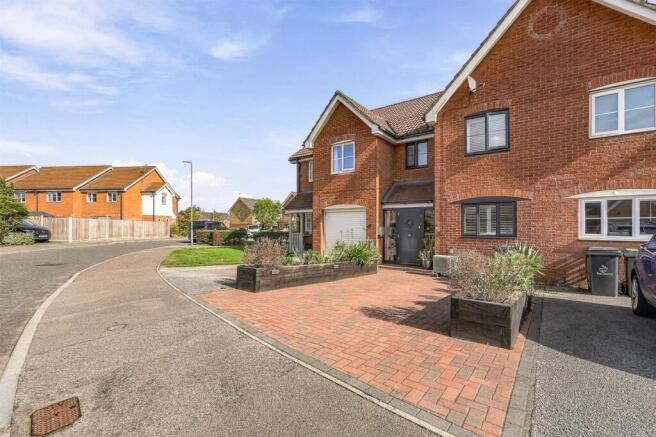
The Outside - The property offers plenty of kerb appeal, with a brick-weave driveway to the front, complemented by raised sleeper flower beds and external lighting.
To the rear is an enclosed, low-maintenance garden measuring approximately 34'1" x 17', predominantly laid to patio with raised beds, mature planting and fenced boundaries. The garden also features a 12'5" x 7'5" timber log cabin, complete with air conditioning, offering a versatile additional space for a home office, gym or entertaining.
Location Overview - Toftwood is a popular residential area adjoining the market town of Dereham, around a mile and a half from the town centre. The area has a good range of local amenities including shops, a public house, infant and junior schools, sports and leisure facilities, together with regular bus services into Dereham.
Dereham itself offers a wider range of shops, supermarkets, cafés and everyday amenities, along with Dereham Leisure Centre, which includes a swimming pool and gym, and Dereham Golf Club off Quebec Road.
The area is also well placed for access to the A47, providing convenient road links towards Norwich and King’s Lynn, with Norwich approximately 16 miles away.
Estate Charges & Additional Information - We understand the property is subject to an annual management charge of approximately £281.57, payable to Amber Management, which contributes towards the maintenance of communal areas within the development. Further details should be confirmed by the vendor’s solicitor during the conveyancing process.
Anti-Money Laundering (Aml) Checks - In line with Anti-Money Laundering regulations, we are required to carry out identification and verification checks on all purchasers once an offer has been accepted. To complete these checks, we use a secure electronic verification system via Hipla. A non-refundable fee of £25 + VAT (£30 including VAT) per purchaser will be payable to cover the cost of these checks. This fee is required prior to the issue of the Memorandum of Sale, and all purchasers must complete the verification process to enable the transaction to proceed.
Further Information - Letting Services -
We provide a professional, ARLA-accredited lettings and management service. Whether you’re considering renting out your property to purchase another, exploring buy-to-let opportunities, or would simply like a free, no-obligation review of your current portfolio, our team will be happy to help. Please contact the office to discuss your options further.
Referral Fees-
Butterfly Homes may receive a referral fee or commission from recommended solicitors, mortgage advisers, or other third-party service providers. You are under no obligation to use any recommended provider, and details of any such arrangements are available upon request
GDPR – Personal Information
To arrange a property viewing, we are required to collect certain personal information in order to provide a professional service to you and our client, the seller. This information will be shared with the seller but will not be passed to any third party without your consent.
Should you decide to make an offer on a property, some of the personal information you provide will again be shared with the seller. It will not be disclosed to any other third party without your permission.
Further details on how we store and process your data are available on request or via our website.
Disclaimer -
Butterfly Lettings, trading as Butterfly Homes, and its representatives are not authorised to make statements or assurances about the property, whether on their own behalf or on behalf of the client. No responsibility is accepted for any statements contained in these particulars, which do not form part of any offer or contract. We have taken care to ensure that the details provided for each property are accurate at the time of listing. However, the information supplied is intended as a guide only, and we do not obtain confirmation from the seller’s legal representative when preparing it. Buyers should verify any leasehold details, charges, or other matters through their own legal representatives. All measurements, areas, and distances are approximate. Fixtures, fittings, and appliances have not been tested, so we cannot guarantee that they are in working order. It should not be assumed that the property has all necessary planning permissions, building regulations, or other consents. We recommend checking the local council’s website for information on conservation areas, flood risks, tree preservation orders, planning applications, and other relevant matters. We also advise reviewing the property and surrounding area using Google Maps or Street View before attending a viewing. Photographs are for illustration only and should not be taken as confirmation that any items shown are included in the sale. If any particular detail is important to you, please seek independent professional verification before proceeding.
Brochures
Helsinki Way, Dereham, NR19- COUNCIL TAXA payment made to your local authority in order to pay for local services like schools, libraries, and refuse collection. The amount you pay depends on the value of the property.Read more about council Tax in our glossary page.
- Band: C
- PARKINGDetails of how and where vehicles can be parked, and any associated costs.Read more about parking in our glossary page.
- Driveway
- GARDENA property has access to an outdoor space, which could be private or shared.
- Yes
- ACCESSIBILITYHow a property has been adapted to meet the needs of vulnerable or disabled individuals.Read more about accessibility in our glossary page.
- Ask agent

Add an important place to see how long it'd take to get there from our property listings.
__mins driving to your place



Notes
Staying secure when looking for property
Ensure you're up to date with our latest advice on how to avoid fraud or scams when looking for property online.
Visit our security centre to find out moreDisclaimer - Property reference 34936137. The information displayed about this property comprises a property advertisement. Rightmove.co.uk makes no warranty as to the accuracy or completeness of the advertisement or any linked or associated information, and Rightmove has no control over the content. This property advertisement does not constitute property particulars. The information is provided and maintained by Butterfly Homes, Norwich. Please contact the selling agent or developer directly to obtain any information which may be available under the terms of The Energy Performance of Buildings (Certificates and Inspections) (England and Wales) Regulations 2007 or the Home Report if in relation to a residential property in Scotland.
*This is the average speed from the provider with the fastest broadband package available at this postcode. The average speed displayed is based on the download speeds of at least 50% of customers at peak time (8pm to 10pm). Fibre/cable services at the postcode are subject to availability and may differ between properties within a postcode. Speeds can be affected by a range of technical and environmental factors. The speed at the property may be lower than that listed above. You can check the estimated speed and confirm availability to a property prior to purchasing on the broadband provider's website. Providers may increase charges. The information is provided and maintained by Decision Technologies Limited. **This is indicative only and based on a 2-person household with multiple devices and simultaneous usage. Broadband performance is affected by multiple factors including number of occupants and devices, simultaneous usage, router range etc. For more information speak to your broadband provider.