
Kerenza, West Hill

- PROPERTY TYPE
Detached
- BEDROOMS
5
- BATHROOMS
3
- SIZE
3,724 sq ft
346 sq m
- TENUREDescribes how you own a property. There are different types of tenure - freehold, leasehold, and commonhold.Read more about tenure in our glossary page.
Freehold
Key features
- Highly Desirable Area
- Bespoke Self Build Home
- 3,600+ Sq Ft of Luxurious Accommodation
- Approximately 1/3-Acre Private Plot
- Five Generous Double Bedrooms
- Bespoke Open Plan Kitchen / Dining / Family Room
- South Facing Gardens with Field Views
- Stunning Galleried Landing & Rear Balcony
- 335 Sq Ft Integral Double Garage
- EPC A+ with 13 Solar Panels
Description
Privately positioned at the end of a discreet road and forming one of just three individually designed homes, Kerenza is an exceptional bespoke self-build residence, completed within the last four years to an exacting standard by a highly regarded local builder.
Offering in excess of 3,600 sq ft of beautifully appointed accommodation, complemented by a substantial 335 sq ft integral double garage, this impressive home has been thoughtfully conceived with modern family living, entertaining and longevity firmly in mind. Set within an enviable plot of approximately one-third of an acre, the property enjoys a wonderful sense of privacy, extensive parking and far-reaching views across the neighbouring fields.
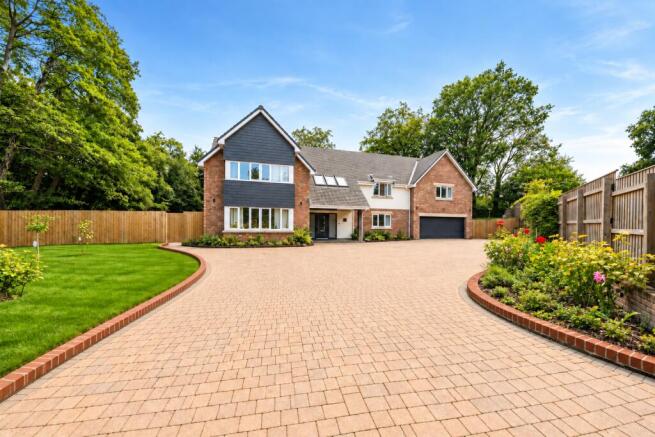
From the moment you arrive, the exceptional kerb appeal is immediately apparent. A sweeping private driveway provides parking for 10+ vehicles, while the beautifully landscaped approach creates a fitting introduction to what lies beyond.
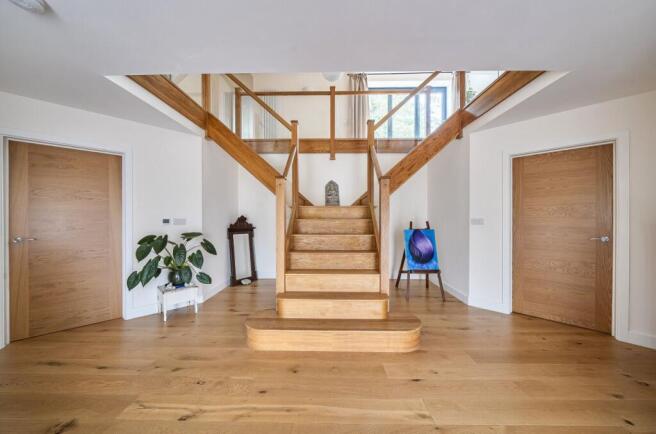
Step inside and the sense of scale is immediately striking. The impressive entrance hall is centred around a spectacular twin oak bifurcated staircase, complete with contemporary glass balustrading, while engineered oak flooring flows elegantly throughout the ground floor. Underfloor heating extends across the entirety of the downstairs accommodation, providing both comfort and efficiency.
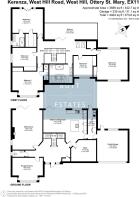
The accommodation has been designed with remarkable flexibility. A second reception room could be served as a professional room but could equally lend itself to a playroom, study, home gym or generous ground-floor bedroom. A neighbouring cloakroom adds further practicality, particularly if the room is utilised for professional or guest purposes.
At the heart of the home is the magnificent principal living room. Generously proportioned, full-width bi-folding doors create a seamless connection with the south-facing gardens. A feature wood-burning stove provides an inviting focal point, creating a wonderfully cosy atmosphere during the cooler months.
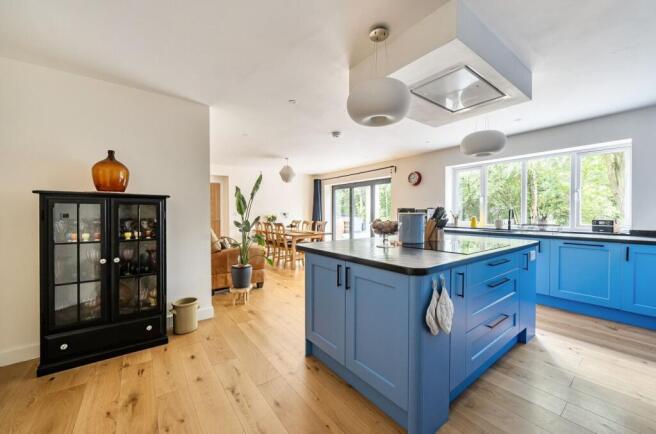
Double doors lead through to the impressive open plan kitchen, dining and family room, undoubtedly the social hub of the house. The bespoke high specification kitchen features an extensive range of cabinetry, elegant slate work surfaces and a substantial matching central island, complemented by premium integrated appliances and a Quooker boiling-water tap.
Further bi-folding doors open directly onto the south-facing garden, creating the perfect environment for entertaining, family gatherings and summer dining. The design beautifully blurs the boundaries between inside and out.
A substantial dedicated home office overlooks the front garden and driveway, while the separate utility room mirrors the quality and attention to detail found throughout the kitchen, including elevated appliance positioning for ease of use.
Practicality has certainly not been overlooked, with the impressive integral double garage extending to approximately 335 sq ft. With electric roller door, power, lighting, workshop space and rear garden access, it offers exceptional storage and versatility.
Ascending to the first floor, the spectacular galleried landing provides another wonderful sense of arrival. A particularly special feature is the set of bi-folding doors opening onto the south-facing rear balcony. Overlooking the neighbouring fields, this secluded retreat is the perfect place to enjoy a morning coffee, take in the views or simply listen to the birdsong.
The bedroom accommodation is equally impressive, with five generous double bedrooms. The principal bedroom has a walk-in dressing room, beautifully appointed en-suite shower room and Juliet balcony overlooking the rear garden.
Bedroom two also benefits from its own en-suite shower room, while the luxurious family bathroom features a four-piece suite, comprising of a freestanding bath and stylish his-and-hers vanity basins. The bathrooms and en-suites are finished with high-quality porcelain tiling, continuing the sophisticated specification found throughout the property.
Outside, Kerenza occupies approximately one-third-acre plot, with beautifully established wrap-around gardens and a particularly private south-facing rear garden. The rear elevation enjoys open views across the adjoining fields, creating a peaceful rural backdrop and attracting an abundance of local wildlife.
The black Limestone paved terrace and gardens provide a number of areas for outdoor seating and entertaining, while the recently re-seeded lawn creates an attractive expanse of garden for family enjoyment. A Scandinavian wood-fired hot tub is also available by separate negotiation, offering the opportunity to create an enviable outdoor retreat.
Beyond its impressive design and luxurious specification, Kerenza also delivers exceptional energy efficiency. The property benefits from an EPC rating of A+, together with 13 solar panels which all work individually, designed to contribute towards both electricity generation and water heating.
Beautifully designed, exceptionally spacious and privately positioned, Kerenza is a truly individual home offering the rare combination of contemporary luxury, remarkable energy efficiency, generous gardens and a tranquil West Hill setting. A home designed not simply for today, but for many years to come.
Council Tax Band: G
Tenure: Freehold
Reception Hall
An impressive space, setting the tone for what is to come, engineered oak flooring, front door to front aspect, two floor to ceiling frosted front double glazed windows. A remarkable solid oak bifurcated staircase boasting a balustrade glass and wood combination leading to the first floor, underfloor heating throughout the downstairs, a media cupboard and understairs storage cupboard.
Living room
Engineered oak flooring with under floor heating, chimney breast with feature wood burning stove, side double glazed window, full width bi-fold doors leading onto the rear garden, door opening out onto open plan kitchen/dining room.
Kitchen/Diner
Open plan space, engineered oak flooring with under floor heating.
Kitchen area: A bespoke fitted kitchen with a range of modern fitted wall and base units with slate work surfaces, matching central island with slate work surfaces with plenty of storage cupboard space, on the central island is an integrated Neff induction hob and extractor fan over. Integrated Neff electric oven with grill, integrated Neff electric microwave oven, integrated dishwasher, inset 1 1/2 sink drainer with slate draining board and Quooker boiling water tap over with water softener, integrated bins, pull out spice wrack, space for American style fridge freezer, rear double glazed window.
Dining area: Space for family size dining table and chairs, engineered oak flooring and under floor heating, bi-fold doors leading out onto rear garden.
Utility
Engineered oak flooring with under floor heating, a range of modern fitted wall and base units with additional large storage cupboards, slate worktops, stainless steel sink with 1 1/2 drainer with mixer tap over, space for washing machine, space for tumble dryer both plumbed in at waist height, rear double glazed patio door, door leading into integral garage.
Double Garage
Larger than average double garage, electric roller door, access to solar panel controls, workshop space, rear door leading to garden and rear double glazed window.
Second Reception Room
Engineered oak flooring with under floor heating, gorgeous full width bay front double glazed window.
WC
Engineered oak flooring with under floor heating, wall mounted toilet with concealed system, modern wash hand basin with mixer tap over, obscured double glazed side window.
Landing
Engineered oak flooring with column wall mounted radiator, two roof Velux double glazed windows, large airing cupboard with access to gas Megaflo boiler and water tank, bi-fold doors leading out onto rear balcony and sensored lighting.
Rear Balcony
Composite decking with glass surrounding offering amazing country rural views and views overlooking the garden with outside electrics and downward soffit lighting.
Master bedroom
Engineered oak flooring, column style radiator, double glazed rear Juliette balcony, ceiling to floor double glazed window over looking the garden, walk in wardrobe and master en-suite.
En-suite
Porcelain tiled flooring, double walk in shower cubicle with niche, wall mounted toilet with concealed system, his-and-hers modern wash hand basins with mixer taps over, heated towel rail, obscured side double glazed window.
Bedroom 2
Engineered oak flooring, built in double wardrobe, column style radiator, full width front square double glazed bay window.
En-suite
Porcelain tiled flooring, walk in shower with niche and mixer shower, wall mounted toilet with concealed system, modern wash hand basin with mixer tap over and heated towel rail.
Bedroom 3
Large bedroom, engineered oak flooring, built in double wardrobes, column style radiator and dual aspect double glazed windows.
Bedroom 4
Generous double bedroom, engineered oak flooring, built in double wardrobe, column radiator and front double glazed window.
Bedroom 5
Engineered oak flooring, column style radiator, built in double wardrobe and side double glazed window.
Family Bathroom
Outstanding four piece family bathroom, porcelain tiled flooring, free standing bath, walk in double shower cubicle with niche and rainfall shower, heated towel rail, wall mounted toilet with concealed system, his-and-hers wash hand basins with mixer taps over, three front Velux double glazed windows.
Outside
Access via a private road leading to the property, tucked away on a generous plot circa one third of an acre. To the front of the property is private block paved driveway offering off road parking for up to 10 plus vehicles, lawns, raised flower beds, shrubs and hedges. Dual access leading either side of the property to the rear.
Rear garden: Directly south facing rear garden, new lawn seeded, extended black Limestone tiled patio surrounding the property, multiple seating areas, wrap around lawns surrounding the property with views of countryside, a mixture of tall trees and hedges and welcomed wildlife.
Agency Notes
Please note that images may have been virtually staged for marketing purposes. Furniture, furnishings, décor and accessories shown may have been digitally added to help illustrate the property's potential. The property is being sold as seen, and buyers should rely on physical viewings rather than the staged images.
Brochures
Brochure- COUNCIL TAXA payment made to your local authority in order to pay for local services like schools, libraries, and refuse collection. The amount you pay depends on the value of the property.Read more about council Tax in our glossary page.
- Band: G
- PARKINGDetails of how and where vehicles can be parked, and any associated costs.Read more about parking in our glossary page.
- Driveway
- GARDENA property has access to an outdoor space, which could be private or shared.
- Front garden,Rear garden
- ACCESSIBILITYHow a property has been adapted to meet the needs of vulnerable or disabled individuals.Read more about accessibility in our glossary page.
- Ask agent
Kerenza, West Hill

Add an important place to see how long it'd take to get there from our property listings.
__mins driving to your place
Affordability


Notes
Staying secure when looking for property
Ensure you're up to date with our latest advice on how to avoid fraud or scams when looking for property online.
Visit our security centre to find out moreDisclaimer - Property reference RS3655. The information displayed about this property comprises a property advertisement. Rightmove.co.uk makes no warranty as to the accuracy or completeness of the advertisement or any linked or associated information, and Rightmove has no control over the content. This property advertisement does not constitute property particulars. The information is provided and maintained by Butt Estates, Exeter. Please contact the selling agent or developer directly to obtain any information which may be available under the terms of The Energy Performance of Buildings (Certificates and Inspections) (England and Wales) Regulations 2007 or the Home Report if in relation to a residential property in Scotland.
*This is the average speed from the provider with the fastest broadband package available at this postcode. The average speed displayed is based on the download speeds of at least 50% of customers at peak time (8pm to 10pm). Fibre/cable services at the postcode are subject to availability and may differ between properties within a postcode. Speeds can be affected by a range of technical and environmental factors. The speed at the property may be lower than that listed above. You can check the estimated speed and confirm availability to a property prior to purchasing on the broadband provider's website. Providers may increase charges. The information is provided and maintained by Decision Technologies Limited. **This is indicative only and based on a 2-person household with multiple devices and simultaneous usage. Broadband performance is affected by multiple factors including number of occupants and devices, simultaneous usage, router range etc. For more information speak to your broadband provider.