Hinckley Road, Leicester, LE3

- PROPERTY TYPE
Commercial Property
- SIZE
2,759 sq ft
256 sq m
Key features
- Substantial vacant freehold property
- Approximately 256.4 sq m / 2,759 sq ft
- Originally constructed as a residential dwelling
- Previously used for educational and office purposes
- Flexible accommodation arranged over four levels
- Multiple offices, training rooms, kitchens and WC facilities
- Potential for office, training or community use, subject to planning where required
- Residential conversion/development potential, subject to planning
- Prominent Hinckley Road position with secondary access from Norfolk Street
- Approximately one mile from Leicester city centre
Description
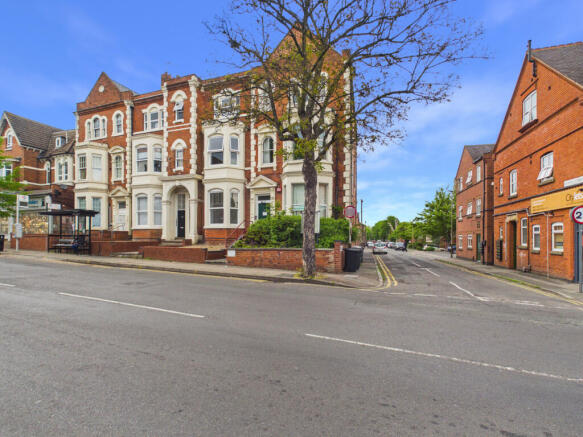
The property is understood to have been constructed during the latter part of the 19th century as a substantial end-of-terrace residential dwelling and forms one of four similar adjoining properties. It was subsequently converted for educational use and has most recently operated as an adult learning centre, incorporating a mix of classrooms, training rooms, offices and ancillary accommodation.
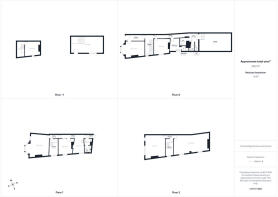
Now offered with vacant possession, the building extends to approximately 256.4 sq m (2,759 sq ft) and is arranged over four levels. Its flexible layout could appeal to a range of owner-occupiers, organisations, investors and developers.
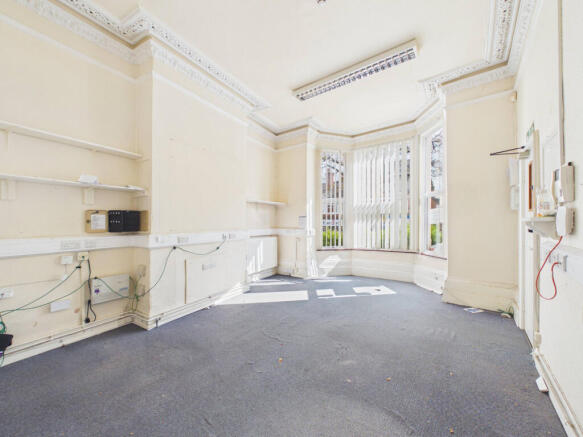
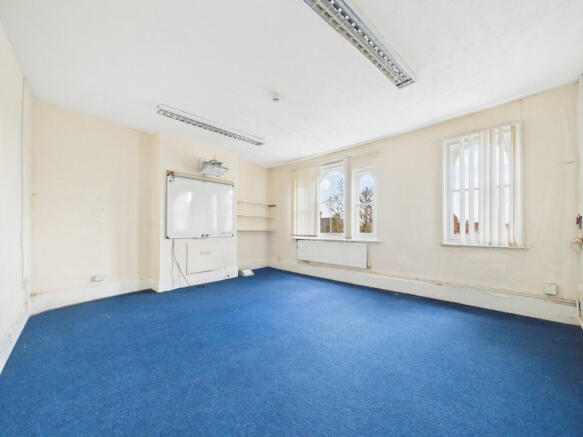
The existing accommodation includes a main office/reception, additional offices, larger training and classroom spaces, kitchen facilities, WC accommodation and storage. The larger rooms could potentially lend themselves to meeting, training or open-plan office use, subject to any necessary planning or statutory consents.
Of particular interest is the building’s original residential use. This, together with its substantial size and configuration, may make the property attractive to purchasers considering conversion back to residential accommodation or a wider redevelopment scheme. Any such proposals would be subject to planning permission and all other necessary consents.
The original building was extended to the rear during the late 1980s, adding further single-storey accommodation. Externally, the property retains a traditional Victorian appearance, including a distinctive double-height bay window to the front elevation.
Accommodation
Ground Floor
Entrance Hall – 7.3 sq m
Main Office/Reception – 20.6 sq m
Office Two – 14.6 sq m
Staff Kitchen – 8.4 sq m
Lavatories – 7.6 sq m
Boiler Cupboard – 2.3 sq m
Corridors – 13.2 sq m
First Floor
Room One – 27.8 sq m
Office – 14.1 sq m
Kitchen Area – 9.2 sq m
Lavatory – 6.1 sq m
Corridor – 10.4 sq m
Second Floor
Computer Training Room – 38.7 sq m
Room Two – 26.2 sq m
Stair Lobby – 4.0 sq m
Lower Level
Computer Training Room – 27.0 sq m
Basement Stores – 18.9 sq m
Total accommodation: approximately 256.4 sq m (2,759 sq ft).
Externally, there is a small forecourt to the front with steps leading to the main entrance, together with a small area to the rear associated with the fire escape. The property also benefits from secondary access from Norfolk Street. There is no dedicated on-site parking, although parking is available within surrounding streets subject to local restrictions.
The property is situated within the established Westcotes area of Leicester, close to the junction of Hinckley Road and Fosse Road Central. The surrounding area comprises a mixture of residential property, shops and commercial uses, with regular bus services nearby.
Leicester city centre is approximately one mile away, while Leicester railway station is a little over two miles from the property and provides direct services to London St Pancras, Birmingham New Street and Nottingham.
The property has most recently been used for educational purposes and is understood to fall within Use Class F1(a). It is situated within the West End Conservation Area, which is subject to an Article 4 Direction. Purchasers considering a change of use, office occupation, residential conversion or redevelopment should make their own enquiries with Leicester City Council regarding the suitability of their proposed use and any consents required.
Tenure: Freehold
Status: Vacant possession
Approximate Floor Area: 256.4 sq m / 2,759 sq ft
EPC: D
Existing Use: F1(a) – Provision of Education
Energy Performance Certificates
EPC 1Hinckley Road, Leicester, LE3

NEAREST STATIONS
Distances are straight line measurements from the centre of the postcode- Leicester Station1.2 miles
- South Wigston Station3.5 miles
- Narborough Station4.7 miles
Notes
Disclaimer - Property reference RX843375. The information displayed about this property comprises a property advertisement. Rightmove.co.uk makes no warranty as to the accuracy or completeness of the advertisement or any linked or associated information, and Rightmove has no control over the content. This property advertisement does not constitute property particulars. The information is provided and maintained by Keller Williams Oxygen, Covering Nationwide. Please contact the selling agent or developer directly to obtain any information which may be available under the terms of The Energy Performance of Buildings (Certificates and Inspections) (England and Wales) Regulations 2007 or the Home Report if in relation to a residential property in Scotland.