
Wellsway, Bath, BA2

- PROPERTY TYPE
Terraced
- BEDROOMS
2
- BATHROOMS
1
- SIZE
1,263 sq ft
117 sq m
- TENUREDescribes how you own a property. There are different types of tenure - freehold, leasehold, and commonhold.Read more about tenure in our glossary page.
Freehold
Key features
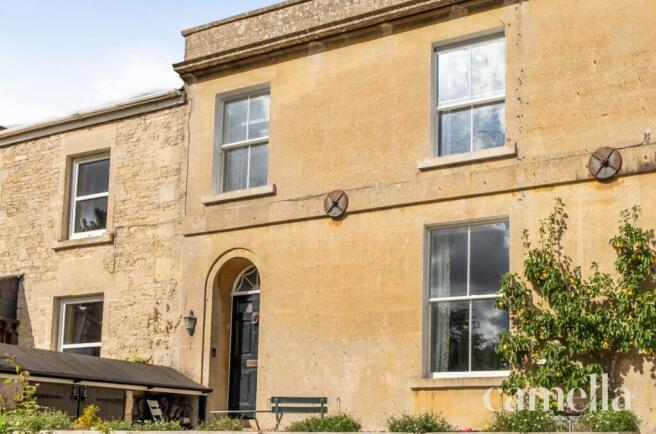
- GRADE II GEORGIAN LISTED
- ORIGINAL COVING, FLOORING AND STAIRCASE
- PRIVATE PARKING TO THE REAR
- GOOD TRANSPORT LINKS TO BATH CITY CENTRE
- DOUBLE GLAZED WINDOWS
- TWO DOUBLE BEDROOMS
- AMPLE STORAGE
- HIGH CEILINGS
- BOILER LESS THAN A YEAR OLD
- PRIME LOCATION FOR HIGHLY DESIREABLE STATE AND INDEPENDENT SCHOOLS
Description
Setting the scene
Situated on Wellsway in Bath, this well-positioned home enjoys an enviable location between the popular Bear Flat and the amenities of Odd Down. Just a short stroll down the hill brings you to the bohemian Bear Flat, where you'll find a range of convenient shops including Tesco, Co-op, local independents, an Italian deli, and the acclaimed Menu Gordon Jones restaurant.
Head up the hill and Odd Down offers further essentials, including Sainsbury’s, a Post Office, leisure centre, GP surgery, and extensive sports facilities. What’s more, for those who enjoy countryside walks and charming destinations, the renowned Packhorse pub—a beautifully restored, historic inn—is a perfect treat at the end of a scenic walk through nearby South Stoke, or just a 10-minute drive from the doorstep.
Wellsway also benefits from plenty of green space right on their doorstep, including the old golf course that is a stones throw away, and popular with dog walkers, and the Odd Down cycle track situated behind the property, you will never be without accessible local walks.
This location is ideal for both families and commuters. The property lies within the catchment area of several of Bath’s highly regarded secondary schools, including St Gregory’s, Ralph Allen, Beechen Cliff, and Hayesfield—making it a smart choice for those looking to settle in a well-connected, family-friendly neighbourhood.
Commuters will benefit from excellent transport links, with frequent bus services (every 10–15 minutes) running in both directions along Wellsway, and Bath Spa railway station under two miles away. From here, direct trains connect you to London in approximately 1 hour 20 minutes and to Bristol in just 10 minutes.
This Property
Part of a characterful former farmhouse that has since been divided into two individual properties, this charming two-bedroom home retains a wealth of original features while offering generous, versatile accommodation throughout.
The property is entered via an inviting hallway, where original stone steps and flooring immediately reflect the building’s heritage. The kitchen is well equipped with stainless-steel worktops, an electric hob and oven, and a large pantry providing excellent storage. Stable-style doors open onto the outdoor space, while a Worcester boiler, installed in October 2025, is also housed within the room.
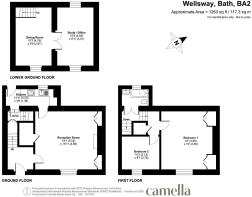
From the kitchen, carpeted stairs descend into the tanked under croft, which is currently used as a characterful dining room. This unusual, atmospheric space also contains an unlockable safe passed down from owner to owner, adding an interesting reminder of the property’s history.
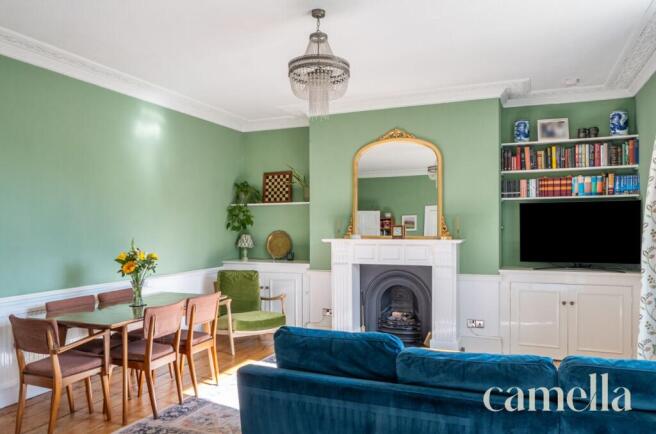
The spacious living room benefits from high ceilings, original coving and a feature fireplace, with fitted storage positioned on either side. Bare floorboards enhance its traditional character, while the double-glazed sash window brings in plenty of natural light. A useful adjoining utility room houses a washer-dryer and fridge-freezer, alongside built-in shelving for further storage.
Upstairs, a skylight floods the stairwell with natural light and creates a bright, welcoming approach to the first-floor accommodation. The generously proportioned master bedroom features high ceilings, a large sash window and two wardrobes neatly built into the alcoves. The second bedroom is another bright and well-proportioned room that can comfortably accommodate a double bed, making it equally suitable as a guest room, nursery or home office. A useful storage cupboard is conveniently positioned on the landing beside this room.
The partially tiled bathroom is fitted with a modern white suite, including a panelled bath with a waterfall shower overhead, a washbasin with storage beneath and a heated towel rail. Further practical storage is available within the boarded loft.
Externally, the property benefits from parking to the rear, with additional unrestricted, non-permit on-street parking available to the front. Altogether, this distinctive home offers an appealing combination of historic charm, comfortable living space and everyday convenience.
EPC Rating: D
Undercroft
4.76m x 2.97m
Accessed directly from the kitchen, the undercroft has been thoughtfully repurposed as a dining room. The space is tiled, with carpeted stairs, and benefits from tanking to protect against damp. An original safe also remains in place; although it cannot currently be locked, it has been passed down from owner to owner and adds an intriguing sense of history to the room.
Undercroft
4.69m x 3.01m
The second half of the under croft, separated by doors, has been purposed as a spare room, but alternatively could be used as an office, TV room or home gym.
Kitchen
4.23m x 1.38m
The kitchen is fitted with practical stainless-steel worktops and includes an electric hob and oven, together with a generously sized pantry offering excellent storage. Charming stable style doors open directly onto the rear outdoor space, while a Worcester boiler, installed in October 2025, is also neatly housed within the room.
Living room
5.52m x 4.86m
The living room is a wonderfully characterful space, enhanced by high ceilings, original coving and attractive bare floorboards. A feature fireplace creates a charming focal point, complemented by useful storage on either side. A double-glazed sash window allows plenty of natural light into the room while retaining its period appeal. Positioned just off the living room is a practical utility space, housing a washer dryer and fridge-freezer, alongside removable shelving providing additional storage.
Bathroom
The bathroom is partially tiled and fitted with a modern white suite, comprising a panelled bath with a waterfall shower overhead, a washbasin with useful storage beneath and a WC. A heated towel rail completes this practical and well-appointed space.
Bedroom 1
4.88m x 4.58m
The generously proportioned master bedroom is a bright and inviting space, enhanced by high ceilings and a large sash window that fills the room with natural light. Two attractive wardrobes are built neatly into the alcoves, providing excellent storage while preserving ample space for additional bedroom furniture.
Bedroom 2
3.12m x 2.78m
The secondary bedroom is a bright and well proportioned, featuring a large sash window that allows plenty of natural light to fill the space. Currently arranged as a nursery, the room can comfortably accommodate a double bed and would also make an ideal guest bedroom, child’s room or home office.
Front Garden
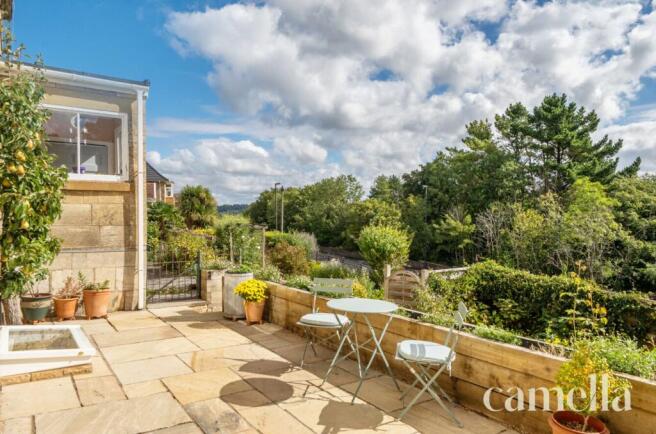
A charming two-tiered terraced garden that catches the morning sun. The upper patio is perfectly positioned to take in far-reaching views across Bath, while the lower garden features well-established borders with varied planting and pathways laid in crushed Cotswold stone.
- COUNCIL TAXA payment made to your local authority in order to pay for local services like schools, libraries, and refuse collection. The amount you pay depends on the value of the property.Read more about council Tax in our glossary page.
- Band: E
- PARKINGDetails of how and where vehicles can be parked, and any associated costs.Read more about parking in our glossary page.
- Ask agent
- GARDENA property has access to an outdoor space, which could be private or shared.
- Front garden
- ACCESSIBILITYHow a property has been adapted to meet the needs of vulnerable or disabled individuals.Read more about accessibility in our glossary page.
- Ask agent

Add an important place to see how long it'd take to get there from our property listings.
__mins driving to your place
Affordability


Notes
Staying secure when looking for property
Ensure you're up to date with our latest advice on how to avoid fraud or scams when looking for property online.
Visit our security centre to find out moreDisclaimer - Property reference 681d8ea8-3d00-44ff-b531-1d107dbcc965. The information displayed about this property comprises a property advertisement. Rightmove.co.uk makes no warranty as to the accuracy or completeness of the advertisement or any linked or associated information, and Rightmove has no control over the content. This property advertisement does not constitute property particulars. The information is provided and maintained by CAMELLA ESTATE AGENTS, Bear Flat. Please contact the selling agent or developer directly to obtain any information which may be available under the terms of The Energy Performance of Buildings (Certificates and Inspections) (England and Wales) Regulations 2007 or the Home Report if in relation to a residential property in Scotland.
*This is the average speed from the provider with the fastest broadband package available at this postcode. The average speed displayed is based on the download speeds of at least 50% of customers at peak time (8pm to 10pm). Fibre/cable services at the postcode are subject to availability and may differ between properties within a postcode. Speeds can be affected by a range of technical and environmental factors. The speed at the property may be lower than that listed above. You can check the estimated speed and confirm availability to a property prior to purchasing on the broadband provider's website. Providers may increase charges. The information is provided and maintained by Decision Technologies Limited. **This is indicative only and based on a 2-person household with multiple devices and simultaneous usage. Broadband performance is affected by multiple factors including number of occupants and devices, simultaneous usage, router range etc. For more information speak to your broadband provider.