Lainemor, 4 Councillors Walk, Forres, IV36 1HA

- PROPERTY TYPE
Detached
- BEDROOMS
4
- BATHROOMS
3
- SIZE
Ask agent
- TENUREDescribes how you own a property. There are different types of tenure - freehold, leasehold, and commonhold.Read more about tenure in our glossary page.
Freehold
Key features
- Very spacious 4 bedroom house
- Stunning extended sunroom
- Generous flexible accommodation
- Fantastic central location
- Large driveway with off-road parking for multiple cars, caravan or motorhome
- Large double garage
- Entirely private, enclosed rear garden
Description
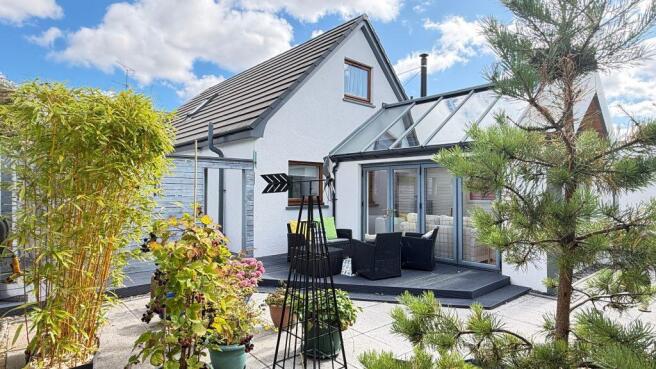
A beautifully stylised, unique and extended detached 4-bedroom statement property, boldly presented in a striking electric blue exterior. Situated in a popular residential area of Forres, close to amenities such as schools, supermarkets, independent shops and cafes, parks and transport links, Lainemor is the ideal family home. Belying its convenient location, private gardens offer a wonderful oasis in which to relax. With exquisitely crafted finishings and tasteful decoration throughout, this unique property is not to be missed.
Accommodation
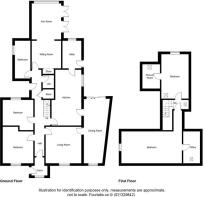
The pristine and spacious accommodation is over two floors and comprises formal lounge and dining suite, open plan snug and sunroom, dining kitchen, two bedrooms, bathroom, separate WC and utility room on the ground floor. Upstairs features the ensuite principal bedroom, a further bedroom and dressing room/office.
Entering the welcoming vestibule a further door leads into the hallway laid with gorgeous oak flooring which continues throughout many of the downstairs' rooms.
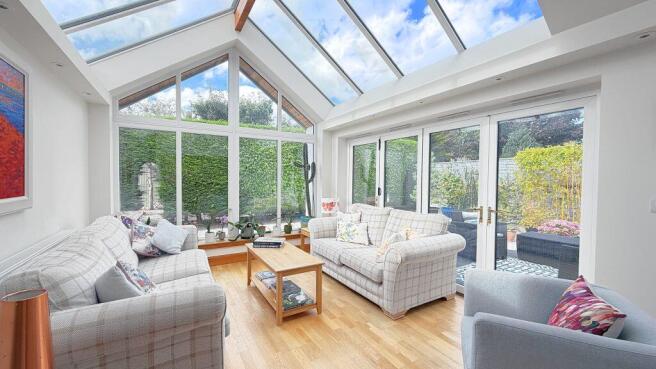
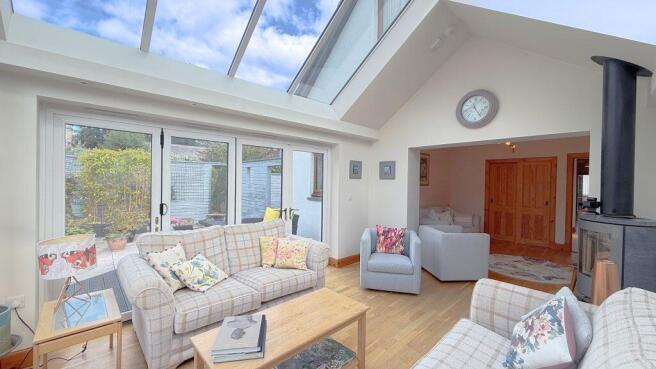
Referred to light-heartedly as the ‘garden room' by the current owners, the glorious rear extension forming a snug and sunroom, is where the family spend time during the late spring and summer months. With built-in storage, and space for a comfy sofa and TV, the lovely snug is the starter leading to the main course - an amazing sunroom with a vaulted, glazed, roof. Bifold doors open towards the garden; a low windowsill maximises light and the real showstopper is the fantastic cathedral gable. The garden room is absolute perfection, has plenty of space for furniture and features a wood burning stove in the corner just in case summer doesn't deliver.
The lounge and dining room situated in the original part of the house is where the family like to be tucked away as the summer and autumn months recede. The formal lounge has a large window overlooking the paved driveway and has an ornate fireplace with wooden mantle and wood burning stove sitting on a slate hearth, bringing a cosy ambience on those cooler evenings. From the lounge, a door leads through to the dining/music room, a generous living space which has historically been used as a music room. Benefiting from plenty of natural light from the front-facing window and patio doors to the rear, perhaps this could be re-purposed as a well-placed toy room. The current set-up provides space for a table seating 8 and the patio doors provide ease of transition out to the decking, where there is space for alfresco dining. A further connecting door leads into the dining kitchen.
The dining kitchen is uncluttered, well-appointed, bright and fresh. The white gloss units, sparkly white worktops and spotlights bring brightness and a sense of joy. Thoughtfully designed with integrated wine fridge, microwave, double oven and gas hob with 5 rings, as well as a breakfast bar and space for a sofa or breakfast table. The adjacent utility room has space and plumbing for a washing machine and drier, space for an American-style fridge/freezer and storage. The sink and "Sheila maid" pulley are a boon for those eco-friendly, cost cutting laundry days, and an external door provides handy access to the garden.
The family bathroom is a masterclass in quiet luxury; fully tiled in Travertine tiling and fitted with a crisp, white suite. The large walk-in shower, with waterfall overhead shower and handheld attachment, has its very own recessed heated towel rail. Also featuring a beautiful, free-standing jacuzzi bath, floating sink, drawers and WC and the additional benefit of underfloor heating, this bathroom is beyond the ordinary. Across the hallway, the downstairs convenience comprises WC and washbasin.
On the ground floor, one of the two bedrooms is a good-size double, and the other is a generous king-size with a sink inset to a cabinet.
Ascend the attractive wooden staircase to the upper floor, where one is greeted by a charming reading neuk under the window. As with downstairs, storage on this level has been creatively invented, including into the eaves.
The principal bedroom is lovely and bright, with a south facing skylight and gable window. Plenty of space for a king-size bed, this room has two double, mirrored wardrobes. The modern ensuite contains a 3-piece white suite comprising inset basin, WC with concealed cistern and a shower enclosure and also benefits from underfloor heating. The other upstairs bedroom also benefits from a gable window and a skylight. A large double room with access to the eaves, it's currently used as an office/ train set room. The adjacent office space would make a great dressing room or ensuite.
Outside and Gardens
To the front of the house, a well-drained, lock-block, enclosed driveway of significant proportions offers parking for multiple cars and leads to the double garage and workshop. Bespoke, handmade gates sporting thistles and the name of the house are as unique as the property itself. At the front of the house a 13amp external power source is located on the house wall along with a water tap. The gas and electricity meters are also located here.
The rear gardens are very private, simple in their style and design and low maintenance. Stand-out features include a raised deck for garden furniture, low-maintenance patio area and a variety of pretty shrubs bringing verdant vibrancy. Cleverly placed hedging screens a utility area with a greenhouse and productive vine and gravel and access to the garage. There are also additional external electricity power sources and water taps located in the rear gardens.
Forres
Forres is a thriving small town in the northeast of Scotland. With an active high street offering butchers, bakers, cafes, gift shops, hairdressers, a tailor, post office and grocery shops, it continues to offer a wide selection of services. The town boasts large parks and woodland walks, having been placed, or won, the relevant section of Britain in Bloom on multiple occasions. Primary and secondary schooling is available in the town and Gordonstoun private school is 11 miles away with transport available daily.
Healthcare is available in Forres with hospitals in Elgin (12 miles) and Inverness (26 miles). Transport links are excellent with a regular bus running between Aberdeen and Inverness, a train station also on the main line between Aberdeen and Inverness and airports in both Inverness and Aberdeen providing daily flights to domestic and international destinations.
Outdoor opportunities are incredible with the beautiful white sand beaches of Findhorn less than 5 miles away, offering sailing, paddleboarding and wild swimming, skiing is available in both The Lecht and Cairngorms, both less than an hour away, and endless opportunities for walking, biking, horse riding and hiking in the vast forests of Culbin and Newtyle.
Please note that all measurements and distances are approximate and provided for guidance only.
Brochures
Home Report- COUNCIL TAXA payment made to your local authority in order to pay for local services like schools, libraries, and refuse collection. The amount you pay depends on the value of the property.Read more about council Tax in our glossary page.
- Band: F
- PARKINGDetails of how and where vehicles can be parked, and any associated costs.Read more about parking in our glossary page.
- Garage
- GARDENA property has access to an outdoor space, which could be private or shared.
- Private garden
- ACCESSIBILITYHow a property has been adapted to meet the needs of vulnerable or disabled individuals.Read more about accessibility in our glossary page.
- Ask agent
Energy performance certificate - ask agent

Add an important place to see how long it'd take to get there from our property listings.
__mins driving to your place
Affordability



Notes
Staying secure when looking for property
Ensure you're up to date with our latest advice on how to avoid fraud or scams when looking for property online.
Visit our security centre to find out moreDisclaimer - Property reference 55353. The information displayed about this property comprises a property advertisement. Rightmove.co.uk makes no warranty as to the accuracy or completeness of the advertisement or any linked or associated information, and Rightmove has no control over the content. This property advertisement does not constitute property particulars. The information is provided and maintained by R & R Urquhart Property, Forres. Please contact the selling agent or developer directly to obtain any information which may be available under the terms of The Energy Performance of Buildings (Certificates and Inspections) (England and Wales) Regulations 2007 or the Home Report if in relation to a residential property in Scotland.
*This is the average speed from the provider with the fastest broadband package available at this postcode. The average speed displayed is based on the download speeds of at least 50% of customers at peak time (8pm to 10pm). Fibre/cable services at the postcode are subject to availability and may differ between properties within a postcode. Speeds can be affected by a range of technical and environmental factors. The speed at the property may be lower than that listed above. You can check the estimated speed and confirm availability to a property prior to purchasing on the broadband provider's website. Providers may increase charges. The information is provided and maintained by Decision Technologies Limited. **This is indicative only and based on a 2-person household with multiple devices and simultaneous usage. Broadband performance is affected by multiple factors including number of occupants and devices, simultaneous usage, router range etc. For more information speak to your broadband provider.