
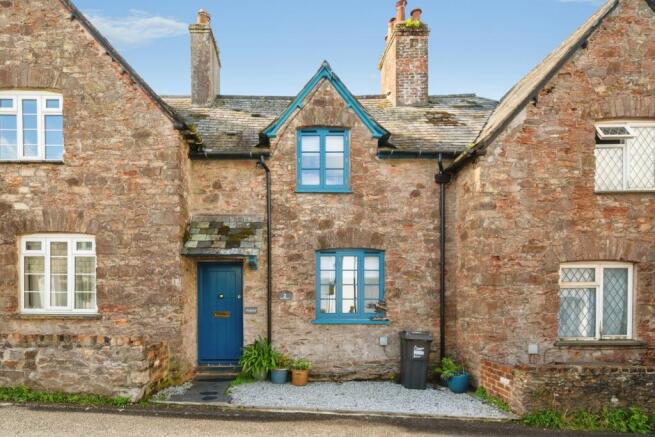
The Terrace, TORPOINT, Cornwall, PL11

- PROPERTY TYPE
Terraced
- BEDROOMS
2
- BATHROOMS
1
- SIZE
Ask agent
- TENUREDescribes how you own a property. There are different types of tenure - freehold, leasehold, and commonhold.Read more about tenure in our glossary page.
Freehold
Key features
- Chain free sale
- Currently a turn key holiday let
- Attractive garden views
- Summer house
- Backs onto 'Whitsand Bay golf course' Two double beds both en suite
Description
The property is located in an area of great landscape value in the village of Crafthole. The Property enjoys views. Locally there are numerous coves & two beaches to enjoy. Walkers can enjoy a casual stroll or adventurous hike along the South West Coastal path which passes through Portwrinkle. Golfers can take in a round at the Whitsand Bay Golf club next to the village. The neighbouring village of Crafthole enjoys all the usual Cornish Village benefits of a gastro pub ‘The Finny Gook’ which offers a warm welcome, village hall with a range of activities for all ages including a highly recommended pre school. There is also a community run village shop & post office, play park, bus stop & church. Magnificent country estates and houses are ready for your visit. With Antony House and Mount Edgcumbe surrounded by lovingly landscaped gardens. The nearby picturesque coastal villages of Looe, Kingsand, Cawsand and Polperro will beckon you to walk their narrow streets and experience Cornish culture with an ice cream or pasty in hand. Cornwall is an amazing county offering dozens of major tourist attractions, National Trust properties, golden sandy beaches & even the wilds of Bodmin Moor. All of Cornwall, near and far, is ready to be explored. Plymouth Britain’s Ocean City invites you to wander the historic streets of the Barbican, enjoy the best of live theatre at the Theatre Royal or be amazed by the National Marine Aquarium. The City is just a short drive via the Torpoint Car ferry or a little further across the Tamar Bridge. The journey by train is best from the main line St Germans Station which passes over the Royal Albert Bridge.
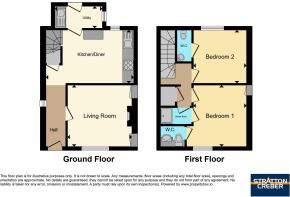
Hallway
Wood flooring.
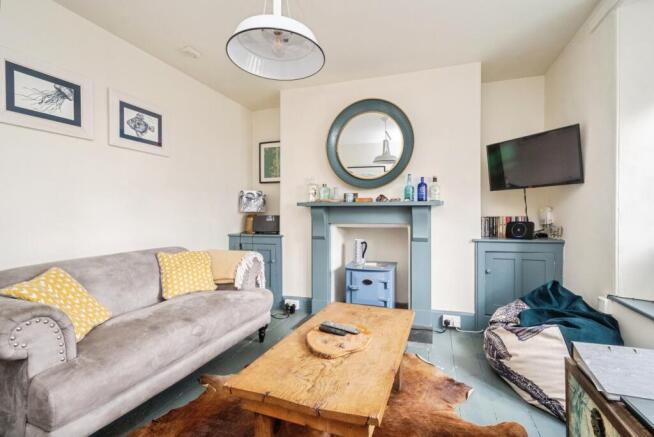
Living Room
3.48m to chimney breast x 3.3m - Double glazed window to the front with window seat. Focal point fire place and chimney breast with hearth and fire surround. Half height alcove cupboards and an electric radiator.
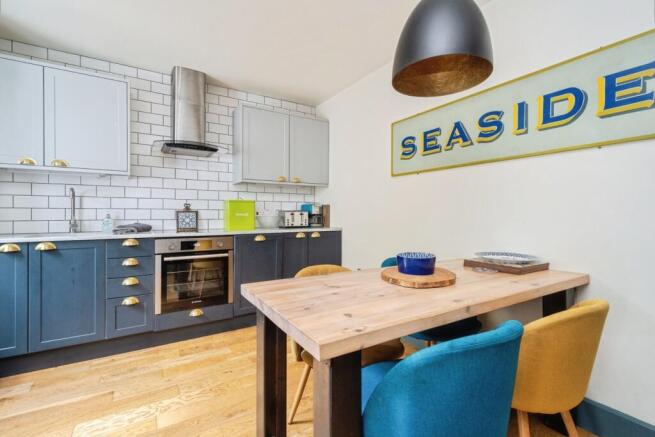
Kitchen/Diner
4.57m x 2.87m
Double glazed window to the rear with window seat. Range of base, wall and drawer units, complemented by composite and wooden worktops. Sink and drainer with tiled splash backs. electric oven and hob with hood over. Fridge/freezer and an integrated slimline dishwasher. Stairs to the first floor with store cupboard under along with wood flooring.
Utility Room
2.3m max x 1.37m into door recess - Timber latch door to room and door to the rear. Picture window, butlers sink and flagstone flooring.
First floor landing
Loft access and linen cupboards.
Bedroom one
3.35m x 2.87m
Double glazed window with window seat enjoying a distant view out to Dartmoor National Park. Electric radiator.
En suite wc
Basin and wc unit, tiled splash backs and wood flooring.
Bedroom two
2.9m x 2.9m
Double glazed window looking out to the rear garden with window seat. Electric radiator and an alcove recess with hanging.
En suite wc
Corner basin unit, wc, tiled splash backs and wood flooring.
Shower Room
Shower cubicle, tiled walls and a towel warmer.
Outside
To the front is a level chipping area measuring 16'11" x 6'8" to down pipe directly adjacent to the village lane. To the rear is the owners store and a shared walkway servicing the terrace, leading to the front. Shared steps up to the owners garden which is dispersed with areas of lawn shrubs and mulch with hedging and trees. To the top of the garden is a summer house where rural and village views can be enjoyed. There are also derelict piggeries behind and the garden backs onto the 'Whitsand Bay golf course'
Agents note
A concrete screening test stage one was conducted on the 30/09/2019 with the assessors following conclusion: It could be argued that the rear utility which contains the mundic concrete is merely outbuilding and is outside the guidelines. The single skin walls would suggest that it was only ever intended to be an outbuilding. The location of the external door which is located within the envelope of the concrete walls may be a counter argument for its assessment as being part of the house. Irrespective of this, in my opinion the utility is a small part of the property and has a minimal effect on its value. The mortgage ability is a matter for individual lenders. It is possible that some lenders will take a pragmatic approach in view of the size of the structure and the soundness of the samples in the Petrolab report WL1735. Full copy of the report available via the Agent.
- COUNCIL TAXA payment made to your local authority in order to pay for local services like schools, libraries, and refuse collection. The amount you pay depends on the value of the property.Read more about council Tax in our glossary page.
- Band: TBC
- PARKINGDetails of how and where vehicles can be parked, and any associated costs.Read more about parking in our glossary page.
- Ask agent
- GARDENA property has access to an outdoor space, which could be private or shared.
- Yes
- ACCESSIBILITYHow a property has been adapted to meet the needs of vulnerable or disabled individuals.Read more about accessibility in our glossary page.
- Ask agent
The Terrace, TORPOINT, Cornwall, PL11

Add an important place to see how long it'd take to get there from our property listings.
__mins driving to your place
Affordability




Notes
Staying secure when looking for property
Ensure you're up to date with our latest advice on how to avoid fraud or scams when looking for property online.
Visit our security centre to find out moreDisclaimer - Property reference LOE260210. The information displayed about this property comprises a property advertisement. Rightmove.co.uk makes no warranty as to the accuracy or completeness of the advertisement or any linked or associated information, and Rightmove has no control over the content. This property advertisement does not constitute property particulars. The information is provided and maintained by Stratton Creber, Looe. Please contact the selling agent or developer directly to obtain any information which may be available under the terms of The Energy Performance of Buildings (Certificates and Inspections) (England and Wales) Regulations 2007 or the Home Report if in relation to a residential property in Scotland.
*This is the average speed from the provider with the fastest broadband package available at this postcode. The average speed displayed is based on the download speeds of at least 50% of customers at peak time (8pm to 10pm). Fibre/cable services at the postcode are subject to availability and may differ between properties within a postcode. Speeds can be affected by a range of technical and environmental factors. The speed at the property may be lower than that listed above. You can check the estimated speed and confirm availability to a property prior to purchasing on the broadband provider's website. Providers may increase charges. The information is provided and maintained by Decision Technologies Limited. **This is indicative only and based on a 2-person household with multiple devices and simultaneous usage. Broadband performance is affected by multiple factors including number of occupants and devices, simultaneous usage, router range etc. For more information speak to your broadband provider.